
21-41 Utopia Parkway #LOWER, Whitestone, NY 11357
Local realty services provided by:Better Homes and Gardens Real Estate Realty Connect
21-41 Utopia Parkway #LOWER,Whitestone, NY 11357
$390,000
- 2 Beds
- 1 Baths
- - sq. ft.
- Co-op
- Sold
Listed by: jean m. o gallagher e-pro psa sfr, theresa dinardo cbr
Office: douglas elliman real estate
MLS#:964101
Source:OneKey MLS
Sorry, we are unable to map this address
Price summary
- Price:$390,000
About this home
Welcome home to this sun-filled spacious renovated two-bedroom lower unit with an updated full bathroom in the highly sought after Clearview Gardens development. Enter into an oversized living room dining area with hardwood floors perfect for entertaining your next gathering. The fully equipped remodeled kitchen has an external exhaust fan, quartz countertops, porcelain floor tiles, dishwasher, washer, and dryer. This cozy apartment features beautiful custom ceilings in the living room, kitchen, and primary bedroom. There is crown molding, ample closet space, and plenty of windows for natural sunlight. All utilities included in the monthly maintenance. Clearview provides basement storage for no additional fee. Parking spot and/or garage is available on a waitlist. Conveniently located close to major highways & bridges and public transportation - Express Buses to Manhattan QM2, QM20; Local Buses Q16 & Q76. Whitestone & Bay Terrace Shopping Centers, restaurants, parks, golf course, & Little Bay Park/Fort Totten are a short distance away. Don't miss this opportunity. Call today for a private showing....
Contact an agent
Home facts
- Year built:1951
- Subdivision & Development:Clearview Gardens
- Listing ID #:964101
- Added:170 day(s) ago
- Updated:September 24, 2026 at 08:25 AM
Rooms and interior
- Bedrooms:2
- Total bathrooms:1
- Full bathrooms:1
- Rooms Total:5
- Flooring:Hardwood
- Dining Description:Eat-In Kitchen
- Kitchen Description:Dishwasher, Eat-in Kitchen, Refrigerator
- Bedroom Description:First Floor Bedroom
Heating and cooling
- Heating:Forced Air
Structure and exterior
- Year built:1951
- Construction Materials:Brick
- Levels:1 Story
Schools
- High school:Bayside High School
- Middle school:Jhs 194 William Carr
- Elementary school:Ps 209 Clearview Gardens
Utilities
- Water:Public
- Sewer:Public Sewer
Finances and disclosures
- Price:$390,000
Features and amenities
- Appliances:Dishwasher, Dryer, Refrigerator, Washer
- Laundry features:Dryer, Washer
- Amenities:Entrance Foyer, Walk-In Closet(s)
Parking
- Parking description:Waitlist
New listings near 21-41 Utopia Parkway #LOWER
- Coming Soon
 $1,188,888Coming Soon3 beds 2 baths1,198 sq. ft.
160-29 25th Avenue, Whitestone, NY 11357
MLS# 1054489Listed by: KELLER WILLIAMS RLTY LANDMARK - Coming Soon
 $899,000Coming Soon3 beds 2 baths2,000 sq. ft.
166-25 Powells Cove Boulevard #16B, Beechhurst, NY 11357
MLS# 1049788Listed by: LOVETT REALTY INC - Open Sun, 1 to 3pmNew
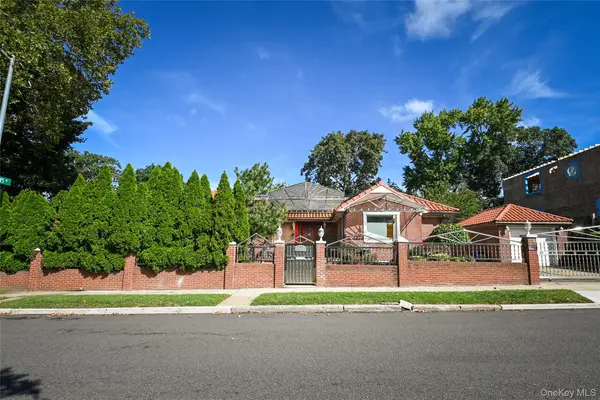 $1,698,888Active4 beds 3 baths1,814 sq. ft.
14527 13th Avenue, Whitestone, NY 11357
MLS# 1054296Listed by: SUYDAM AGENCY INC - Open Sat, 1 to 3pmNew
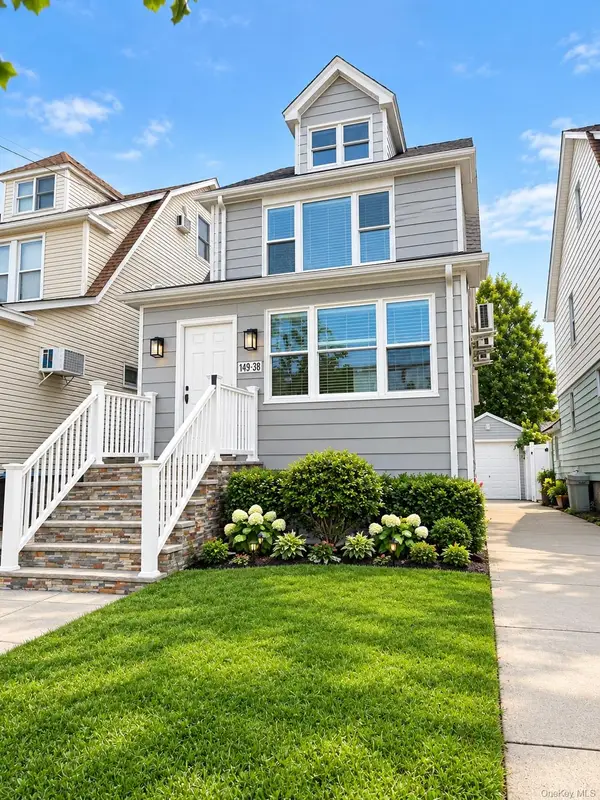 $1,298,000Active3 beds 2 baths1,720 sq. ft.
149-36 18th Avenue, Whitestone, NY 11357
MLS# 1053776Listed by: WINZONE REALTY INC - Open Sun, 1 to 3pmNew
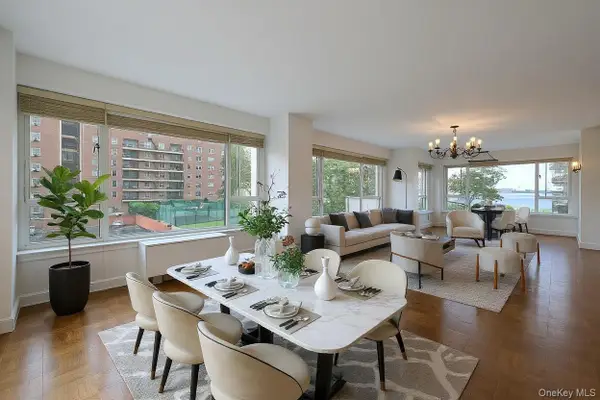 $658,888Active3 beds 2 baths1,900 sq. ft.
166-25 Powells Cove Boulevard #3F, Beechhurst, NY 11357
MLS# 1053583Listed by: CENTURY 21 SHARED PURPOSE - New
 $370,000Active2 beds 1 baths1,014 sq. ft.
162-40 9th Avenue #8D, Beechhurst, NY 11357
MLS# 1052828Listed by: KELLER WILLIAMS RLTY LANDMARK - New
 $275,000Active1 beds 1 baths750 sq. ft.
16-19 Utopia Parkway #2-22, Whitestone, NY 11357
MLS# 1052761Listed by: EXECUTIVE GROUP REALTY - Open Thu, 5 to 7pmNew
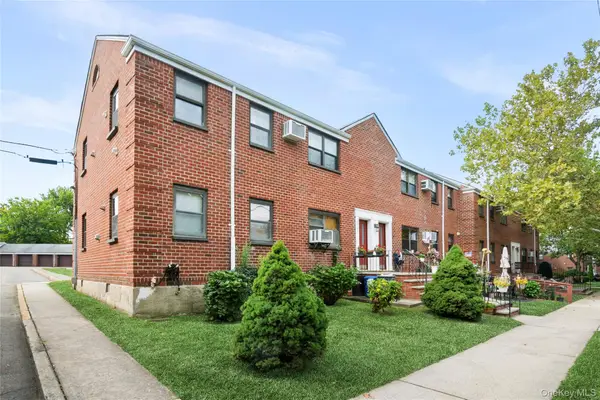 $328,000Active2 beds 1 baths870 sq. ft.
160-48 17th Avenue #5-147, Whitestone, NY 11357
MLS# 1052327Listed by: DOUGLAS ELLIMAN REAL ESTATE - Open Sun, 12 to 3pmNew
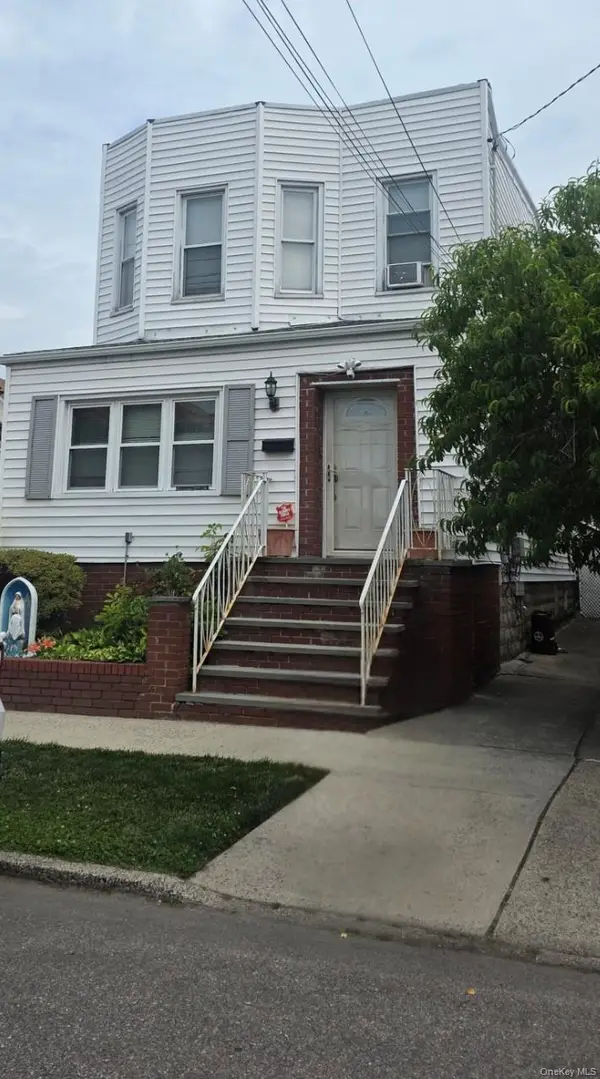 $1,065,888Active4 beds 2 baths1,720 sq. ft.
149-11 16th Road, Whitestone, NY 11357
MLS# 1051583Listed by: KELLER WILLIAMS RLTY LANDMARK - Open Sat, 12 to 2pmNew
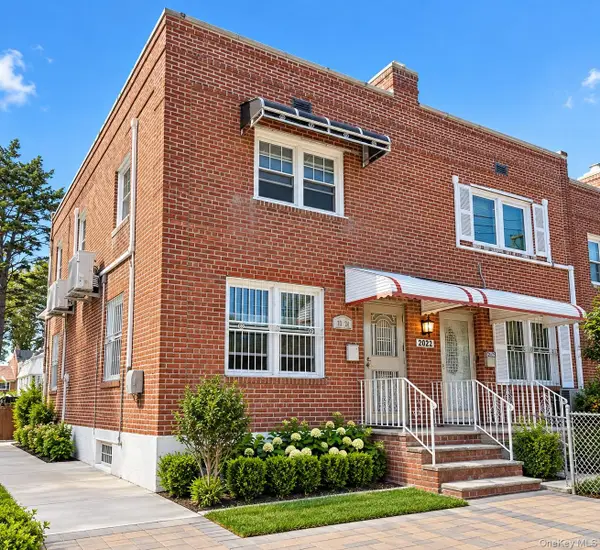 $993,000Active3 beds 2 baths992 sq. ft.
2024 150th Street, Whitestone, NY 11357
MLS# 1051544Listed by: B SQUARE REALTY


Protect your home and budget from life's surprises with an Assurant Home Warranty, backed by a partner that supports you through every step of homeownership. Explore Plans.
© 2026 Better Homes and Gardens Real Estate LLC. An Anywhere Real Estate company. All rights reserved. Better Homes and Gardens® Real Estate is a registered trademark owned by Meredith Operations Corporation, licensed to Better Homes and Gardens Real Estate LLC and used with permission. Better Homes and Gardens Real Estate LLC fully supports the principles of the Fair Housing Act and the Equal Opportunity Act. Listing information is deemed reliable but is not guaranteed accurate.
Each office is independently owned and operated.
Any services or products provided by third parties are not provided by, affiliated with or related to Better Homes and Gardens Real Estate LLC, or its affiliated companies.