
248 148th Street, Whitestone, NY 11357
Local realty services provided by:Better Homes and Gardens Real Estate Choice Realty
248 148th Street,Whitestone, NY 11357
$1,999,999
- 3 Beds
- 3 Baths
- 2,520 sq. ft.
- Single family
- Active
Listed by: george panagopoulos, nikoletta markou
Office: douglas elliman real estate
MLS#:1055012
Source:OneKey MLS
Price summary
- Price:$1,999,999
- Price per sq. ft.:$676.59
About this home
Set on an 80 x 110-foot lot in Whitestone Woods, this detached single-family home offers three bedrooms, 2.5 bathrooms and approximately 2,520 square feet of living space. The 8,800-square-foot property features a heated in-ground saltwater pool with spa, a patio and an outdoor kitchen with a Lynx barbecue, granite countertops and refrigerator—an inviting setting for outdoor dining, summer gatherings and relaxing at home.
Inside, the main level offers separate living and dining rooms, a kitchen with granite countertops and gas cooking, an additional dining area and two sunrooms. Patio access makes it easy to move between indoor and outdoor spaces. Hardwood floors, high ceilings and two fireplaces—one gas and one wood-burning—add warmth and character, while a first-floor powder room provides everyday convenience.
All three bedrooms are upstairs, along with a full bathroom. The full basement includes a home office, recreation area, utility space and another full bathroom, providing space for work and hobbies. Central air conditioning, radiant heat in the bathrooms and conservatory, a full stand-up attic and an attached one-car garage complete the home....
Contact an agent
Home facts
- Year built:1950
- Listing ID #:1055012
- Added:1 day(s) ago
- Updated:September 25, 2026 at 04:51 AM
Rooms and interior
- Bedrooms:3
- Total bathrooms:3
- Full bathrooms:2
- Half bathrooms:1
- Rooms Total:9
- Flooring:Hardwood
- Kitchen Description:Dishwasher, Refrigerator
- Basement:Yes
- Basement Description:Full
- Living area:2,520 sq. ft.
Heating and cooling
- Cooling:Central Air
- Heating:Hot Water, Oil, Radiant
- Central air:Yes
Structure and exterior
- Year built:1950
- Building area:2,520 sq. ft.
- Lot area:0.2 Acres
- Architectural Style:Colonial
- Construction Materials:Brick, Frame
- Levels:2 Story
Schools
- High school:Bayside High School
- Middle school:Jhs 185 Edward Bleeker
- Elementary school:Ps 79 Francis Lewis
Utilities
- Water:Public
- Sewer:Public Sewer
Finances and disclosures
- Price:$1,999,999
- Price per sq. ft.:$676.59
- Tax amount:$16,381 (2026)
Features and amenities
- Appliances:Dishwasher, Dryer, Refrigerator, Washer
- Laundry features:Dryer, Washer
- Amenities:Granite Counters, High Ceilings, Storage
- Pool features:In Ground
Parking
- Total parking spaces:3
- Parking description:Attached, Driveway
- Garage:Yes
- Garage spaces:1
New listings near 248 148th Street
- Coming Soon
 $1,188,888Coming Soon3 beds 2 baths1,198 sq. ft.
160-29 25th Avenue, Whitestone, NY 11357
MLS# 1054489Listed by: KELLER WILLIAMS RLTY LANDMARK - Open Sun, 1 to 3pmNew
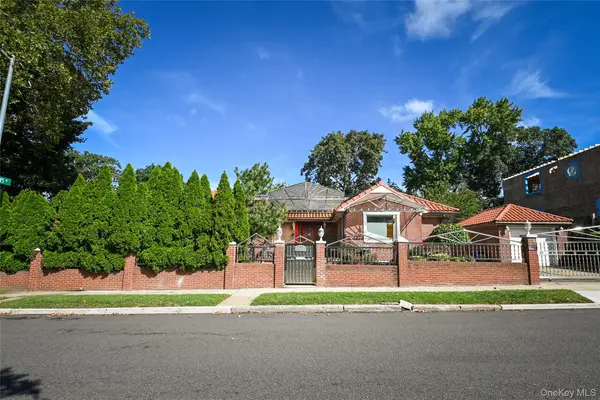 $1,698,888Active4 beds 3 baths1,814 sq. ft.
14527 13th Avenue, Whitestone, NY 11357
MLS# 1054296Listed by: SUYDAM AGENCY INC - Open Sat, 1 to 3pmNew
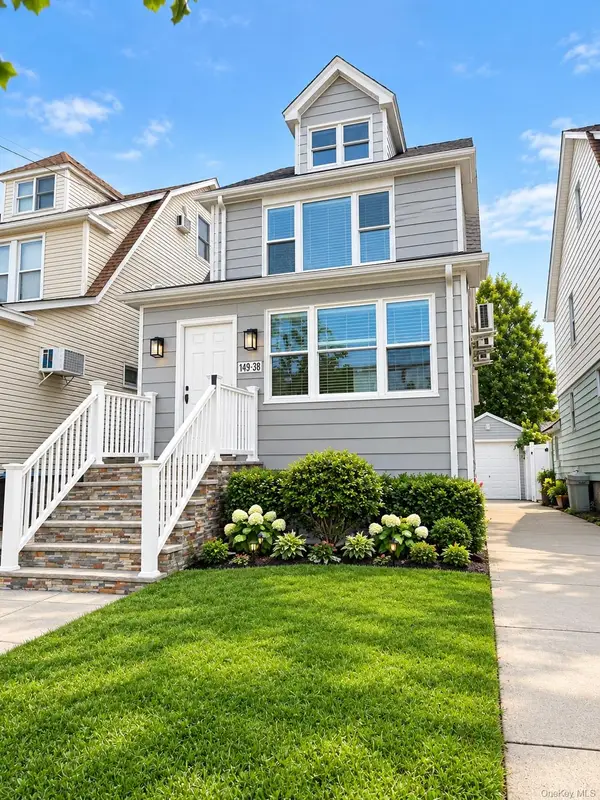 $1,298,000Active3 beds 2 baths1,720 sq. ft.
149-36 18th Avenue, Whitestone, NY 11357
MLS# 1053776Listed by: WINZONE REALTY INC - Open Sun, 1 to 3pmNew
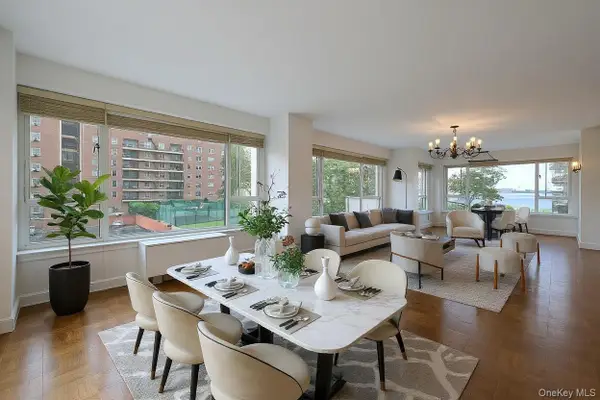 $658,888Active3 beds 2 baths1,900 sq. ft.
166-25 Powells Cove Boulevard #3F, Beechhurst, NY 11357
MLS# 1053583Listed by: CENTURY 21 SHARED PURPOSE - New
 $370,000Active2 beds 1 baths1,014 sq. ft.
162-40 9th Avenue #8D, Beechhurst, NY 11357
MLS# 1052828Listed by: KELLER WILLIAMS RLTY LANDMARK - New
 $275,000Active1 beds 1 baths750 sq. ft.
16-19 Utopia Parkway #2-22, Whitestone, NY 11357
MLS# 1052761Listed by: EXECUTIVE GROUP REALTY - New
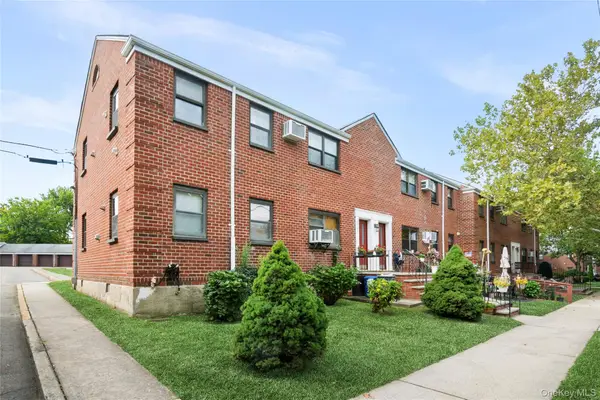 $328,000Active2 beds 1 baths870 sq. ft.
160-48 17th Avenue #5-147, Whitestone, NY 11357
MLS# 1052327Listed by: DOUGLAS ELLIMAN REAL ESTATE - Open Sun, 12 to 3pmNew
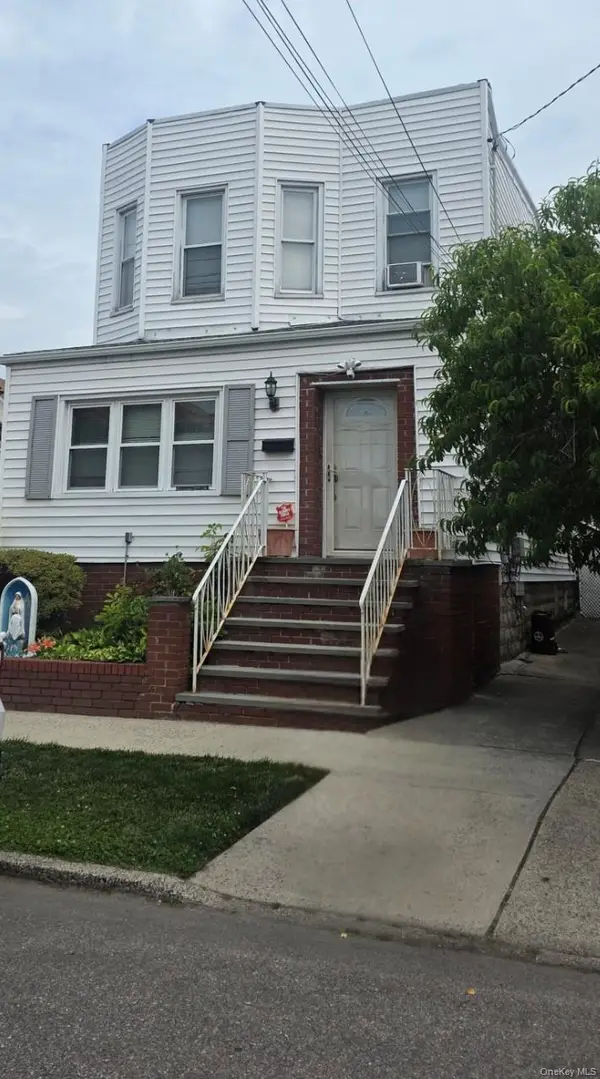 $1,065,888Active4 beds 2 baths1,720 sq. ft.
149-11 16th Road, Whitestone, NY 11357
MLS# 1051583Listed by: KELLER WILLIAMS RLTY LANDMARK - Open Sat, 12 to 2pmNew
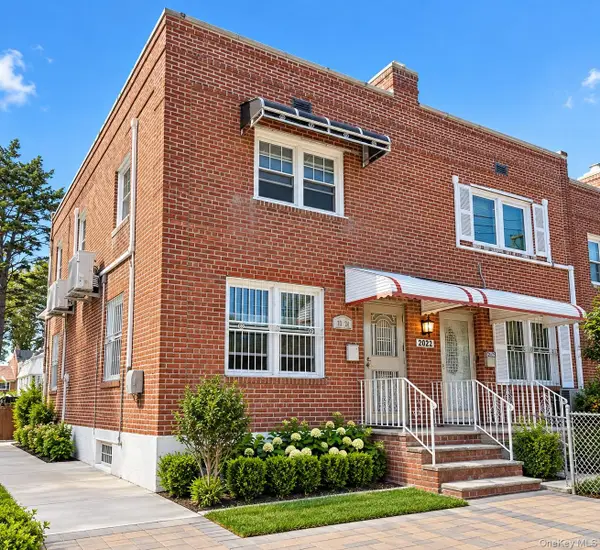 $993,000Active3 beds 2 baths992 sq. ft.
2024 150th Street, Whitestone, NY 11357
MLS# 1051544Listed by: B SQUARE REALTY


Protect your home and budget from life's surprises with an Assurant Home Warranty, backed by a partner that supports you through every step of homeownership. Explore Plans.
© 2026 Better Homes and Gardens Real Estate LLC. An Anywhere Real Estate company. All rights reserved. Better Homes and Gardens® Real Estate is a registered trademark owned by Meredith Operations Corporation, licensed to Better Homes and Gardens Real Estate LLC and used with permission. Better Homes and Gardens Real Estate LLC fully supports the principles of the Fair Housing Act and the Equal Opportunity Act. Listing information is deemed reliable but is not guaranteed accurate.
Each office is independently owned and operated.
Any services or products provided by third parties are not provided by, affiliated with or related to Better Homes and Gardens Real Estate LLC, or its affiliated companies.