
10 York Place, Williston Park, NY 11596
Local realty services provided by:Better Homes and Gardens Real Estate Realty Connect
Upcoming open houses
- Sat, Oct 1012:00 pm - 03:00 pm
Listed by: maria kick
Office: goldilocks real estate
MLS#:1055142
Source:OneKey MLS
Price summary
- Price:$888,888
- Price per sq. ft.:$450.3
About this home
Welcome to 10 York Place, where classic charm, warmth, and possibility come together in the heart of desirable Williston Park. This inviting Colonial offers 3 bedrooms, 2 full bathrooms, and a wonderful layout filled with character and natural light.
Step inside to a sun-filled living room with beautiful wood floors and a cozy wood-burning fireplace—the perfect backdrop for quiet evenings at home or memorable gatherings with family and friends. The kitchen features granite countertops and offers a comfortable, welcoming space for cooking, conversation, and everyday living.
Upstairs, the attic features recessed lighting and skylight, providing additional flexible storage and exciting potential to make the space your own.
The full basement adds even more versatility, complete with a laundry area and separate entrance—ideal for recreation, hobbies, storage, or additional workspace. A one-car garage and private driveway provide added convenience.
Enjoy all that Williston Park has to offer, with shopping, dining, parks, schools, and transportation nearby. The Mineola LIRR station is approximately 1.3 miles away, making commuting into Manhattan especially convenient.
Filled with warmth, character, and possibilities, 10 York Place is a GOLDEN OPPORTUNITY to create a home that’s JUST RIGHT for you!...
Contact an agent
Home facts
- Year built:1928
- Listing ID #:1055142
- Added:3 day(s) ago
- Updated:October 10, 2026 at 03:47 AM
Rooms and interior
- Bedrooms:3
- Total bathrooms:2
- Full bathrooms:2
- Rooms Total:7
- Flooring:Hardwood
- Dining Description:Eat-In Kitchen, Formal Dining
- Bathrooms Description:Soaking Tub
- Kitchen Description:Cooktop, Dishwasher, Disposal, Eat-in Kitchen, Freezer, Microwave, Oven, Pantry, Refrigerator
- Basement:Yes
- Basement Description:Finished, Full, Walk-Out Access
- Living area:1,848 sq. ft.
Heating and cooling
- Heating:Baseboard, Hot Water, Natural Gas
Structure and exterior
- Year built:1928
- Building area:1,848 sq. ft.
- Lot area:0.1 Acres
- Lot Features:Near Public Transit, Paved
- Architectural Style:Colonial
- Construction Materials:Stucco
Schools
- High school:Mineola High School
- Middle school:Mineola Middle School
- Elementary school:Jackson Avenue School
Utilities
- Water:Public
- Sewer:Public Sewer
Finances and disclosures
- Price:$888,888
- Price per sq. ft.:$450.3
- Tax amount:$14,596 (2025)
Features and amenities
- Appliances:Cooktop, Dishwasher, Disposal, Dryer, Freezer, Microwave, Oven, Refrigerator, Washer
- Laundry features:Dryer, Washer
- Amenities:Entrance Foyer, Granite Counters, High Ceilings, Storage
- Pool features:Outdoor Pool
Parking
- Total parking spaces:4
- Parking description:Detached, Driveway, Garage
- Garage:Yes
- Garage spaces:1
New listings near 10 York Place
- New
 $599,999Active4 beds 2 baths1,225 sq. ft.
15 Cross Street, Williston Park, NY 11596
MLS# 1057438Listed by: HOWARD HANNA COACH - Open Sat, 12 to 2pm
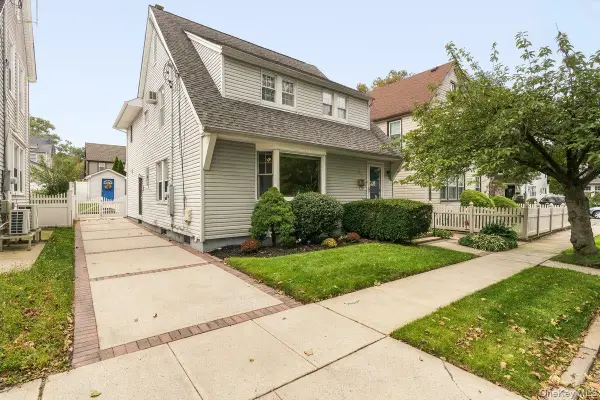 $1,298,000Active4 beds 4 baths2,132 sq. ft.
30 Astor Place, Williston Park, NY 11596
MLS# 1055815Listed by: COMPASS GREATER NY LLC  $1,049,000Active5 beds 2 baths2,350 sq. ft.
44 Capitol Avenue, Williston Park, NY 11596
MLS# 1052409Listed by: DOUGLAS ELLIMAN REAL ESTATE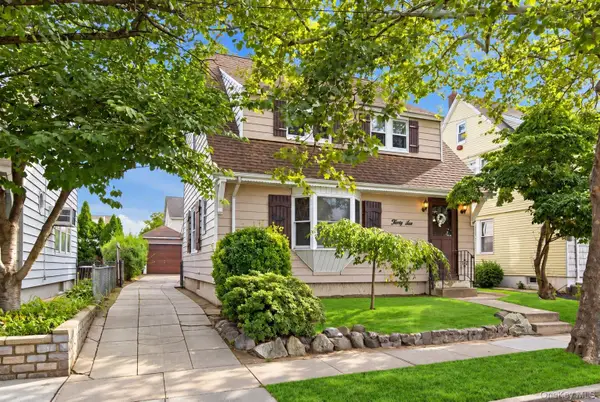 $679,000Pending3 beds 2 baths
36 Cornell Street, Williston Park, NY 11596
MLS# 1049055Listed by: DANIEL GALE SOTHEBYS INTL RLTY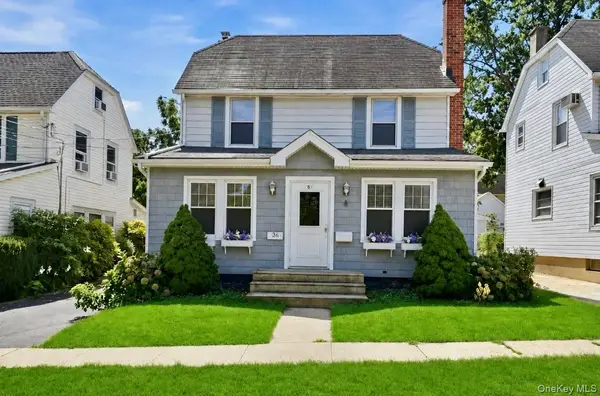 $729,000Pending3 beds 2 baths1,118 sq. ft.
36 Hawthorne Street, Williston Park, NY 11596
MLS# 1037687Listed by: HOWARD HANNA COACH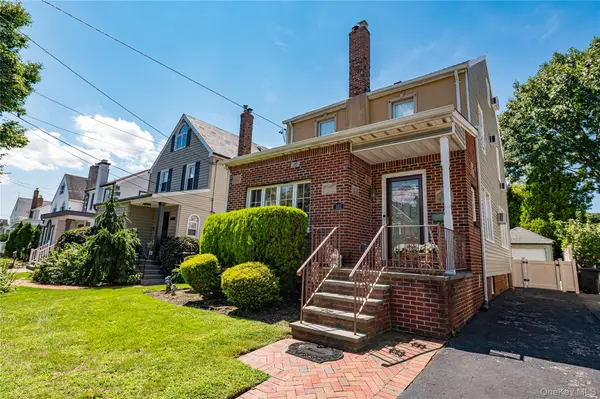 $768,000Pending3 beds 2 baths1,735 sq. ft.
533 Marcellus Road, Williston Park, NY 11596
MLS# 1042326Listed by: DANIEL GALE SOTHEBYS INTL RLTY- Open Sat, 12 to 2pm
 $865,000Active3 beds 2 baths1,116 sq. ft.
15 Stratford Avenue, Williston Park, NY 11596
MLS# 1039973Listed by: ISLAND ADVANTAGE REALTY LLC  $869,000Pending3 beds 2 baths1,300 sq. ft.
96 Capitol Avenue, Williston Park, NY 11596
MLS# 1037731Listed by: EXIT REALTY PREMIER $849,000Active2 beds 1 baths1,068 sq. ft.
148 Canterbury Road, Williston Park, NY 11596
MLS# 1032426Listed by: COMPASS GREATER NY LLC


Protect your home and budget from life's surprises with an Assurant Home Warranty, backed by a partner that supports you through every step of homeownership. Explore Plans.
© 2026 Better Homes and Gardens Real Estate LLC. An Anywhere Real Estate company. All rights reserved. Better Homes and Gardens® Real Estate is a registered trademark owned by Meredith Operations Corporation, licensed to Better Homes and Gardens Real Estate LLC and used with permission. Better Homes and Gardens Real Estate LLC fully supports the principles of the Fair Housing Act and the Equal Opportunity Act. Listing information is deemed reliable but is not guaranteed accurate.
Each office is independently owned and operated.
Any services or products provided by third parties are not provided by, affiliated with or related to Better Homes and Gardens Real Estate LLC, or its affiliated companies.