
125 Copper Ridge Trail, Windham, NY 12496
Local realty services provided by:Better Homes and Gardens Real Estate Realty Connect
125 Copper Ridge Trail,Windham, NY 12496
$4,400,000
- 9 Beds
- 8 Baths
- 10,611 sq. ft.
- Single family
- Active
Listed by: diana iseni
Office: keller williams village sq rlt
MLS#:1044804
Source:OneKey MLS
Price summary
- Price:$4,400,000
- Price per sq. ft.:$414.66
About this home
Set on 5.52 private acres amid the mountains of Windham, this extraordinary nine-bedroom estate offers a rare combination of architectural character, impressive scale, and resort-style living. Dramatic timber framing, soaring ceilings, expansive windows, and seven interior fireplaces create a warm yet grand atmosphere throughout. The open-concept kitchen and generous gathering spaces are designed for effortless entertaining, while multiple levels provide exceptional flexibility for guests and extended stays. At the heart of the home is an indoor in-ground pool, complemented by a private theater, separate recreation room, dedicated gym, and highly efficient mechanical systems designed to support the home’s substantial scale. Expansive wraparound decks extend the living experience outdoors with a hot tub, outdoor fireplace, and firepit surrounded by a wooded mountain setting. Located just five minutes - approximately 1.7 miles from Windham Mountain Club and Windham Mountain, the estate is ideally positioned for year-round recreation. Whether envisioned as a private mountain retreat, multigenerational residence, or income-producing luxury rental, this is a truly distinctive Catskills offering....
Contact an agent
Home facts
- Year built:2009
- Listing ID #:1044804
- Added:1 day(s) ago
- Updated:September 24, 2026 at 11:29 AM
Rooms and interior
- Bedrooms:9
- Total bathrooms:8
- Full bathrooms:6
- Half bathrooms:2
- Rooms Total:17
- Dining Description:Eat-In Kitchen, Formal Dining
- Bathrooms Description:Double Vanity, Soaking Tub
- Kitchen Description:Chefs Kitchen, Dishwasher, Eat-in Kitchen, Freezer, Microwave, Oven, Pantry, Range, Refrigerator, Stainless Steel Appliance(s)
- Bedroom Description:First Floor Bedroom
- Basement:Yes
- Basement Description:Finished, Full, Walk-Out Access
- Living area:10,611 sq. ft.
Heating and cooling
- Cooling:Central Air
- Heating:Forced Air, Oil
- Central air:Yes
Structure and exterior
- Year built:2009
- Building area:10,611 sq. ft.
- Lot area:5.52 Acres
- Lot Features:Private, Views
- Architectural Style:Contemporary, Mini Estate
- Construction Materials:Cedar, Frame, Stone, Wood Siding
- Exterior Features:Balcony
- Levels:3 Story
Schools
- High school:Windham Ashland Central School
- Middle school:Windham Ashland Central School
- Elementary school:Windham Ashland Central School
Utilities
- Water:Private, Well
- Sewer:Septic Tank
Finances and disclosures
- Price:$4,400,000
- Price per sq. ft.:$414.66
- Tax amount:$29,564 (2026)
Features and amenities
- Appliances:Dishwasher, Dryer, Freezer, Microwave, Oven, Refrigerator, Stainless Steel Appliance(s), Washer
- Laundry features:Dryer, Washer, Washer/Dryer Hookup
- Amenities:Double Vanity, Entrance Foyer, High Ceilings, Storage, Walk-In Closet(s)
- Pool features:In Ground, Indoor
Parking
- Total parking spaces:12
- Parking description:Carport, Garage, Private
- Garage:Yes
- Garage spaces:2
- Carport spaces:1
New listings near 125 Copper Ridge Trail
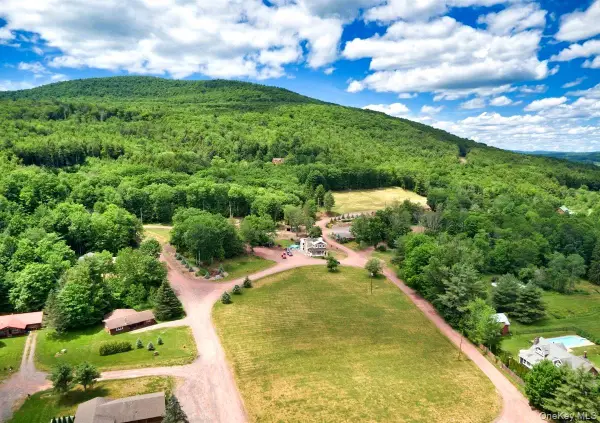 $6,500,000Active16 beds 19 baths10,000 sq. ft.
226 State Route 296, Windham, NY 12496
MLS# 1040802Listed by: ATELIER WM LLC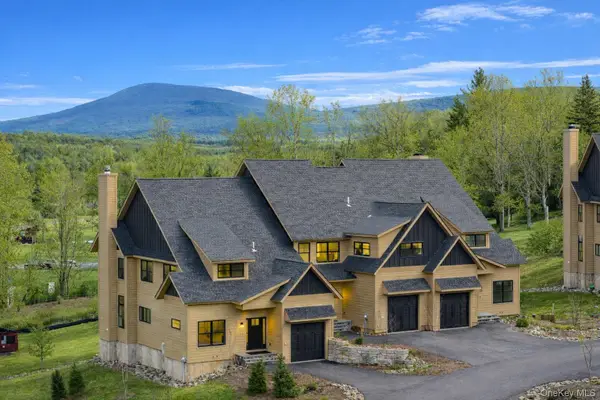 $2,050,000Active5 beds 5 baths3,150 sq. ft.
13 Stonewall Lane, Windham, NY 12496
MLS# 1037351Listed by: DOUGLAS ELLIMAN REAL ESTATE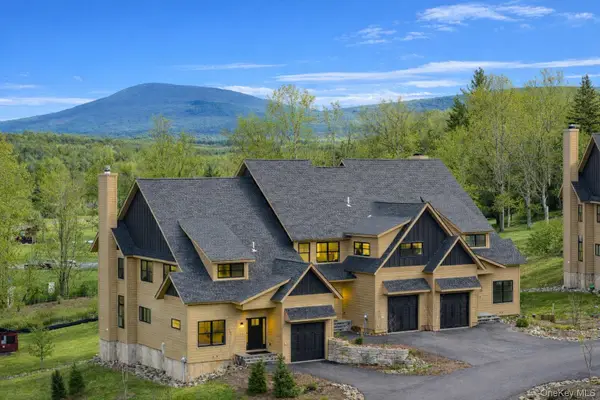 $1,800,000Active4 beds 4 baths2,770 sq. ft.
26 Stonewall Lane, Windham, NY 12496
MLS# 1037361Listed by: DOUGLAS ELLIMAN REAL ESTATE- Open Sat, 12:30 to 2pm
 $1,295,000Active4 beds 4 baths4,280 sq. ft.
305 Mitchell Hollow Road, Windham, NY 12496
MLS# 1031149Listed by: FOUR SEASONS SOTHEBYS INTL 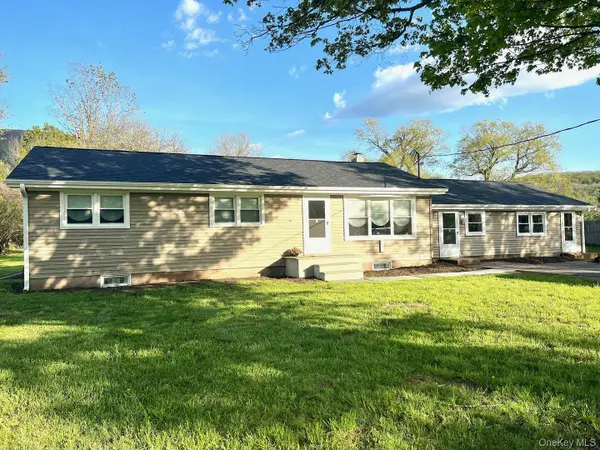 $565,000Active5 beds 2 baths
96 56, Windham, NY 12496
MLS# 1015583Listed by: KENNEDY L I REALTY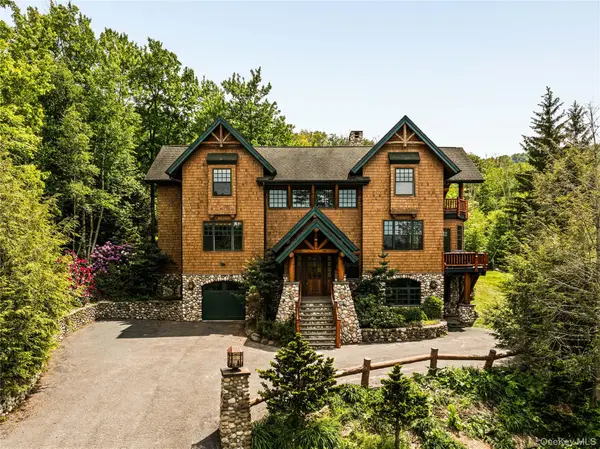 $3,649,000Active5 beds 7 baths5,532 sq. ft.
6 White Way, Windham, NY 12496
MLS# 1014177Listed by: HOULIHAN LAWRENCE, INC $539,000Active5 beds 2 baths
96 56, Windham, NY 12496
MLS# 1001812Listed by: KENNEDY L I REALTY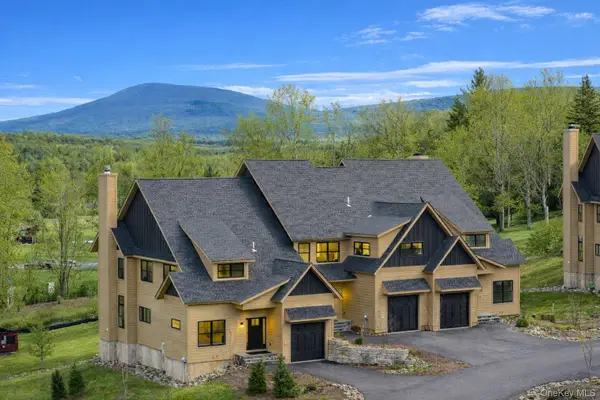 $1,700,000Pending4 beds 4 baths2,770 sq. ft.
23 Stonewall Lane, Windham, NY 12496
MLS# 996209Listed by: DOUGLAS ELLIMAN REAL ESTATE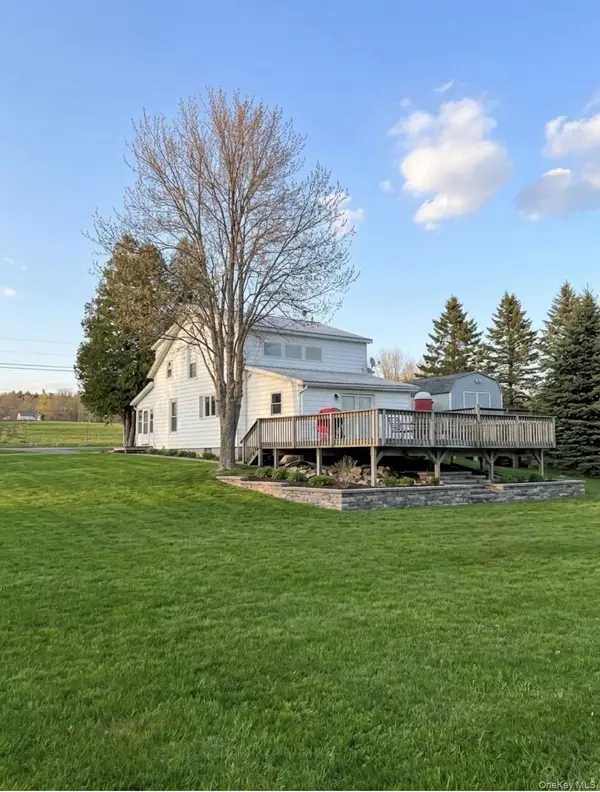 $285,000Active3 beds 2 baths1,446 sq. ft.
542 Mitchell Hollow Road, Windham, NY 12496
MLS# 984941Listed by: REAL BROKER NY LLC


Protect your home and budget from life's surprises with an Assurant Home Warranty, backed by a partner that supports you through every step of homeownership. Explore Plans.
© 2026 Better Homes and Gardens Real Estate LLC. An Anywhere Real Estate company. All rights reserved. Better Homes and Gardens® Real Estate is a registered trademark owned by Meredith Operations Corporation, licensed to Better Homes and Gardens Real Estate LLC and used with permission. Better Homes and Gardens Real Estate LLC fully supports the principles of the Fair Housing Act and the Equal Opportunity Act. Listing information is deemed reliable but is not guaranteed accurate.
Each office is independently owned and operated.
Any services or products provided by third parties are not provided by, affiliated with or related to Better Homes and Gardens Real Estate LLC, or its affiliated companies.