
17 Wren Drive, Woodbury, NY 11797
Local realty services provided by:Better Homes and Gardens Real Estate Realty Connect
17 Wren Drive,Woodbury, NY 11797
$1,250,000
- 4 Beds
- 3 Baths
- 1,973 sq. ft.
- Single family
- Active
Listed by:
 Yuanyuan "Julia" Zhang(631) 833 - 6867Better Homes and Gardens Real Estate Realty Connect
Office: bh&g r e realty connect
MLS#:1071531
Source:OneKey MLS
Price summary
- Price:$1,250,000
- Price per sq. ft.:$633.55
About this home
Welcome to this beautifully updated split-level home featuring four bedrooms and three full bathrooms on a landscaped 0.23-acre lot. A large picture window fills the open-concept living and dining areas with natural light, highlighting the hardwood floors and crown molding. The new kitchen features cream cabinetry with glass-front accents, new stainless steel appliances, and a spacious center island with pendant lighting. New recessed lighting runs throughout the home. Upstairs, three bedrooms share a spacious full bathroom with a double vanity and glass-enclosed shower. The first floor offers a fourth bedroom that can also serve as a home office, a full bathroom, and an attached garage. All three bathrooms have been renovated with contemporary tilework and new mirrored medicine cabinets. The finished lower level provides flexible space for a media room or recreation area, along with a dedicated laundry room with a utility sink. Additional upgrades include a new boiler, new central air conditioning, new solid interior doors, a new sliding glass door, and mostly new windows. The home has natural gas, public sewer, and a working lawn sprinkler system. Enjoy outdoor dining on the spacious rear deck overlooking a broad lawn framed by mature trees. Out front, a curved brick walkway leads through established landscaping to the entry. Conveniently located near major highways, shopping, dining, and everyday amenities, this exceptional home offers the perfect combination of style, comfort, and convenience. Move right in and enjoy everything this beautiful home and the Syosset School District have to offer!...
Contact an agent
Home facts
- Year built:1957
- Listing ID #:1071531
- Added:1 day(s) ago
- Updated:November 09, 2026 at 12:16 PM
Rooms and interior
- Bedrooms:4
- Total bathrooms:3
- Full bathrooms:3
- Rooms Total:9
- Dining Description:Eat-In Kitchen
- Kitchen Description:Chefs Kitchen, Dishwasher, Eat-in Kitchen, Kitchen Island, Refrigerator, Stainless Steel Appliance(s)
- Bedroom Description:First Floor Bedroom
- Basement:Yes
- Basement Description:Finished, Partial
- Living area:1,973 sq. ft.
Heating and cooling
- Cooling:Central Air
- Heating:Baseboard, Natural Gas
- Central air:Yes
Structure and exterior
- Year built:1957
- Building area:1,973 sq. ft.
- Lot area:0.23 Acres
- Architectural Style:Split Level
- Construction Materials:Brick, Frame
Schools
- High school:Syosset Senior High School
- Middle school:H B Thompson Middle School
- Elementary school:Baylis Elementary School
Utilities
- Water:Public
- Sewer:Public Sewer
Finances and disclosures
- Price:$1,250,000
- Price per sq. ft.:$633.55
- Tax amount:$19,868 (2025)
Features and amenities
- Appliances:Dishwasher, Dryer, Refrigerator, Stainless Steel Appliance(s), Washer
- Laundry features:Dryer, Washer, Washer/Dryer Hookup
- Amenities:Open Floorplan
Parking
- Parking description:Attached, Garage, Private
- Garage:Yes
- Garage spaces:1
New listings near 17 Wren Drive
- New
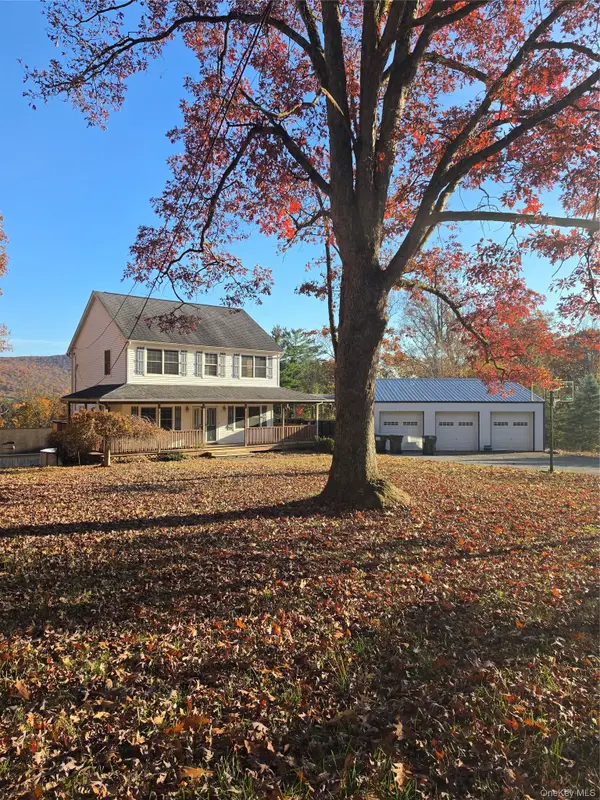 $599,000Active3 beds 3 baths1,632 sq. ft.
185 Summit Avenue, Central Valley, NY 10917
MLS# 1070419Listed by: KELLER WILLIAMS REALTY - New
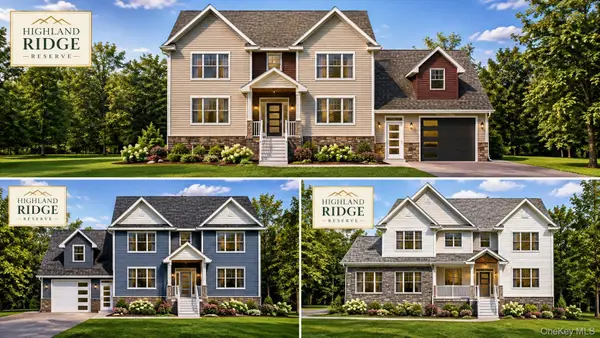 $999,999Active4 beds 3 baths3,630 sq. ft.
1 Hallock Court #LOT 1, Highland Mills, NY 10930
MLS# 1070265Listed by: HOWARD HANNA RAND REALTY 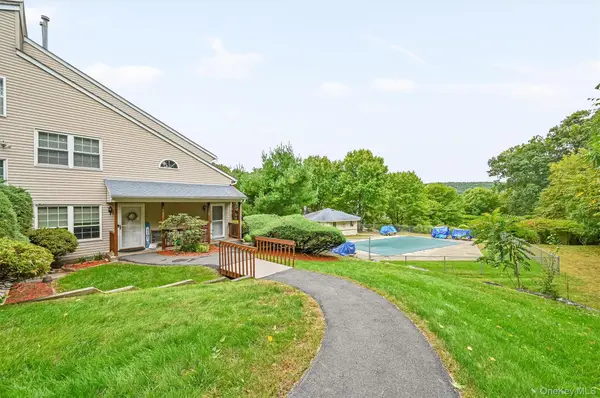 $330,000Active2 beds 2 baths998 sq. ft.
1108 Evergreen Court, Woodbury, NY 10930
MLS# 1056467Listed by: KELLER WILLIAMS VALLEY REALTY- New
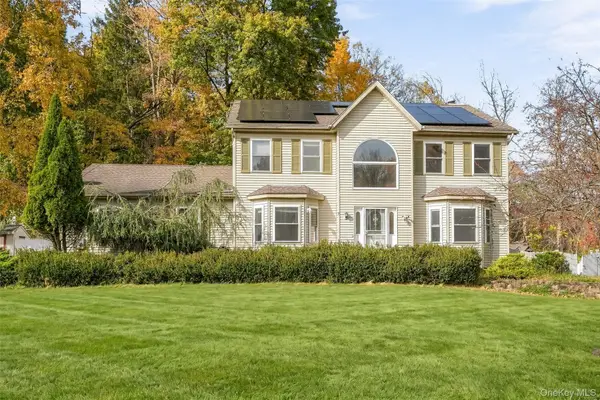 $800,000Active4 beds 3 baths2,364 sq. ft.
7 Cottonwood Court, Central Valley, NY 10917
MLS# 1068643Listed by: SAGE REALTY CENTER LLC - New
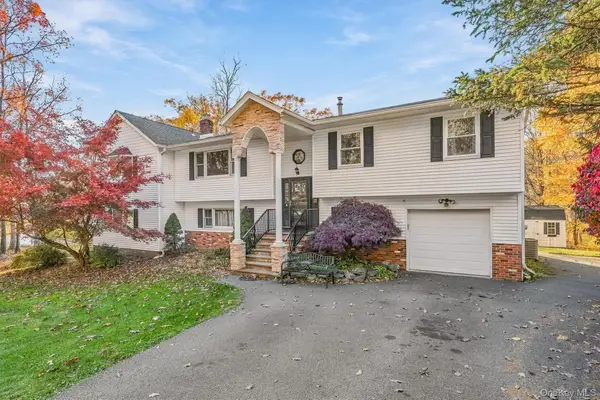 $799,000Active4 beds 3 baths3,058 sq. ft.
27 Van Tassel Court, Central Valley, NY 10930
MLS# 1068980Listed by: EXP REALTY 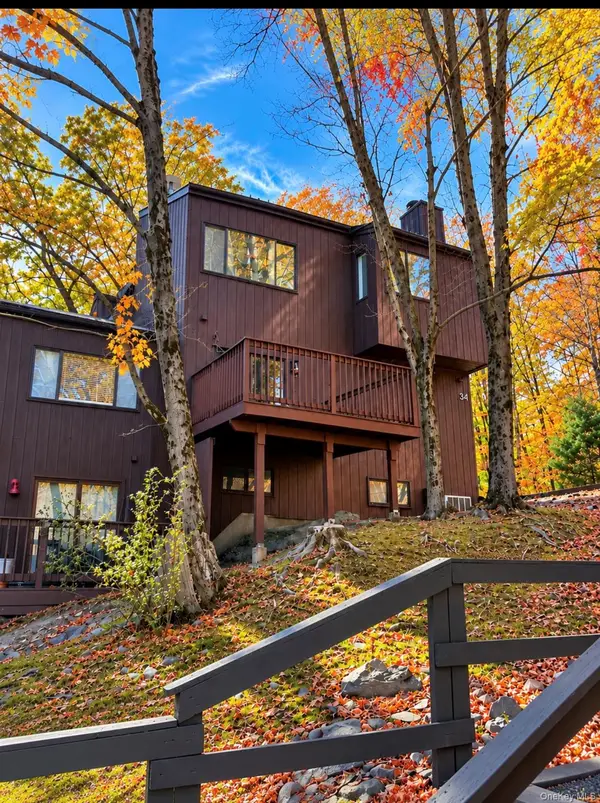 $439,900Active3 beds 2 baths1,388 sq. ft.
34 Redwood Drive, Woodbury, NY 10930
MLS# 1067225Listed by: CURASI REALTY, INC. $250,000Active1 Acres
6 Falkirk Avenue, Central Valley, NY 10917
MLS# 1067166Listed by: MS REALTY GROUP USA, INC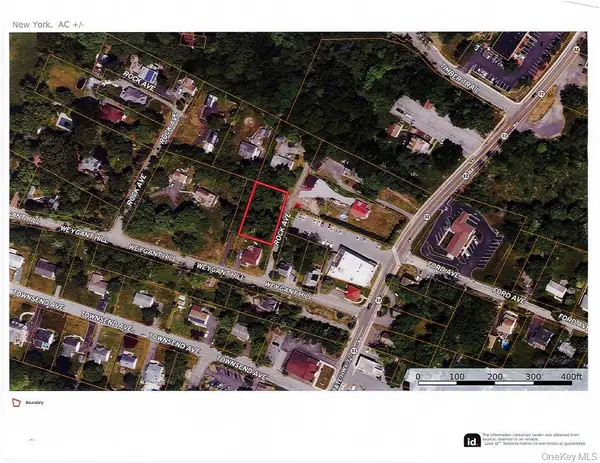 $75,000Active0.3 Acres
8 Tannery Lane, Highland Mills, NY 10930
MLS# 1066938Listed by: KELLER WILLIAMS REALTY $339,000Active3 beds 2 baths1,518 sq. ft.
30 Sycamore Court, Highland Mills, NY 10930
MLS# 1065541Listed by: HOMESMART HOMES & ESTATES $449,999Active3 beds 2 baths1,408 sq. ft.
30 Elmwood Drive, Woodbury, NY 10930
MLS# 1063346Listed by: RE/MAX BENCHMARK REALTY GROUP


Protect your home and budget from life's surprises with an Assurant Home Warranty, backed by a partner that supports you through every step of homeownership. Explore Plans.
© 2026 Better Homes and Gardens Real Estate LLC. An Anywhere Real Estate company. All rights reserved. Better Homes and Gardens® Real Estate is a registered trademark owned by Meredith Operations Corporation, licensed to Better Homes and Gardens Real Estate LLC and used with permission. Better Homes and Gardens Real Estate LLC fully supports the principles of the Fair Housing Act and the Equal Opportunity Act. Listing information is deemed reliable but is not guaranteed accurate.
Each office is independently owned and operated.
Any services or products provided by third parties are not provided by, affiliated with or related to Better Homes and Gardens Real Estate LLC, or its affiliated companies.