
30 Irving Drive, Woodbury, NY 11797
Local realty services provided by:Better Homes and Gardens Real Estate Realty Connect
Listed by: frances mazer cbr, lara r. raifman
Office: compass greater ny llc.
MLS#:1031591
Source:OneKey MLS
Price summary
- Price:$1,749,888
- Price per sq. ft.:$639.11
About this home
Move right into this beautifully updated 4-bedroom, 3.5-bath Colonial set on a flat, landscaped .34-acre property in the Syosset School District. Designed for today's lifestyle, this light-filled home features an ideal layout with spacious rooms, hardwood floors, and seamless flow for everyday living and entertaining.
The renovated eat-in kitchen, completed in 2017, showcases white cabinetry, quartz countertops, stainless steel appliances, and generous workspace for cooking and gathering. Family room with gas fireplace and sliders that lead to oversized patio. Updated bathrooms, a spacious primary suite with a large walk-in closet, and generously sized secondary bedrooms provide comfort and style throughout.
The full finished basement offers exceptional bonus living space, while the private backyard is an entertainer's dream with a large patio, outdoor kitchen, bar area, sports court, and storage shed. Completing this exceptional home is a two-car garage and an unbeatable location close to shopping, parks, transportation, and all that Syosset/Woodbury has to offer....
Contact an agent
Home facts
- Year built:1984
- Listing ID #:1031591
- Added:46 day(s) ago
- Updated:September 14, 2026 at 08:17 AM
Rooms and interior
- Bedrooms:4
- Total bathrooms:3
- Full bathrooms:2
- Half bathrooms:1
- Rooms Total:8
- Flooring:Hardwood
- Dining Description:Eat-In Kitchen
- Kitchen Description:Chefs Kitchen, Cooktop, Dishwasher, Eat-in Kitchen, Microwave, Pantry, Refrigerator, Stainless Steel Appliance(s), Water Purifier Owned
- Basement:Yes
- Basement Description:Finished, Full
- Living area:2,738 sq. ft.
Heating and cooling
- Cooling:Central Air
- Heating:Baseboard, Hot Water, Radiant
- Central air:Yes
Structure and exterior
- Year built:1984
- Building area:2,738 sq. ft.
- Lot area:0.34 Acres
- Lot Features:Level
- Architectural Style:Colonial
- Construction Materials:Frame, Shingle Siding, Wood Siding
- Exterior Features:Basketball Court
Schools
- High school:Syosset Senior High School
- Middle school:H B Thompson Middle School
- Elementary school:Walt Whitman Elementary School
Utilities
- Water:Public
- Sewer:Cesspool
Finances and disclosures
- Price:$1,749,888
- Price per sq. ft.:$639.11
- Tax amount:$27,431 (2026)
Features and amenities
- Appliances:Cooktop, Dishwasher, Dryer, Microwave, Refrigerator, Stainless Steel Appliance(s), Washer, Water Purifier Owned
- Laundry features:Dryer, Washer
- Amenities:Storage, Walk-In Closet(s)
Parking
- Parking description:Driveway, Garage, On Street
- Garage:Yes
- Garage spaces:2
New listings near 30 Irving Drive
- Coming Soon
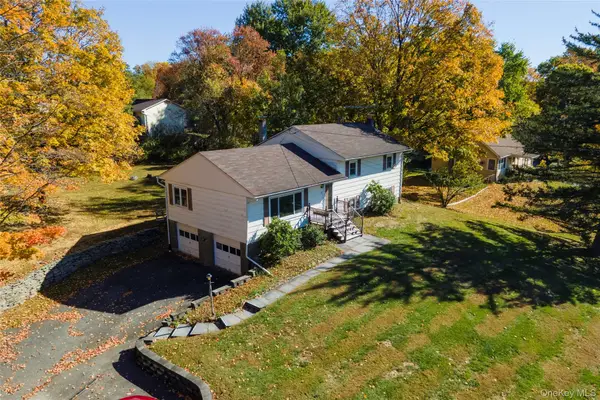 $479,999Coming Soon3 beds 2 baths1,600 sq. ft.
172 Ridge Road, Highland Mills, NY 10930
MLS# 1033827Listed by: KELLER WILLIAMS REALTY - New
 $269,900Active2 beds 2 baths1,240 sq. ft.
13 Redwood Drive, Highland Mills, NY 10930
MLS# 1049236Listed by: ABSOLUTE REAL ESTATE OF NY INC - Open Sun, 2 to 4pmNew
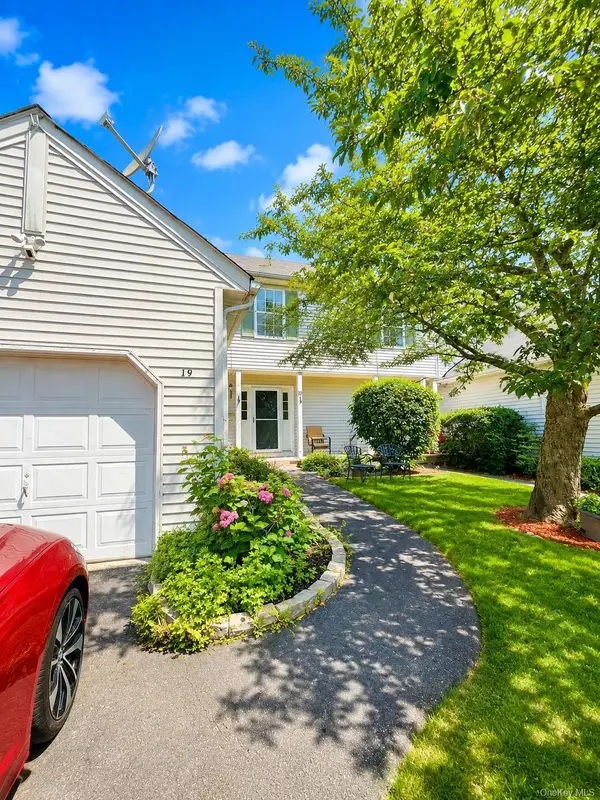 $479,999Active3 beds 3 baths1,963 sq. ft.
19 Helene Circle, Woodbury, NY 10930
MLS# 1049258Listed by: EXIT REALTY DKC - New
 $449,555Active3 beds 2 baths1,751 sq. ft.
132 Ridge Road, Highland Mills, NY 10930
MLS# 1046409Listed by: CENTURY 21 FULL SERVICE REALTY - New
 $665,000Active3 beds 3 baths2,722 sq. ft.
6 Paisley Court, Highland Mills, NY 10930
MLS# 1041475Listed by: MK REALTY INC - New
 $425,000Active2 beds 3 baths1,569 sq. ft.
60 Rockridge Drive, Highland Mills, NY 10930
MLS# 1042318Listed by: EXP REALTY  $590,000Active4 beds 3 baths1,990 sq. ft.
15 Cindy Lane, Highland Mills, NY 10930
MLS# 1043320Listed by: RE/MAX BENCHMARK REALTY GROUP $1,250,000Active4 beds 3 baths2,848 sq. ft.
23 Central Valley, Monroe, NY 10950
MLS# 1045321Listed by: EREALTY ADVISORS, INC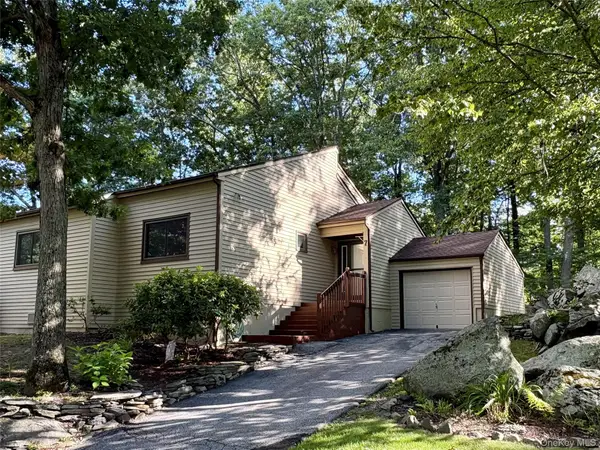 $369,900Active2 beds 2 baths1,334 sq. ft.
7 Ironwood Drive, Highland Mills, NY 10930
MLS# 1039455Listed by: HOWARD HANNA RAND REALTY $599,900Active4 beds 3 baths2,257 sq. ft.
30 Pine Hill Road, Highland Mills, NY 10930
MLS# 1042727Listed by: RE/MAX CLASSIC REALTY


Protect your home and budget from life's surprises with an Assurant Home Warranty, backed by a partner that supports you through every step of homeownership. Explore Plans.
© 2026 Better Homes and Gardens Real Estate LLC. An Anywhere Real Estate company. All rights reserved. Better Homes and Gardens® Real Estate is a registered trademark owned by Meredith Operations Corporation, licensed to Better Homes and Gardens Real Estate LLC and used with permission. Better Homes and Gardens Real Estate LLC fully supports the principles of the Fair Housing Act and the Equal Opportunity Act. Listing information is deemed reliable but is not guaranteed accurate.
Each office is independently owned and operated.
Any services or products provided by third parties are not provided by, affiliated with or related to Better Homes and Gardens Real Estate LLC, or its affiliated companies.