
4 Hunting Hill Road, Woodbury, NY 11797
Local realty services provided by:Better Homes and Gardens Real Estate Realty Connect
4 Hunting Hill Road,Woodbury, NY 11797
$1,799,999
- 6 Beds
- 4 Baths
- 3,200 sq. ft.
- Single family
- Active
Upcoming open houses
- Sat, Oct 1012:00 pm - 02:00 pm
- Sun, Oct 1112:00 pm - 02:00 pm
Listed by:
 Jaswinder "Jimmy" Singh(718) 831 - 1230Better Homes and Gardens Real Estate Realty Connect
- Amarjeet "Singh" Ahuja(516) 263 - 7881Better Homes and Gardens Real Estate Realty Connect
Office: bh&g r e realty connect
MLS#:1059145
Source:OneKey MLS
Price summary
- Price:$1,799,999
- Price per sq. ft.:$562.5
About this home
Elegant & Spacious 6-Bedroom Residence in Hunting Hill, Woodbury with Resort-Style Backyard
Welcome to this beautifully updated and generously proportioned 6-bedroom, 3.5-bath residence, ideally located in the desirable Hunting Hill section of Woodbury. Offering an exceptional blend of elegance, comfort, and effortless entertaining, this home features a spacious layout, thoughtfully updated interiors, and a spectacular private outdoor retreat.
Inside, the home showcases updated bathrooms, a beautifully appointed kitchen with granite countertops, hardwood floors, hi-hat lighting, and updated windows. The expansive floor plan includes two luxurious primary suites, offering exceptional flexibility, privacy, and comfort for family and guests.
Additional highlights include a gas boiler, 200-amp electric service, whole-house water filtration system, central air conditioning updated in 2021, and a mini-split system for enhanced year-round comfort. A two-car garage, two storage sheds, and a new whole-house generator provide convenience, functionality, and peace of mind.
Step outside and experience your own private resort-style oasis. The beautifully landscaped grounds feature a heated in-ground pool, covered outdoor patio with TV, expansive paver patio and side yard, fire pit, and in-ground sprinkler system—creating an exceptional setting for summer entertaining, relaxing poolside, or enjoying memorable gatherings with family and friends.
The property also offers newer siding and a roof approximately 10 years old, along with meticulously maintained outdoor spaces that enhance the home's impressive curb appeal.
A truly special Woodbury home—beautifully updated, thoughtfully designed, and ready to be enjoyed....
Contact an agent
Home facts
- Year built:1968
- Listing ID #:1059145
- Added:1 day(s) ago
- Updated:October 08, 2026 at 11:26 AM
Rooms and interior
- Bedrooms:6
- Total bathrooms:4
- Full bathrooms:3
- Half bathrooms:1
- Rooms Total:10
- Flooring:Hardwood
- Dining Description:Eat-In Kitchen, Formal Dining
- Kitchen Description:Dishwasher, Eat-in Kitchen, Kitchen Island, Refrigerator
- Basement:Yes
- Basement Description:Finished, Full
- Living area:3,200 sq. ft.
Heating and cooling
- Cooling:Central Air
- Heating:Natural Gas
- Central air:Yes
Structure and exterior
- Year built:1968
- Building area:3,200 sq. ft.
- Lot area:0.35 Acres
- Architectural Style:Splanch
- Construction Materials:Frame
Schools
- High school:Syosset Senior High School
- Middle school:H B Thompson Middle School
- Elementary school:Walt Whitman Elementary School
Utilities
- Water:Public
- Sewer:Cesspool
Finances and disclosures
- Price:$1,799,999
- Price per sq. ft.:$562.5
- Tax amount:$25,838 (2025)
Features and amenities
- Appliances:Dishwasher, Dryer, Refrigerator, Washer
- Laundry features:Dryer, Washer
- Amenities:Granite Counters, Walk-In Closet(s)
- Pool features:In Ground
Parking
- Parking description:Driveway
- Garage:Yes
- Garage spaces:2
New listings near 4 Hunting Hill Road
- Coming Soon
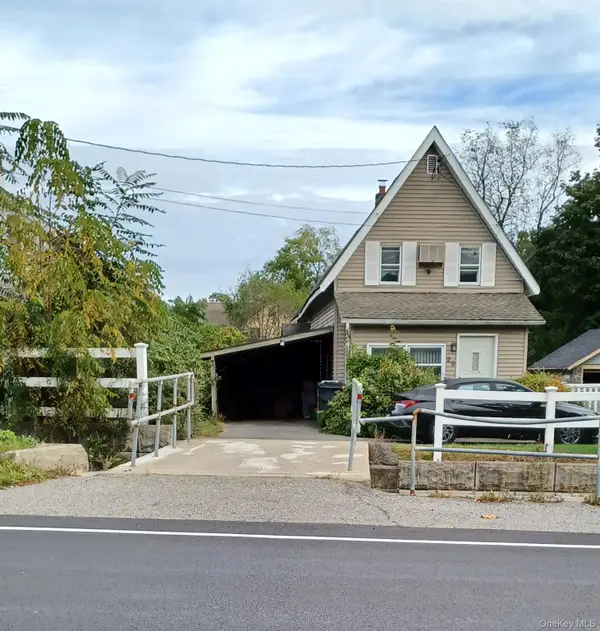 $415,000Coming Soon3 beds 3 baths1,392 sq. ft.
29 Park Avenue, Highland Mills, NY 10930
MLS# 1058372Listed by: KW HUDSON VALLEY UNITED - New
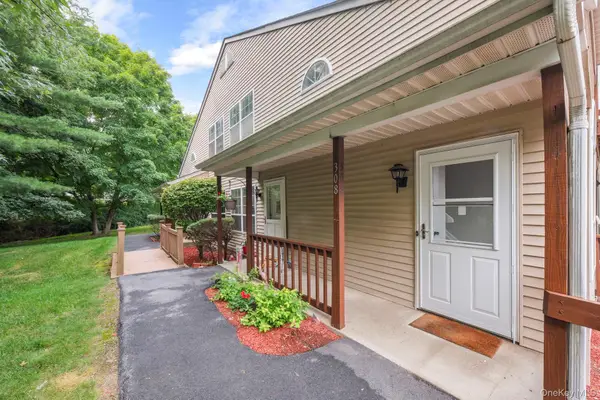 $299,900Active2 beds 2 baths1,084 sq. ft.
308 Magnolia Court, Highland Mills, NY 10930
MLS# 1057334Listed by: HOMESMART HOMES & ESTATES - New
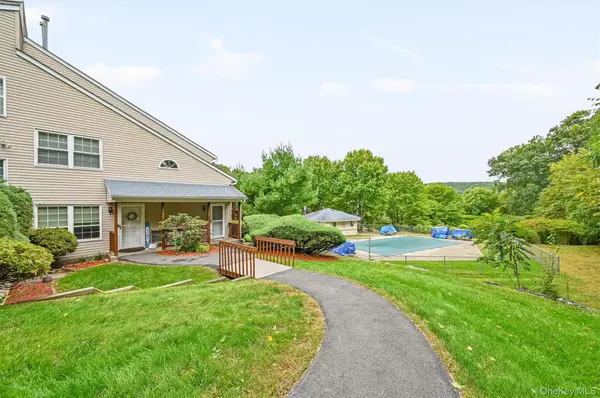 $330,000Active2 beds 2 baths998 sq. ft.
1108 Evergreen Court #65, Woodbury, NY 10930
MLS# 1056467Listed by: KELLER WILLIAMS VALLEY REALTY - New
 $520,000Active3 beds 2 baths1,640 sq. ft.
17 Hunter Street, Highland Mills, NY 10930
MLS# 1055761Listed by: PROMINENT PROPERTIES SOTHEBY'S  $574,999Active4 beds 2 baths1,884 sq. ft.
5 Columbia Circle, Highland Mills, NY 10930
MLS# 1054281Listed by: KELLER WILLIAMS REALTY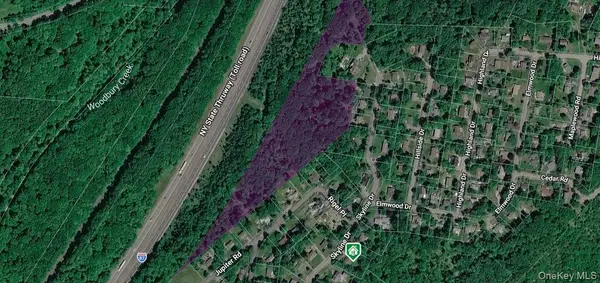 $199,000Active8.4 Acres
295 Skyline Drive, Highland Mills, NY 10930
MLS# 1051189Listed by: MK REALTY INC $824,900Active4 beds 4 baths4,290 sq. ft.
9 Roselawn Road, Highland Mills, NY 10930
MLS# 1050809Listed by: HOWARD HANNA RAND REALTY $269,900Pending2 beds 2 baths1,240 sq. ft.
13 Redwood Drive, Highland Mills, NY 10930
MLS# 1049236Listed by: ABSOLUTE REAL ESTATE OF NY INC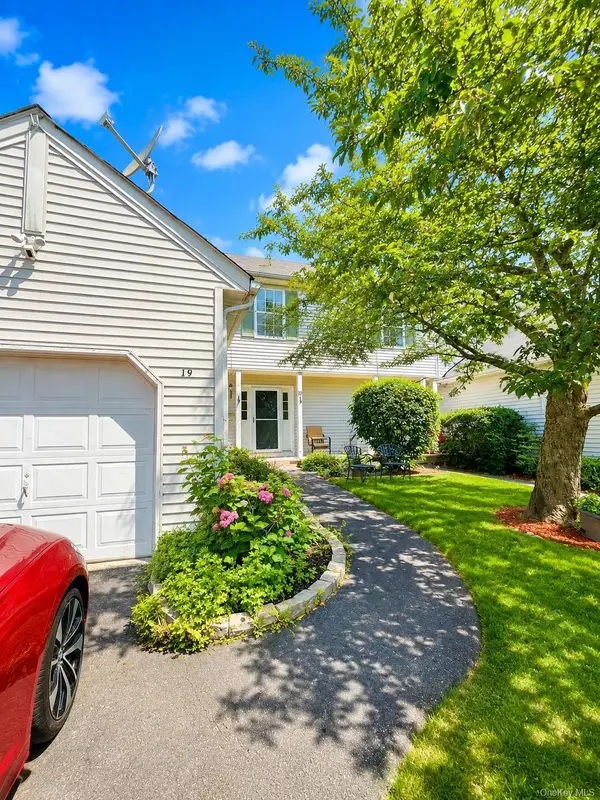 $479,999Active3 beds 3 baths1,963 sq. ft.
19 Helene Circle, Woodbury, NY 10930
MLS# 1049258Listed by: EXIT REALTY DKC $449,555Active3 beds 2 baths1,751 sq. ft.
132 Ridge Road, Highland Mills, NY 10930
MLS# 1046409Listed by: CENTURY 21 FULL SERVICE REALTY


Protect your home and budget from life's surprises with an Assurant Home Warranty, backed by a partner that supports you through every step of homeownership. Explore Plans.
© 2026 Better Homes and Gardens Real Estate LLC. An Anywhere Real Estate company. All rights reserved. Better Homes and Gardens® Real Estate is a registered trademark owned by Meredith Operations Corporation, licensed to Better Homes and Gardens Real Estate LLC and used with permission. Better Homes and Gardens Real Estate LLC fully supports the principles of the Fair Housing Act and the Equal Opportunity Act. Listing information is deemed reliable but is not guaranteed accurate.
Each office is independently owned and operated.
Any services or products provided by third parties are not provided by, affiliated with or related to Better Homes and Gardens Real Estate LLC, or its affiliated companies.