
60 Chestnut Lane, Woodbury, NY 11797
Local realty services provided by:Better Homes and Gardens Real Estate Realty Connect
60 Chestnut Lane,Woodbury, NY 11797
$1,249,000
- 4 Beds
- 4 Baths
- 2,640 sq. ft.
- Condominium
- Active
Upcoming open houses
- Sat, Sep 2611:30 am - 01:00 pm
Listed by:
 Shari Delouya(631) 834 - 1892Better Homes and Gardens Real Estate Realty Connect
- Marci Imber(516) 993 - 4721Better Homes and Gardens Real Estate Realty Connect
Office: bh&g r e realty connect
MLS#:1051323
Source:OneKey MLS
Price summary
- Price:$1,249,000
- Price per sq. ft.:$473.11
- Monthly HOA dues:$660
About this home
Perfectly Located on the Greenbelt, this Rare updated Briarwood has all the bells and whistles. Newer Kitchen and Baths! Timeless elegance includes Brazilian Cherry Flooring, Detailed Moldings, Updated Marvin Windows, Solid Wood Doors, Wrought Iron and Wood Railings, Woodburning FP in Great Room, Custom Top of the Line Chefs Kitchen with Soft Close German designed Cabinetry System, Granite counters and Back Splash, High end SS appliances (Kitchenaide French Door refrigerator, Bosch Double Oven with Vented Hood, Bosch Convection Cooktop, Bosch DW) including GE Profile wine frig, Newer 3 zone Heating and CAC, CVAC, Newer LG Washer/Dryer, Cedar Closet. Trex Deck off Dining Room, Paver Patio off lower level Family Room, Lower Level with Separate Office/ Bedroom, Full Bathroom, New W/D in Laundry room and Cedar Closet. Tons of LED high hats. Pool and tennis/pickle ball and basketball.
Contact an agent
Home facts
- Year built:1984
- Subdivision & Development:Woodbury Greens
- Listing ID #:1051323
- Added:2 day(s) ago
- Updated:September 25, 2026 at 12:46 PM
Rooms and interior
- Bedrooms:4
- Total bathrooms:4
- Full bathrooms:3
- Half bathrooms:1
- Rooms Total:8
- Flooring:Hardwood
- Dining Description:Eat-In Kitchen, Formal Dining
- Kitchen Description:Chefs Kitchen, Dishwasher, Eat-in Kitchen, Microwave, Oven, Pantry, Refrigerator, Stainless Steel Appliance(s)
- Bedroom Description:First Floor Bedroom
- Basement:Yes
- Basement Description:Finished, Full, Walk-Out Access
- Living area:2,640 sq. ft.
Heating and cooling
- Cooling:Central Air
- Heating:Electric
- Central air:Yes
Structure and exterior
- Year built:1984
- Building area:2,640 sq. ft.
- Lot area:6.14 Acres
- Construction Materials:Advanced Framing Technique
- Exterior Features:Balcony, Basketball Court, Private Entrance, Tennis Court(s)
Schools
- High school:Syosset Senior High School
- Middle school:H B Thompson Middle School
- Elementary school:Willits Elementary School
Utilities
- Water:Public
- Sewer:Public Sewer
Finances and disclosures
- Price:$1,249,000
- Price per sq. ft.:$473.11
- Tax amount:$20,032 (2026)
Features and amenities
- Appliances:Dishwasher, Dryer, Microwave, Oven, Refrigerator, Stainless Steel Appliance(s), Washer
- Laundry features:Dryer, Washer, Washer/Dryer Hookup
- Amenities:Cathedral Ceiling(s), Entrance Foyer, Granite Counters, Open Floorplan, Pool, Storage, Walk-In Closet(s)
- Pool features:In Ground, Outdoor Pool
Parking
- Parking description:Attached, Driveway, Garage, On Street, Private
- Garage:Yes
- Garage spaces:2
New listings near 60 Chestnut Lane
- Coming Soon
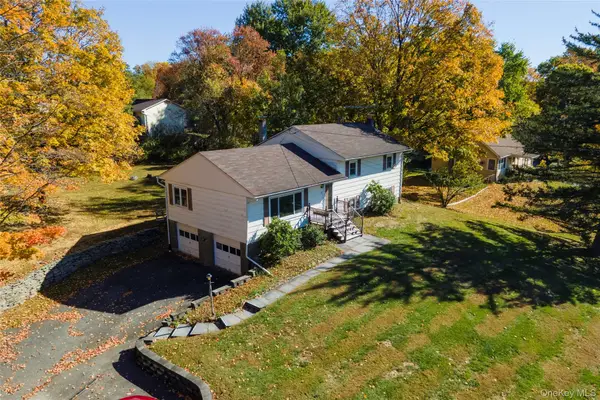 $479,999Coming Soon3 beds 2 baths1,600 sq. ft.
172 Ridge Road, Highland Mills, NY 10930
MLS# 1033827Listed by: KELLER WILLIAMS REALTY - New
 $574,999Active4 beds 2 baths1,884 sq. ft.
5 Columbia Circle, Highland Mills, NY 10930
MLS# 1054281Listed by: KELLER WILLIAMS REALTY - New
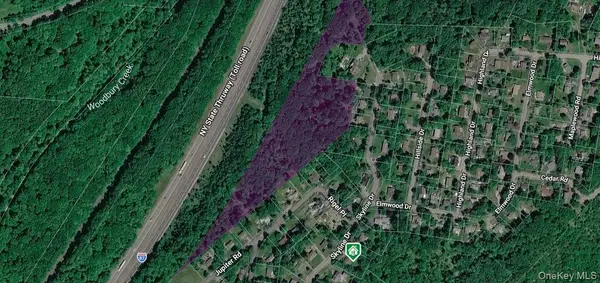 $199,000Active8.4 Acres
295 Skyline Drive, Highland Mills, NY 10930
MLS# 1051189Listed by: MK REALTY INC - New
 $824,900Active4 beds 4 baths4,290 sq. ft.
9 Roselawn Road, Highland Mills, NY 10930
MLS# 1050809Listed by: HOWARD HANNA RAND REALTY 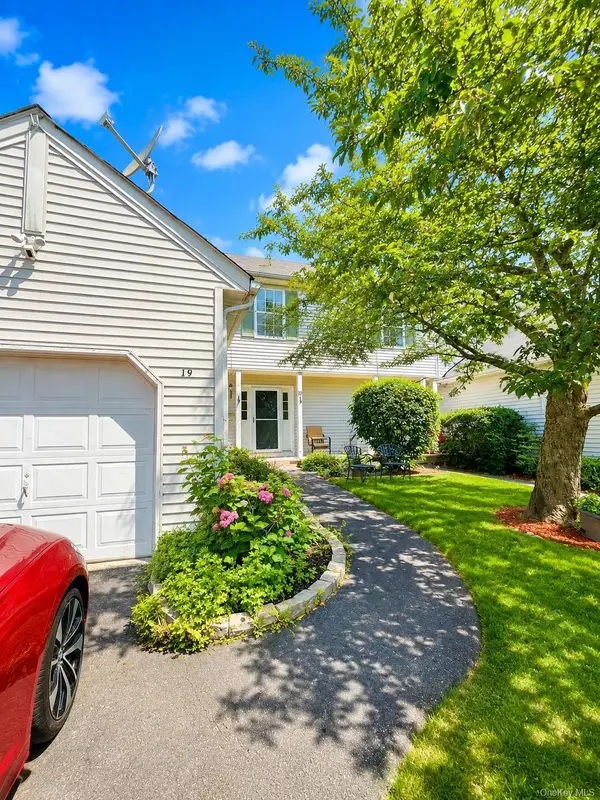 $479,999Active3 beds 3 baths1,963 sq. ft.
19 Helene Circle, Woodbury, NY 10930
MLS# 1049258Listed by: EXIT REALTY DKC- Open Sat, 1 to 3pm
 $449,555Active3 beds 2 baths1,751 sq. ft.
132 Ridge Road, Highland Mills, NY 10930
MLS# 1046409Listed by: CENTURY 21 FULL SERVICE REALTY  $665,000Active3 beds 3 baths2,722 sq. ft.
6 Paisley Court, Highland Mills, NY 10930
MLS# 1041475Listed by: MK REALTY INC $425,000Active2 beds 3 baths1,569 sq. ft.
60 Rockridge Drive, Highland Mills, NY 10930
MLS# 1042318Listed by: EXP REALTY $590,000Active4 beds 3 baths1,990 sq. ft.
15 Cindy Lane, Highland Mills, NY 10930
MLS# 1043320Listed by: RE/MAX BENCHMARK REALTY GROUP $1,250,000Active4 beds 3 baths2,848 sq. ft.
23 Central Valley, Monroe, NY 10950
MLS# 1045321Listed by: EREALTY ADVISORS, INC


Protect your home and budget from life's surprises with an Assurant Home Warranty, backed by a partner that supports you through every step of homeownership. Explore Plans.
© 2026 Better Homes and Gardens Real Estate LLC. An Anywhere Real Estate company. All rights reserved. Better Homes and Gardens® Real Estate is a registered trademark owned by Meredith Operations Corporation, licensed to Better Homes and Gardens Real Estate LLC and used with permission. Better Homes and Gardens Real Estate LLC fully supports the principles of the Fair Housing Act and the Equal Opportunity Act. Listing information is deemed reliable but is not guaranteed accurate.
Each office is independently owned and operated.
Any services or products provided by third parties are not provided by, affiliated with or related to Better Homes and Gardens Real Estate LLC, or its affiliated companies.