
8605 79th Street, Woodhaven, NY 11421
Local realty services provided by:Better Homes and Gardens Real Estate Realty Connect
8605 79th Street,Woodhaven, NY 11421
$799,000
- 3 Beds
- 2 Baths
- 1,410 sq. ft.
- Single family
- Active
Listed by: bin wang
Office: century homes realty group llc.
MLS#:1030606
Source:OneKey MLS
Price summary
- Price:$799,000
- Price per sq. ft.:$566.67
About this home
Well Maintained Spacious Detached 1 Family In The Heart of Woodhaven.
Lot Size 20x100 With Building Size Of 17x42 For A Total of 1420 Square Foot.
Plenty Of Space For Storage, Home Office, Etc.
Finished Basement With Separate Entrance.
Close to Transportation, Highways, Schools, Daily Needs, Etc.
*All Information Deemed Accurate, Prospective Should Independently Verify.
Contact an agent
Home facts
- Year built:1920
- Listing ID #:1030606
- Added:57 day(s) ago
- Updated:September 21, 2026 at 11:04 AM
Rooms and interior
- Bedrooms:3
- Total bathrooms:2
- Full bathrooms:2
- Rooms Total:7
- Dining Description:Eat-In Kitchen
- Kitchen Description:Cooktop, Eat-in Kitchen
- Basement:Yes
- Basement Description:Finished, Full
- Living area:1,410 sq. ft.
Heating and cooling
- Cooling:Central Air
- Heating:Natural Gas
- Central air:Yes
Structure and exterior
- Year built:1920
- Building area:1,410 sq. ft.
- Lot area:0.05 Acres
Schools
- High school:Robert H Goddard Hs-Comm/Tech
- Middle school:Jhs 210 Elizabeth Blackwell
- Elementary school:Ps 97 Forest Park
Utilities
- Sewer:Public Sewer, Sewer Available
Finances and disclosures
- Price:$799,000
- Price per sq. ft.:$566.67
- Tax amount:$569,656 (2025)
Features and amenities
- Appliances:Cooktop, Dryer, Washer
- Laundry features:Dryer, Washer, Washer/Dryer Hookup
- Amenities:Entrance Foyer
Parking
- Parking description:On Street
New listings near 8605 79th Street
- New
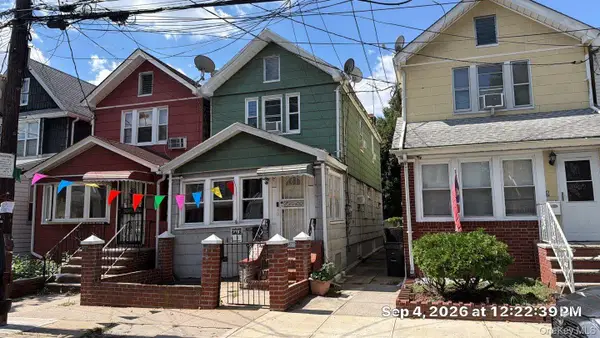 $720,000Active3 beds 1 baths1,280 sq. ft.
89-34 86th Street, Woodhaven, NY 11421
MLS# 1051293Listed by: ISLAND ADVANTAGE REALTY LLC - New
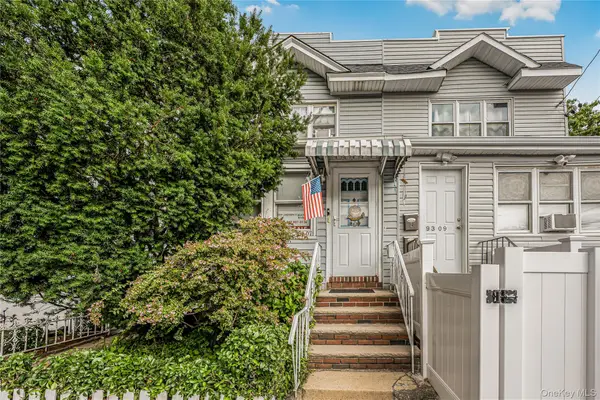 $699,000Active3 beds 1 baths1,140 sq. ft.
9307 76th Street, Woodhaven, NY 11421
MLS# 1052492Listed by: KELLER WILLIAMS LANDMARK II - New
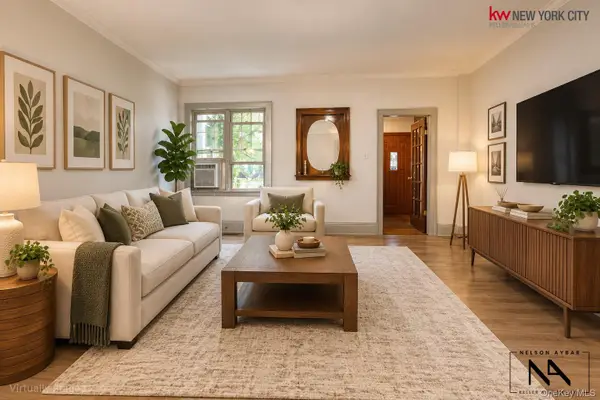 $899,000Active4 beds 2 baths1,863 sq. ft.
8449 85th Avenue, Woodhaven, NY 11421
MLS# 1052429Listed by: KELLER WILLIAMS NYC  $849,000Pending4 beds 3 baths1,308 sq. ft.
86-19A 79th Street, Woodhaven, NY 11421
MLS# 1051881Listed by: COLDWELL BANKER AMERICAN HOMES- New
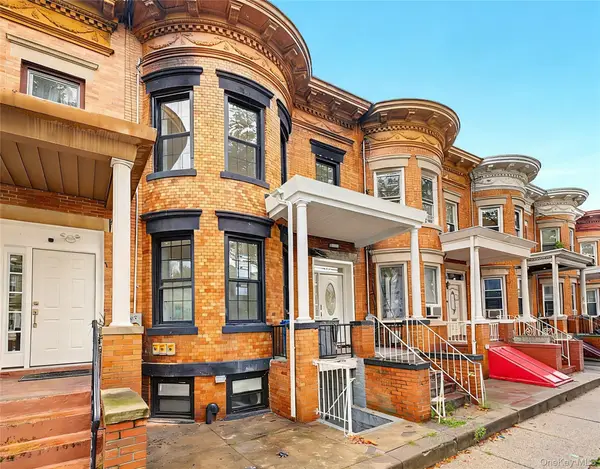 $1,268,000Active6 beds 4 baths2,460 sq. ft.
8605 91st Avenue, Woodhaven, NY 11421
MLS# 1050878Listed by: CENTURY HOMES REALTY GROUP LLC 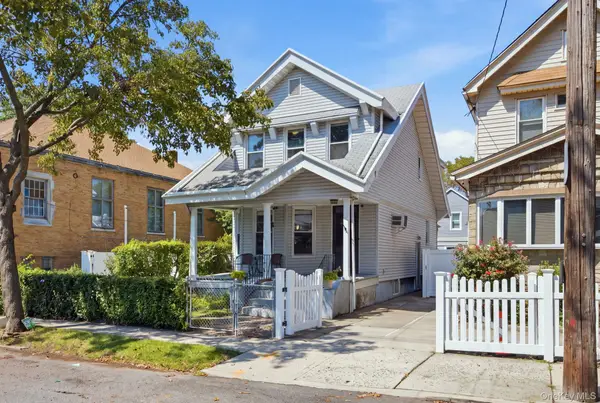 $1,350,000Active4 beds 2 baths1,446 sq. ft.
93-27 92nd Avenue, Woodhaven, NY 11421
MLS# 1048019Listed by: KELLER WILLIAMS REALTY LIBERTY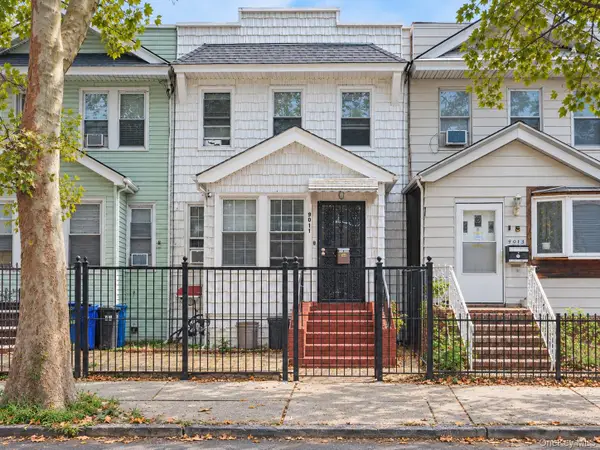 $749,000Active4 beds 3 baths1,072 sq. ft.
90-11 80th Street, Woodhaven, NY 11421
MLS# 1047712Listed by: KELLER WILLIAMS REALTY LIBERTY $900,000Active4 beds 2 baths1,394 sq. ft.
8407 89th Avenue, Woodhaven, NY 11421
MLS# 1047427Listed by: REAL BROKER NY LLC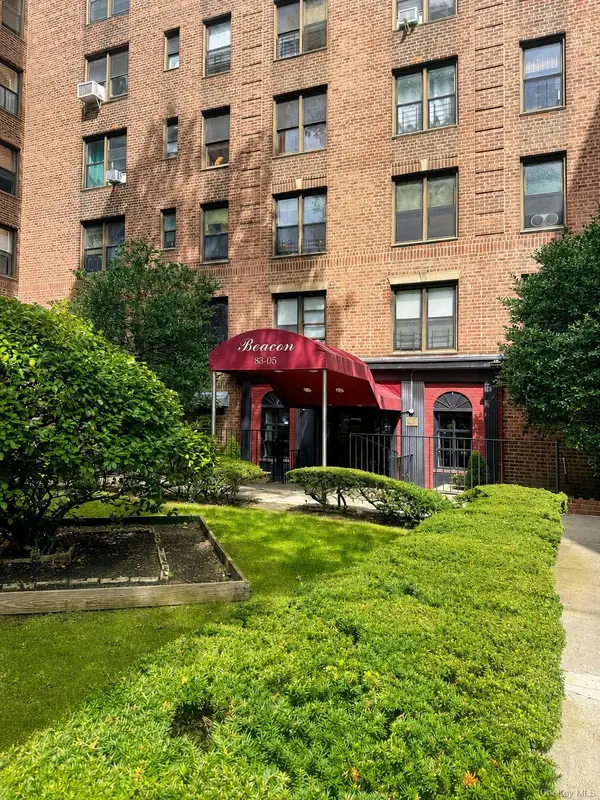 $177,000Active1 beds 1 baths850 sq. ft.
83-05 98 Street #5B, Woodhaven, NY 11421
MLS# 1046792Listed by: TRADEMARKO REALTY INC $1,399,900Active4 beds 3 baths2,737 sq. ft.
8442 88th Street, Woodhaven, NY 11421
MLS# 1045867Listed by: DOUGLAS ELLIMAN REAL ESTATE


Protect your home and budget from life's surprises with an Assurant Home Warranty, backed by a partner that supports you through every step of homeownership. Explore Plans.
© 2026 Better Homes and Gardens Real Estate LLC. An Anywhere Real Estate company. All rights reserved. Better Homes and Gardens® Real Estate is a registered trademark owned by Meredith Operations Corporation, licensed to Better Homes and Gardens Real Estate LLC and used with permission. Better Homes and Gardens Real Estate LLC fully supports the principles of the Fair Housing Act and the Equal Opportunity Act. Listing information is deemed reliable but is not guaranteed accurate.
Each office is independently owned and operated.
Any services or products provided by third parties are not provided by, affiliated with or related to Better Homes and Gardens Real Estate LLC, or its affiliated companies.