
1031 Fordham Lane, Woodmere, NY 11598
Local realty services provided by:Better Homes and Gardens Real Estate Realty Connect
1031 Fordham Lane,Woodmere, NY 11598
$1,250,000
- 6 Beds
- 3 Baths
- 3,023 sq. ft.
- Single family
- Active
Upcoming open houses
- Sun, Aug 3011:30 am - 01:00 pm
Listed by: gil r. shemtov
Office: douglas elliman real estate
MLS#:1043049
Source:OneKey MLS
Price summary
- Price:$1,250,000
- Price per sq. ft.:$466.59
About this home
Welcome to 1031 Fordham Lane, a beautifully appointed 6-bedroom, 3-bathroom home in the heart of Woodmere. This residence is made for entertaining, anchored by a stunning updated kitchen featuring premium finishes, ample counter space, and a layout that flows effortlessly into generous living and dining areas — perfect for hosting family gatherings or elegant dinner parties.
The thoughtful floor plan offers five spacious bedrooms and three full bathrooms, providing comfortable accommodations for family and guests alike. Expansive entertaining spaces throughout the home create an inviting atmosphere for everything from casual get-togethers to larger celebrations, both indoors and out.
Ideally situated in desirable Woodmere, this home offers the perfect blend of style, functionality, and location. Don't miss the opportunity to make 1031 Fordham Lane your own.
Contact an agent
Home facts
- Year built:1960
- Listing ID #:1043049
- Added:1 day(s) ago
- Updated:August 28, 2026 at 04:28 PM
Rooms and interior
- Bedrooms:6
- Total bathrooms:3
- Full bathrooms:3
- Rooms Total:11
- Dining Description:Eat-In Kitchen, Formal Dining
- Kitchen Description:Dishwasher, Eat-in Kitchen, Microwave, Oven, Range, Refrigerator, Stainless Steel Appliance(s)
- Bedroom Description:First Floor Bedroom
- Basement:Yes
- Basement Description:Full
- Living area:3,023 sq. ft.
Heating and cooling
- Cooling:Central Air
- Heating:Forced Air
- Central air:Yes
Structure and exterior
- Year built:1960
- Building area:3,023 sq. ft.
- Lot area:0.14 Acres
- Architectural Style:Hi Ranch
Schools
- High school:George W Hewlett High School
- Middle school:Woodmere Middle School
- Elementary school:Ogden Elementary School
Utilities
- Water:Public
- Sewer:Public Sewer
Finances and disclosures
- Price:$1,250,000
- Price per sq. ft.:$466.59
- Tax amount:$21,060 (2025)
Features and amenities
- Appliances:Dishwasher, Microwave, Oven, Refrigerator, Stainless Steel Appliance(s)
- Amenities:Entrance Foyer, Granite Counters, Walk-In Closet(s)
Parking
- Parking description:Attached
- Garage:Yes
- Garage spaces:1
New listings near 1031 Fordham Lane
- New
 $1,349,000Active3 beds 3 baths2,550 sq. ft.
15 Captains Road, North Woodmere, NY 11581
MLS# 1043806Listed by: LORI & ASSOCIATES LI REALTY - Open Sun, 11am to 12:30pmNew
 $1,295,000Active4 beds 3 baths2,471 sq. ft.
1114 Fordham Lane, Woodmere, NY 11598
MLS# 1042792Listed by: HOWARD HANNA COACH - New
 $2,750,000Active5 beds 5 baths3,181 sq. ft.
616 Woodmere Boulevard, Woodmere, NY 11598
MLS# 1042971Listed by: ALL GOING REALTY LLC - New
 Listed by BHGRE$1,499,000Active3 beds 3 baths2,101 sq. ft.
1068 Highland Place, Woodmere, NY 11598
MLS# 1042539Listed by: BH&G R E REALTY CONNECT - Open Sun, 11am to 1pmNew
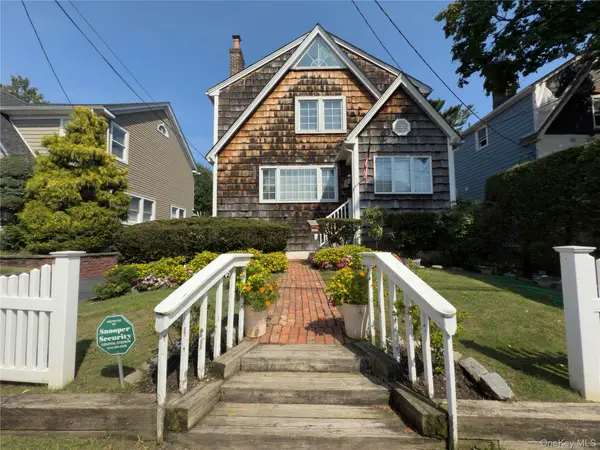 $950,000Active3 beds 2 baths1,707 sq. ft.
1055 Stanton Avenue, Woodmere, NY 11598
MLS# 1042886Listed by: SIGNATURE PREMIER PROPERTIES - Open Sun, 2 to 3:30pmNew
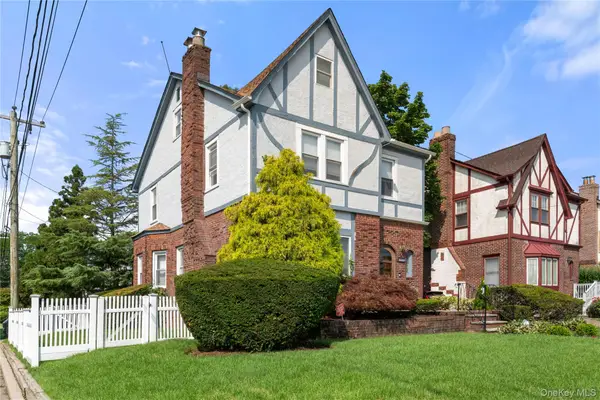 $1,359,000Active3 beds 4 baths1,916 sq. ft.
381 Woodmere Boulevard, Woodmere, NY 11598
MLS# 1041414Listed by: MILKY FORST PROPERTIES INC - New
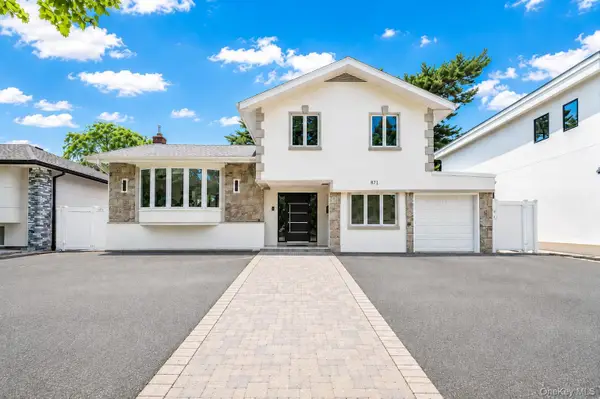 $1,500,000Active4 beds 2 baths1,554 sq. ft.
871 Kilmer Lane, North Woodmere, NY 11581
MLS# 1040508Listed by: KELLER WILLIAMS REALTY LIBERTY - New
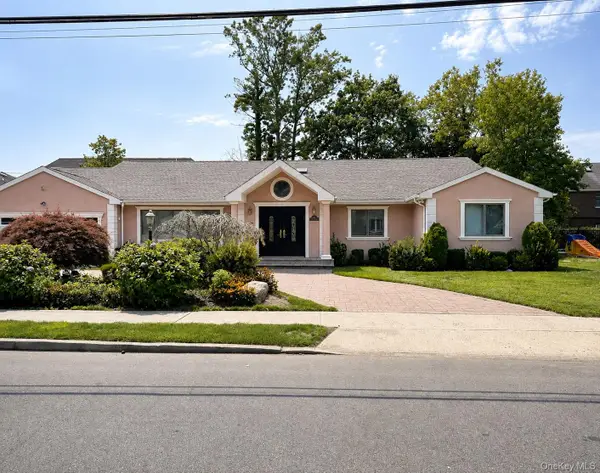 $1,990,000Active3 beds 3 baths2,970 sq. ft.
543 Fairway Drive, Woodmere, NY 11598
MLS# 1039821Listed by: BERKSHIRE HATHAWAY  $799,999Active4 beds 3 baths1,915 sq. ft.
53 East Avenue, Lawrence, NY 11559
MLS# 1035467Listed by: AVENTUS REAL ESTATE CORP


Protect your home and budget from life's surprises with an Assurant Home Warranty, backed by a partner that supports you through every step of homeownership. Explore Plans.
© 2026 Better Homes and Gardens Real Estate LLC. An Anywhere Real Estate company. All rights reserved. Better Homes and Gardens® Real Estate is a registered trademark owned by Meredith Operations Corporation, licensed to Better Homes and Gardens Real Estate LLC and used with permission. Better Homes and Gardens Real Estate LLC fully supports the principles of the Fair Housing Act and the Equal Opportunity Act. Listing information is deemed reliable but is not guaranteed accurate.
Each office is independently owned and operated.
Any services or products provided by third parties are not provided by, affiliated with or related to Better Homes and Gardens Real Estate LLC, or its affiliated companies.