
534 Allen Road, Woodmere, NY 11598
Local realty services provided by:Better Homes and Gardens Real Estate Realty Connect
534 Allen Road,Woodmere, NY 11598
$1,199,000
- 4 Beds
- 3 Baths
- 2,013 sq. ft.
- Single family
- Active
Listed by: avi dubin
Office: avid homes inc
MLS#:1005428
Source:OneKey MLS
Price summary
- Price:$1,199,000
- Price per sq. ft.:$595.63
About this home
Rare Woodmere Ranch on 10,400 Sq Ft Lot
4 Bed | 3 Full Bath | Fully Renovated | Open Concept
Walk into this fully renovated ranch — one of the hardest-to-find layouts in Woodmere — set on a premium 10,400 sqft lot on a quiet block.
2000 Sq Ft of living space
• Open floor plan with LED high-hats throughout
• 4 bedrooms, 3 full baths — true primary suite potential
• 2-Zone Gas Heat + 2-Zone CAC for efficiency
• New boiler + Hybrid hot water heater ~$120/yr to run
• Owned solar panels — no lease, immediate electric savings
• Whole-house water filtration system
• Smart home ready: WiFi lighting system, smart thermostat, WiFi sprinklers front/side
• Updated kitchen with SS appliances + smart oven
• Outdoor living: Front porch + patio
• Location: Walking distance to homes of worship, Close to LIRR & Cedarhurst shopping
Taxes are 16K after star exemption.
In summary , it's a low maintenance ranch living with high end upgrades on a double wide lot..
Contact an agent
Home facts
- Year built:1951
- Listing ID #:1005428
- Added:118 day(s) ago
- Updated:September 24, 2026 at 11:07 AM
Rooms and interior
- Bedrooms:4
- Total bathrooms:3
- Full bathrooms:3
- Rooms Total:7
- Dining Description:Eat-In Kitchen
- Kitchen Description:Cooktop, Eat-in Kitchen, Microwave, Oven, Pantry, Refrigerator, Stainless Steel Appliance(s), Water Purifier Owned
- Bedroom Description:First Floor Bedroom, Master Downstairs
- Living area:2,013 sq. ft.
Heating and cooling
- Cooling:Central Air
- Heating:Hot Water
- Central air:Yes
Structure and exterior
- Year built:1951
- Building area:2,013 sq. ft.
- Lot area:0.24 Acres
- Architectural Style:Ranch
- Construction Materials:Frame, Vinyl Siding
Schools
- High school:George W Hewlett High School
- Middle school:Woodmere Middle School
- Elementary school:Franklin Early Childhood Center
Utilities
- Water:Public
- Sewer:Public Sewer
Finances and disclosures
- Price:$1,199,000
- Price per sq. ft.:$595.63
- Tax amount:$17,517 (2026)
Features and amenities
- Appliances:Cooktop, Microwave, Oven, Refrigerator, Stainless Steel Appliance(s), Water Purifier Owned
- Laundry features:Washer/Dryer Hookup
- Amenities:High Speed Internet, Open Floorplan, Smart Thermostat, Storage
- Smart home:Yes
Parking
- Parking description:Driveway, On Street
New listings near 534 Allen Road
- New
 $1,399,000Active4 beds 3 baths2,034 sq. ft.
22 Woodmere Boulevard, Woodmere, NY 11598
MLS# 1050989Listed by: BERKSHIRE HATHAWAY - New
 $829,000Active3 beds 2 baths1,483 sq. ft.
803 Ibsen Street, Woodmere, NY 11598
MLS# 1048956Listed by: BERKSHIRE HATHAWAY - New
 $1,699,000Active4 beds 4 baths2,212 sq. ft.
2 Ike Place, Woodmere, NY 11598
MLS# 1048827Listed by: BERKSHIRE HATHAWAY - New
 $1,099,999Active3 beds 2 baths1,514 sq. ft.
199 Cherry Street, Woodmere, NY 11598
MLS# 1050383Listed by: DOUGLAS ELLIMAN REAL ESTATE 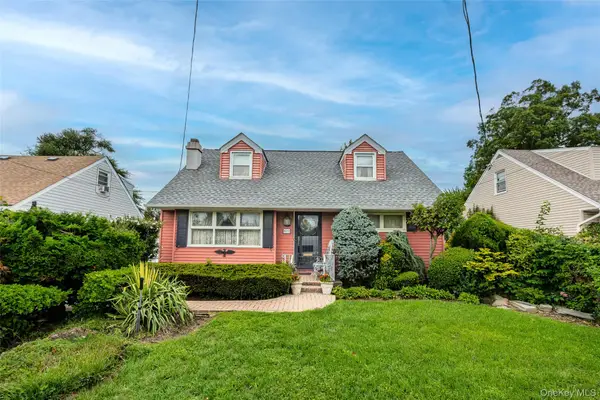 $799,000Active3 beds 1 baths1,385 sq. ft.
822 Peninsula Boulevard, Woodmere, NY 11598
MLS# 1040326Listed by: WEISSMAN REALTY GROUP LLC $325,000Active1 beds 1 baths1,100 sq. ft.
29 Woodmere Boulevard #2-B, Woodmere, NY 11598
MLS# 1047106Listed by: BERKSHIRE HATHAWAY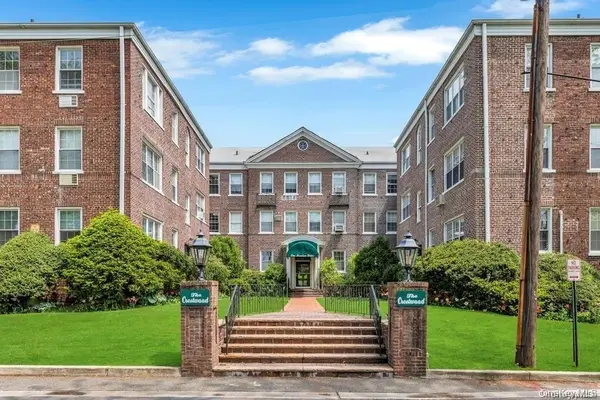 $475,000Active2 beds 1 baths1,200 sq. ft.
1 Meadow Drive #3-C, Woodmere, NY 11598
MLS# 1046262Listed by: BERKSHIRE HATHAWAY $2,899,000Active8 beds 6 baths3,528 sq. ft.
39 Burton Avenue, Woodmere, NY 11598
MLS# 1043763Listed by: FIVE TOWNS MILLER REALTY INC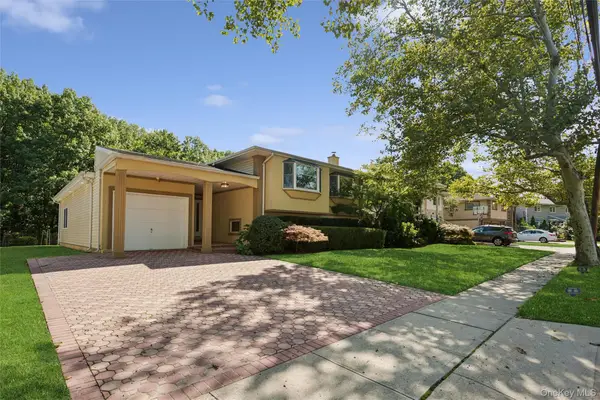 $1,250,000Active6 beds 3 baths3,023 sq. ft.
1031 Fordham Lane, Woodmere, NY 11598
MLS# 1043049Listed by: DOUGLAS ELLIMAN REAL ESTATE $1,349,000Active3 beds 3 baths2,550 sq. ft.
15 Captains Road, North Woodmere, NY 11581
MLS# 1043806Listed by: LORI & ASSOCIATES LI REALTY


Protect your home and budget from life's surprises with an Assurant Home Warranty, backed by a partner that supports you through every step of homeownership. Explore Plans.
© 2026 Better Homes and Gardens Real Estate LLC. An Anywhere Real Estate company. All rights reserved. Better Homes and Gardens® Real Estate is a registered trademark owned by Meredith Operations Corporation, licensed to Better Homes and Gardens Real Estate LLC and used with permission. Better Homes and Gardens Real Estate LLC fully supports the principles of the Fair Housing Act and the Equal Opportunity Act. Listing information is deemed reliable but is not guaranteed accurate.
Each office is independently owned and operated.
Any services or products provided by third parties are not provided by, affiliated with or related to Better Homes and Gardens Real Estate LLC, or its affiliated companies.