
51 Edelweiss Drive, Woodridge, NY 12789
Local realty services provided by:Better Homes and Gardens Real Estate Realty Connect
51 Edelweiss Drive,Woodridge, NY 12789
$259,000
- 3 Beds
- 4 Baths
- 2,153 sq. ft.
- Single family
- Pending
Listed by: pamela henning
Office: kw hudson valley united
MLS#:1023252
Source:OneKey MLS
Price summary
- Price:$259,000
- Price per sq. ft.:$120.3
About this home
Tucked away among the trees in the heart of the Catskills, this inviting contemporary home with NO HOA; offers the peace and privacy you've been searching for. Whether you're looking for a weekend escape, a full-time residence, or an investment opportunity, 51 Edelweiss Drive is the perfect place to relax, recharge, and create lasting memories. Hot spots nearby includes: Bethel Woods Center for the Arts, Resorts World Catskills, The Kartrite Resort & Indoor Waterpark, Lake Superior State Park, Holiday Mountain, Hiking, kayaking, fishing, and farmers' markets and more!
Easy access to Route 17/I-86 for travel to the Hudson Valley and New York City
Homes offering this combination of privacy, location, and Catskills charm don't come along often. Schedule your private showing today and experience everything this property has to offer!
Contact an agent
Home facts
- Year built:1988
- Listing ID #:1023252
- Added:93 day(s) ago
- Updated:October 10, 2026 at 08:33 AM
Rooms and interior
- Bedrooms:3
- Total bathrooms:4
- Full bathrooms:3
- Half bathrooms:1
- Rooms Total:6
- Kitchen Description:Refrigerator
- Bedroom Description:First Floor Bedroom
- Living area:2,153 sq. ft.
Heating and cooling
- Heating:Electric
Structure and exterior
- Year built:1988
- Building area:2,153 sq. ft.
- Lot area:0.08 Acres
- Construction Materials:Frame, Wood Siding
Schools
- High school:Fallsburg Junior-Senior High School
- Middle school:Fallsburg Junior-Senior High School
- Elementary school:Benjamin Cosor Elementary School
Utilities
- Water:Public
- Sewer:Public Sewer
Finances and disclosures
- Price:$259,000
- Price per sq. ft.:$120.3
- Tax amount:$4,757 (2025)
Features and amenities
- Appliances:Refrigerator
- Amenities:Cathedral Ceiling(s)
Parking
- Parking description:Driveway
New listings near 51 Edelweiss Drive
- New
 $210,000Active3 beds 2 baths1,081 sq. ft.
34 Zematt Court, Woodridge, NY 12789
MLS# 1053071Listed by: KW HUDSON VALLEY UNITED  $899,900Active10 beds 3 baths3,239 sq. ft.
463 River Road, Woodridge, NY 12789
MLS# 1055445Listed by: RIEBER REALTY INC $590,000Active6 beds 4 baths3,136 sq. ft.
100 Mesora Woods Drive #35, Woodridge, NY 12789
MLS# 1043856Listed by: EREALTY ADVISORS, INC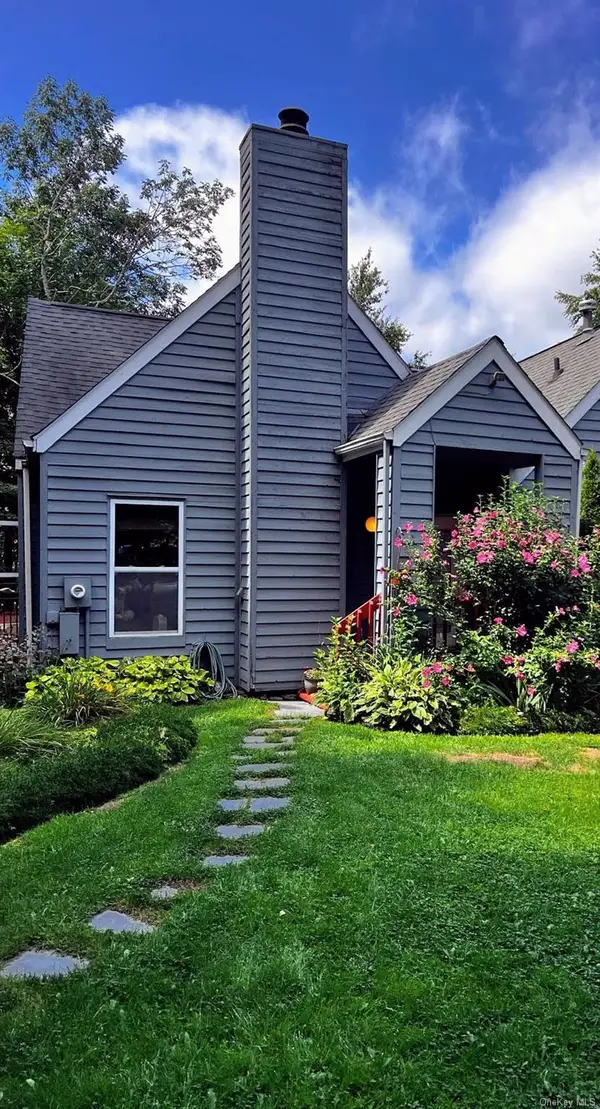 $245,000Active2 beds 2 baths1,182 sq. ft.
27 Fox Run, Woodridge, NY 12789
MLS# 1041901Listed by: YOURHOMESOLD GUARANTEED REALTY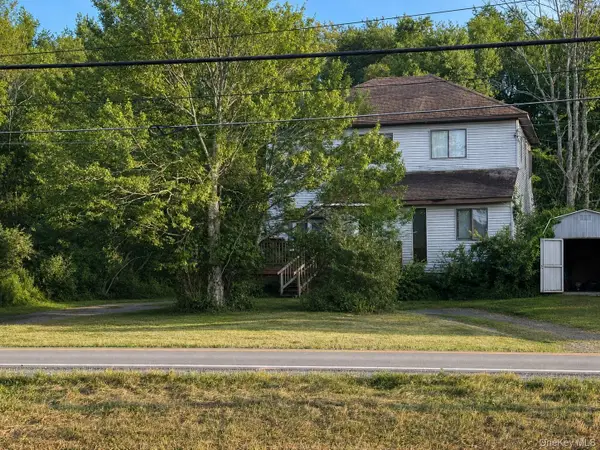 $299,999Active4 beds 2 baths2,200 sq. ft.
213 Mountaindale Road, Woodridge, NY 12789
MLS# 1040725Listed by: KELLER WILLIAMS REALTY- Open Sat, 2 to 4pm
 $249,000Active2 beds 2 baths1,064 sq. ft.
12 Pine Drive, Woodridge, NY 12789
MLS# 1036902Listed by: EXCELLENT REALTY GLOBAL INC 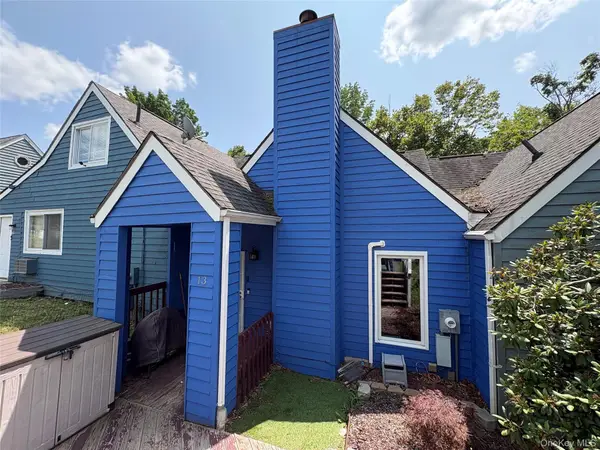 $195,000Pending2 beds 2 baths1,152 sq. ft.
13 Fox Ridge, Woodridge, NY 12789
MLS# 1030839Listed by: CENTURY 21 GEBA REALTY $80,000Pending6.2 Acres
137 Old Turnpike Road, Woodridge, NY 12789
MLS# 1028807Listed by: KW HUDSON VALLEY NORTH $260,000Active3 beds 2 baths1,387 sq. ft.
15 Winterthur Road, Woodridge, NY 12789
MLS# 1029641Listed by: KELLER WILLIAMS REALTY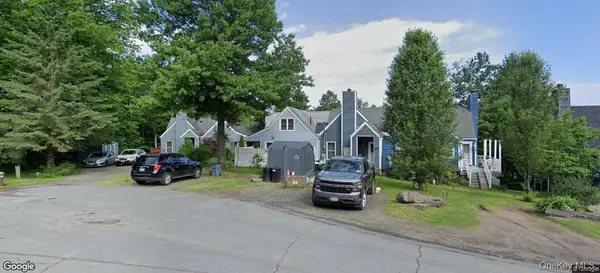 $185,000Pending4 beds 3 baths1,400 sq. ft.
23 Fox Run, Woodridge, NY 12789
MLS# 1024614Listed by: YOURHOMESOLD GUARANTEED REALTY


Protect your home and budget from life's surprises with an Assurant Home Warranty, backed by a partner that supports you through every step of homeownership. Explore Plans.
© 2026 Better Homes and Gardens Real Estate LLC. An Anywhere Real Estate company. All rights reserved. Better Homes and Gardens® Real Estate is a registered trademark owned by Meredith Operations Corporation, licensed to Better Homes and Gardens Real Estate LLC and used with permission. Better Homes and Gardens Real Estate LLC fully supports the principles of the Fair Housing Act and the Equal Opportunity Act. Listing information is deemed reliable but is not guaranteed accurate.
Each office is independently owned and operated.
Any services or products provided by third parties are not provided by, affiliated with or related to Better Homes and Gardens Real Estate LLC, or its affiliated companies.