
70 Manor Lane, Woodsburgh, NY 11598
Local realty services provided by:Better Homes and Gardens Real Estate Realty Connect
Listed by: alissa w. lurie
Office: howard hanna coach
MLS#:1072814
Source:OneKey MLS
Price summary
- Price:$2,798,000
- Price per sq. ft.:$624.14
About this home
Welcome to an impeccably renovated, turnkey residence spanning over 4,200 square feet on a lush 0.4-acre lot. Set in an A+ location close to all, this expansive 5-bedroom, 3.5-bath home seamlessly blends timeless sophistication with modern convenience—all with the rare advantage of incredibly low taxes. Designed for effortless living and grand entertaining, the main level showcases a sunlit living room anchored by a classic fireplace, an oversized formal dining room, and an inviting family room. At the heart of the home lies a spacious chef’s kitchen that opens directly onto a professionally landscaped yard and custom bluestone patio, creating an indoor-outdoor retreat. A generous main-floor second primary suite offers ideal flexibility for guests or an XL home office. Upstairs, the serene primary suite serves as a true sanctuary, complete with large ensuite bath and oversized closets. Three additional large bedrooms, a massive hall bath, and a convenient upstairs laundry room complete the second level. The expansive basement level provides abundant storage space, utilities, and a second laundry area. All systems include a security system, an entire house water filtration system, an additional filtration system in the kitchen, a dehumidifying system in the basement, 4 zone gas hot water heat and 3 zone central air. Move right in and enjoy elevated living in a premier setting, combining elegance, space, and remarkably low taxes. This home truly has it all....
Contact an agent
Home facts
- Year built:1948
- Listing ID #:1072814
- Added:1 day(s) ago
- Updated:November 13, 2026 at 05:47 PM
Rooms and interior
- Bedrooms:5
- Total bathrooms:4
- Full bathrooms:3
- Half bathrooms:1
- Rooms Total:10
- Flooring:Hardwood
- Dining Description:Eat-In Kitchen, Formal Dining
- Bathrooms Description:Double Vanity
- Kitchen Description:Chefs Kitchen, Cooktop, Dishwasher, Eat-in Kitchen, Kitchen Island, Microwave, Pantry, Refrigerator, Stainless Steel Appliance(s), Water Purifier Owned
- Bedroom Description:First Floor Bedroom, Master Downstairs
- Basement:Yes
- Basement Description:Full, Unfinished
- Living area:4,220 sq. ft.
Heating and cooling
- Cooling:Central Air
- Heating:Hot Water, Natural Gas
- Central air:Yes
Structure and exterior
- Year built:1948
- Building area:4,220 sq. ft.
- Lot area:0.41 Acres
- Lot Features:Corner Lot, Garden, Private
- Architectural Style:Colonial
- Construction Materials:Frame, Stone, Wood Siding
Schools
- High school:Lawrence Senior High School
- Middle school:LAWRENCE MIDDLE SCHOOL AT BROADWAY CAMPUS
- Elementary school:Lawrence Elementary School-Broadway
Utilities
- Water:Public
- Sewer:Public Sewer
Finances and disclosures
- Price:$2,798,000
- Price per sq. ft.:$624.14
- Tax amount:$19,391 (2027)
Features and amenities
- Appliances:Cooktop, Dishwasher, Dryer, Microwave, Refrigerator, Stainless Steel Appliance(s), Washer, Water Purifier Owned
- Laundry features:Dryer, Washer, Washer/Dryer Hookup
- Amenities:Double Vanity, Entrance Foyer, Granite Counters, Storage, Walk-In Closet(s)
Parking
- Parking description:Driveway, Garage
- Garage:Yes
- Garage spaces:2
New listings near 70 Manor Lane
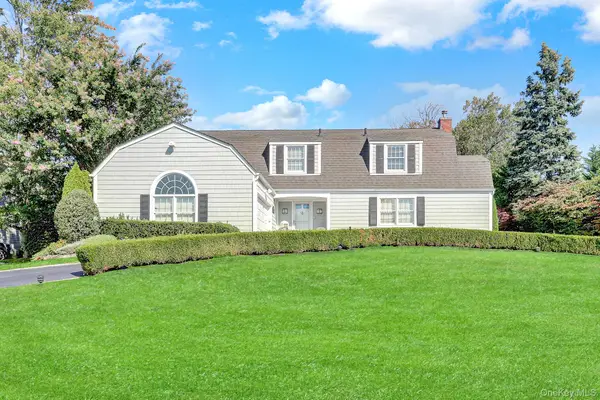 $2,698,000Active4 beds 5 baths4,150 sq. ft.
324 W Ivy Hill Road, Woodmere, NY 11598
MLS# 1058730Listed by: SIGNATURE PREMIER PROPERTIES- Open Sun, 3 to 4:30pm
 $3,425,000Active8 beds 7 baths4,253 sq. ft.
875 Channel Road, Woodsburgh, NY 11598
MLS# 1042815Listed by: DOUGLAS ELLIMAN REAL ESTATE  $3,099,000Pending5 beds 5 baths4,500 sq. ft.
76 Wood Lane, Woodsburgh, NY 11598
MLS# 1020808Listed by: BERKSHIRE HATHAWAY $2,599,000Pending5 beds 5 baths3,805 sq. ft.
122 Woodmere Boulevard S, Woodsburgh, NY 11598
MLS# 1016291Listed by: C21 VERDESCHI & WALSH REALTY $2,999,000Pending5 beds 4 baths3,835 sq. ft.
11 Hickory Road, Woodsburgh, NY 11598
MLS# 1006426Listed by: SIGNATURE PREMIER PROPERTIES $2,680,000Pending6 beds 5 baths3,099 sq. ft.
6 Manor Lane, Woodsburgh, NY 11598
MLS# 1002252Listed by: BERKSHIRE HATHAWAY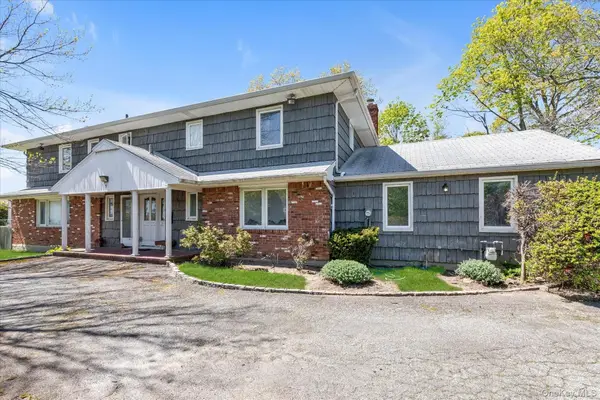 $1,775,000Pending5 beds 3 baths2,970 sq. ft.
97 Birch Lane, Woodsburgh, NY 11598
MLS# 989030Listed by: FIVE TOWNS MILLER REALTY INC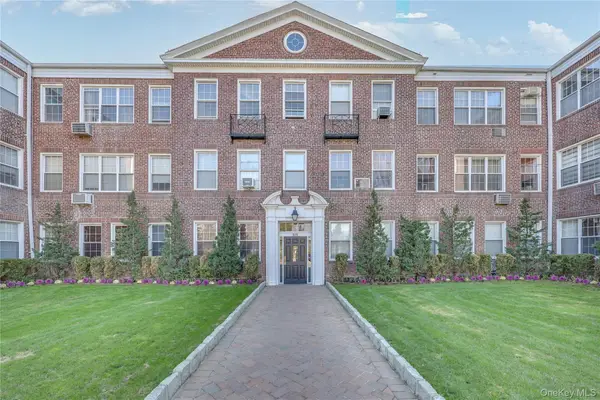 $299,000Active1 beds 1 baths98,848 sq. ft.
819 Broadway #1-G, Woodmere, NY 11598
MLS# 975546Listed by: BERKSHIRE HATHAWAY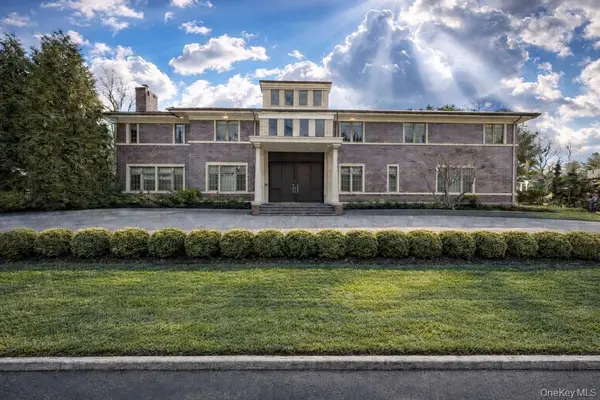 $5,950,000Pending7 beds 7 baths7,719 sq. ft.
865 Barberry Lane, Woodsburgh, NY 11598
MLS# 952151Listed by: FIVE TOWNS MILLER REALTY INC


Protect your home and budget from life's surprises with an Assurant Home Warranty, backed by a partner that supports you through every step of homeownership. Explore Plans.
© 2026 Better Homes and Gardens Real Estate LLC. An Anywhere Real Estate company. All rights reserved. Better Homes and Gardens® Real Estate is a registered trademark owned by Meredith Operations Corporation, licensed to Better Homes and Gardens Real Estate LLC and used with permission. Better Homes and Gardens Real Estate LLC fully supports the principles of the Fair Housing Act and the Equal Opportunity Act. Listing information is deemed reliable but is not guaranteed accurate.
Each office is independently owned and operated.
Any services or products provided by third parties are not provided by, affiliated with or related to Better Homes and Gardens Real Estate LLC, or its affiliated companies.