
5031 68th Street, Woodside, NY 11377
Local realty services provided by:Better Homes and Gardens Real Estate Realty Connect
5031 68th Street,Woodside, NY 11377
$1,180,000
- 3 Beds
- 2 Baths
- 1,798 sq. ft.
- Single family
- Active
Upcoming open houses
- Sun, Oct 1103:00 pm - 05:00 pm
Listed by: lei liu, xiaofang shen
Office: signature premier properties
MLS#:983990
Source:OneKey MLS
Price summary
- Price:$1,180,000
- Price per sq. ft.:$656.28
About this home
This newly renovated and well-maintained townhouse in the heart of Woodside offers everything you’ve been looking for. Property Highlights: Spacious open floor plan – perfect for modern living and entertaining; Private individual backyard – ideal for relaxation, gardening, or gatherings; Close to schools; Convenient access to major highways for easy commuting; Just minutes to Flushing and a short trip to Manhattan; Hardwood floor throughout; Six ductless AC units; Gas heating and cooking; Garage parking and drive way parking. Make this beautiful townhouse your own.
Contact an agent
Home facts
- Year built:1950
- Listing ID #:983990
- Added:181 day(s) ago
- Updated:October 11, 2026 at 10:55 AM
Rooms and interior
- Bedrooms:3
- Total bathrooms:2
- Full bathrooms:1
- Half bathrooms:1
- Rooms Total:5
- Flooring:Hardwood
- Kitchen Description:Kitchen Island, Refrigerator, Stainless Steel Appliance(s)
- Living area:1,798 sq. ft.
Heating and cooling
- Cooling:Ductless
- Heating:Baseboard, Natural Gas
Structure and exterior
- Year built:1950
- Building area:1,798 sq. ft.
- Lot area:0.03 Acres
- Construction Materials:Brick
Schools
- High school:Grover Cleveland High School
- Middle school:Is 73 Frank Sansivieri Intermediate School (The)
- Elementary school:Ps 229 Emanuel Kaplan
Utilities
- Water:Public
- Sewer:Public Sewer
Finances and disclosures
- Price:$1,180,000
- Price per sq. ft.:$656.28
- Tax amount:$9,470 (2025)
Features and amenities
- Appliances:Dryer, Refrigerator, Stainless Steel Appliance(s), Washer
- Laundry features:Dryer, Washer, Washer/Dryer Hookup
- Amenities:Open Floorplan
Parking
- Parking description:Attached
- Garage:Yes
- Garage spaces:1
New listings near 5031 68th Street
- New
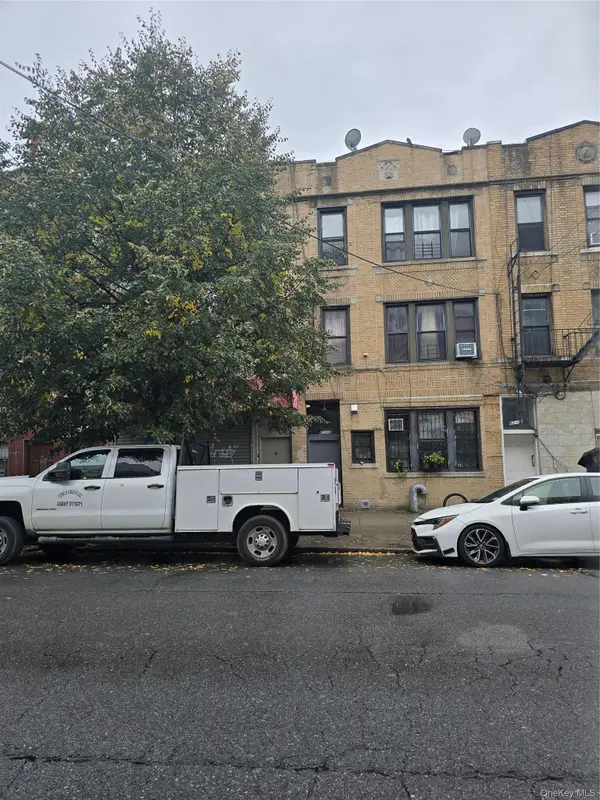 $2,099,000Active9 beds 10 baths3,200 sq. ft.
63-12 39th Avenue, Woodside, NY 11377
MLS# 1059529Listed by: EXIT REALTY PRIME 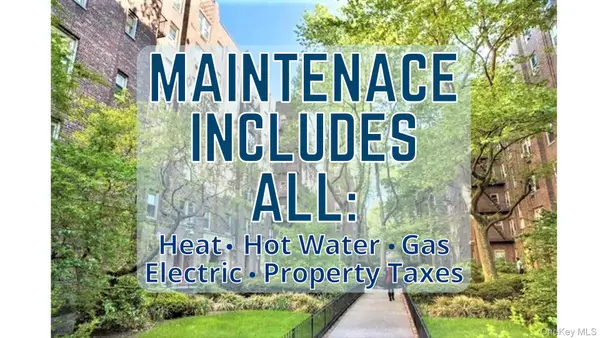 $510,000Active2 beds 1 baths850 sq. ft.
48-18 43rd Street #1C, Woodside, NY 11377
MLS# 1038620Listed by: REALTEGRITY NY LLC- New
 $549,000Active2 beds 2 baths600 sq. ft.
4040 68th Street #2A, Woodside, NY 11377
MLS# 1061013Listed by: NEW OCEAN REALTY - Open Sun, 12 to 1pmNew
 $289,000Active-- beds 1 baths540 sq. ft.
39-60 54th Street #9W, Woodside, NY 11377
MLS# 1060688Listed by: COMPASS GREATER NY, LLC - Open Sun, 12 to 1pmNew
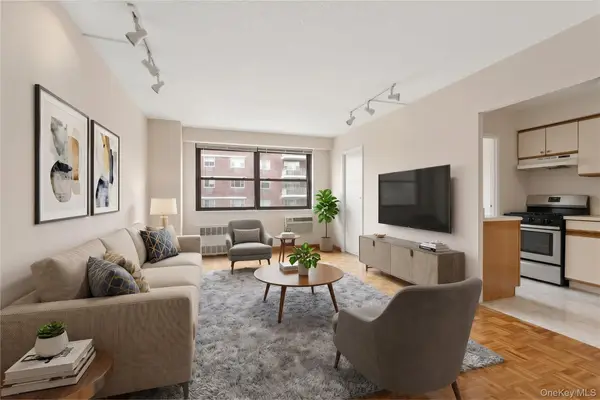 $379,000Active1 beds 1 baths800 sq. ft.
39-60 54th Street #8X, Woodside, NY 11377
MLS# 1060695Listed by: COMPASS GREATER NY, LLC - New
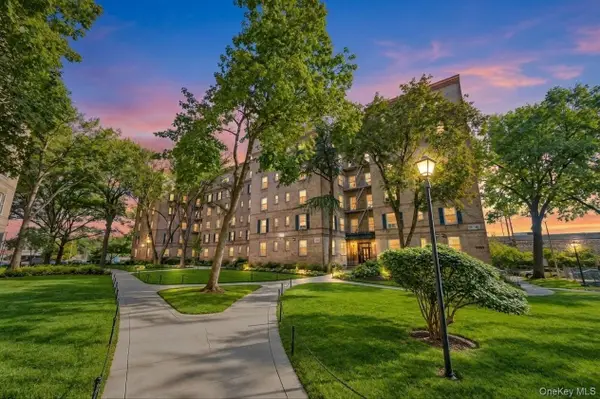 $599,000Active3 beds 1 baths1,200 sq. ft.
51-42 30th Avenue #4J, Woodside, NY 11377
MLS# 1060533Listed by: REAL BROKER NY LLC - New
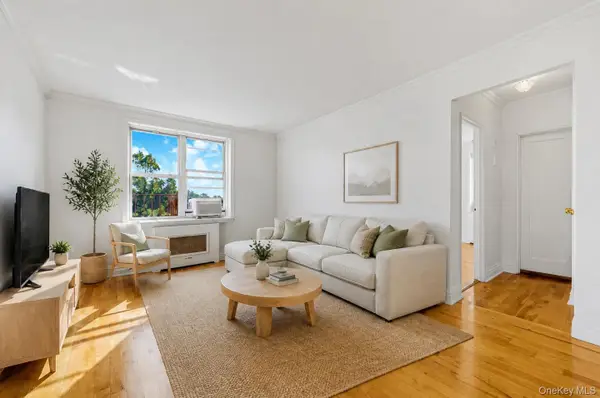 $389,000Active1 beds 1 baths650 sq. ft.
39-30 52nd Street #6F, Woodside, NY 11377
MLS# 1060240Listed by: WELCOME HOME R E SUNNYSIDE - New
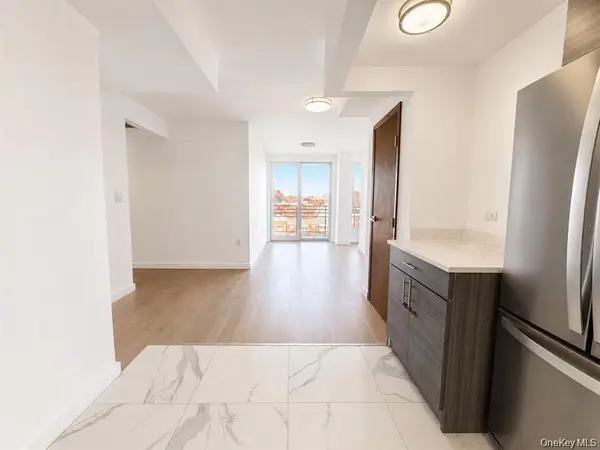 $589,000Active2 beds 2 baths725 sq. ft.
7009 45th Avenue #7C, Woodside, NY 11377
MLS# 1060151Listed by: SWEET KEY REALTY GROUP INC - New
 $1,590,000Active0.07 Acres
4122 66th Street, Woodside, NY 11377
MLS# 1060123Listed by: TOULA POLIOS REALTY GROUP LLC - New
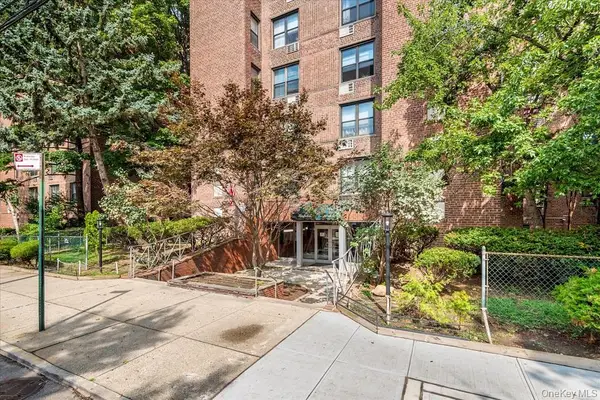 $240,000Active-- beds 1 baths500 sq. ft.
65-15 38th Avenue #5Z, Woodside, NY 11377
MLS# 1060039Listed by: WAGNER & KELLY INC


Protect your home and budget from life's surprises with an Assurant Home Warranty, backed by a partner that supports you through every step of homeownership. Explore Plans.
© 2026 Better Homes and Gardens Real Estate LLC. An Anywhere Real Estate company. All rights reserved. Better Homes and Gardens® Real Estate is a registered trademark owned by Meredith Operations Corporation, licensed to Better Homes and Gardens Real Estate LLC and used with permission. Better Homes and Gardens Real Estate LLC fully supports the principles of the Fair Housing Act and the Equal Opportunity Act. Listing information is deemed reliable but is not guaranteed accurate.
Each office is independently owned and operated.
Any services or products provided by third parties are not provided by, affiliated with or related to Better Homes and Gardens Real Estate LLC, or its affiliated companies.