
5031 68th Street, Woodside, NY 11377
Local realty services provided by:Better Homes and Gardens Real Estate Green Team
5031 68th Street,Woodside, NY 11377
$1,180,000
- 3 Beds
- 2 Baths
- 1,798 sq. ft.
- Single family
- Coming Soon
Upcoming open houses
- Sat, Oct 1701:00 pm - 04:00 pm
- Sun, Oct 1801:00 pm - 04:00 pm
Listed by: jiansong pan, qiu yan li
Office: allwin rlty international llc.
MLS#:1061829
Source:OneKey MLS
Price summary
- Price:$1,180,000
- Price per sq. ft.:$656.28
About this home
Welcome to this beautifully NEWLY renovated 3-Story Townhouse with 3-bedroom, 1.5-bath home, tucked away on a quiet street in a desirable Woodside neighborhood. This House offering comfortable living with a functional and inviting layout. The main level features a spacious living room, dedicated dining area, and a well-proportioned kitchen with plenty of room for everyday cooking and entertaining.2nd Floors Freatures 3 bedrooms, including a generously sized primary bedroom, provide comfortable accommodations, while a full bathroom completes the floor. The 1st Floor offers a tremendous amount of additional living space, featuring an expansive recreation room, a Car Garage, and a utility Room. With its flexible layout and generous proportions, the first floor is ideal for a family room, home office, guest space, gym, playroom, or a combination of uses.This home combines suburban comfort with convenient access to Train station, bus stop, local schools, parks, shopping, dining, and everything the town has to offer. A great opportunity for buyers looking for home with a practical floor plan, abundant additional living space, and plenty of potential to make it their own....
Contact an agent
Home facts
- Year built:1950
- Listing ID #:1061829
- Updated:October 14, 2026 at 02:16 PM
Rooms and interior
- Bedrooms:3
- Total bathrooms:2
- Full bathrooms:1
- Half bathrooms:1
- Rooms Total:5
- Flooring:Hardwood
- Dining Description:Formal Dining
- Kitchen Description:Kitchen Island, Refrigerator, Stainless Steel Appliance(s)
- Living area:1,798 sq. ft.
Heating and cooling
- Cooling:Ductless
- Heating:Baseboard, Ducts, Electric, Natural Gas
Structure and exterior
- Year built:1950
- Building area:1,798 sq. ft.
- Lot area:0.3 Acres
- Construction Materials:Brick
- Exterior Features:Balcony
Schools
- High school:Grover Cleveland High School
- Middle school:Is 73 Frank Sansivieri Intermediate School (The)
- Elementary school:Ps 229 Emanuel Kaplan
Utilities
- Water:Public
- Sewer:Public Sewer
Finances and disclosures
- Price:$1,180,000
- Price per sq. ft.:$656.28
- Tax amount:$10,097 (2026)
Features and amenities
- Appliances:Dryer, Refrigerator, Stainless Steel Appliance(s), Washer
- Laundry features:Dryer, Washer
- Amenities:Marble Counters, Open Floorplan
Parking
- Parking description:Driveway, Garage, Private
- Garage:Yes
- Garage spaces:1
New listings near 5031 68th Street
- New
 $358,000Active1 beds 1 baths750 sq. ft.
52-30 39 Drive #3J, Woodside, NY 11377
MLS# 1062309Listed by: RE/MAX TEAM - New
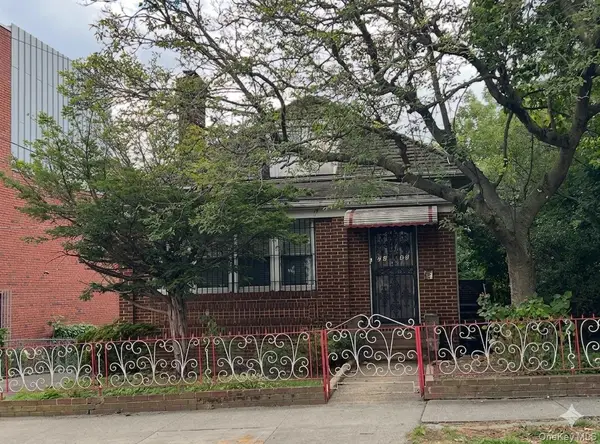 $1,480,000Active4 beds 2 baths2,360 sq. ft.
72-46 45th Avenue, Woodside, NY 11377
MLS# 1061482Listed by: E REALTY INTERNATIONAL CORP - New
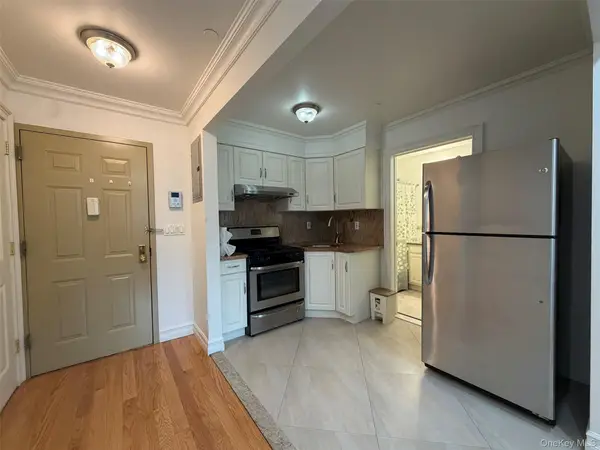 $398,000Active1 beds 1 baths442 sq. ft.
40-45 68th Street #2, Woodside, NY 11377
MLS# 1061968Listed by: WINZONE REALTY INC - New
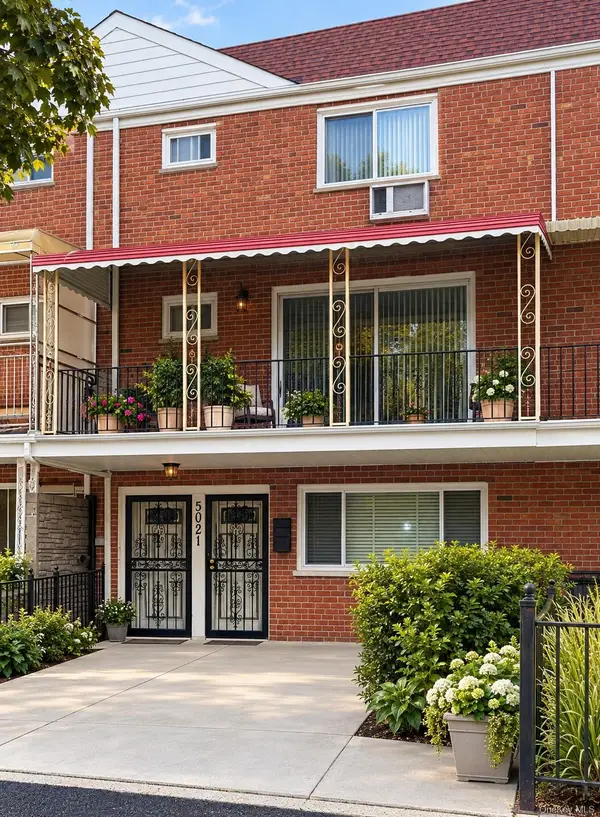 $1,588,000Active4 beds 4 baths2,109 sq. ft.
5021 60th Street, Woodside, NY 11377
MLS# 1050503Listed by: KELLER WILLIAMS POINTS NORTH - New
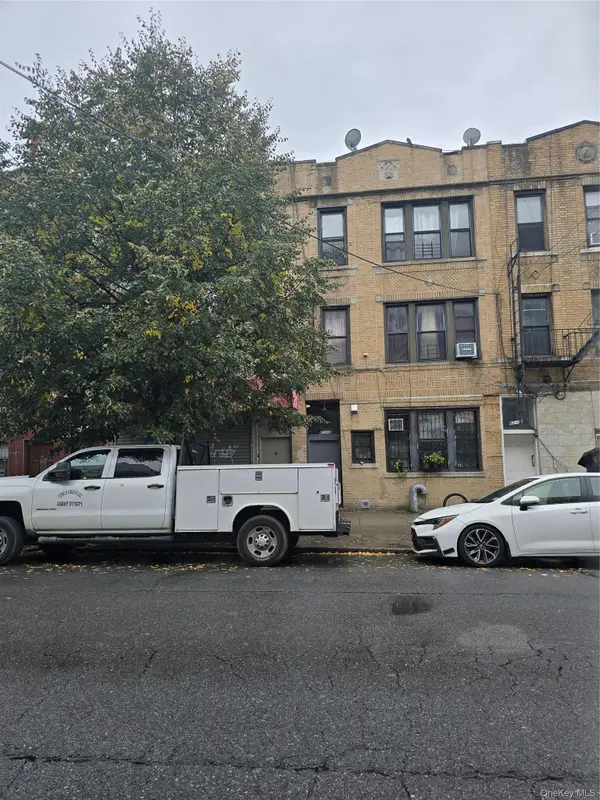 $2,099,000Active9 beds 10 baths3,200 sq. ft.
63-12 39th Avenue, Woodside, NY 11377
MLS# 1059529Listed by: EXIT REALTY PRIME 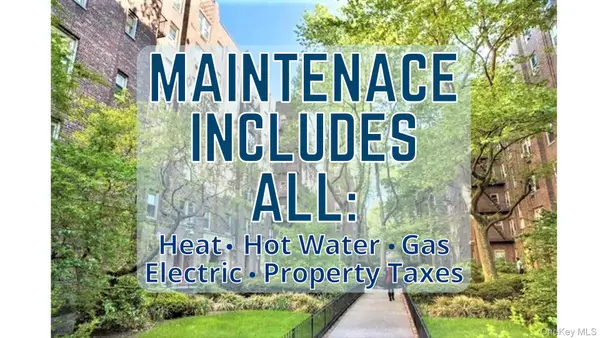 $510,000Active2 beds 1 baths850 sq. ft.
48-18 43rd Street #1C, Woodside, NY 11377
MLS# 1038620Listed by: REALTEGRITY NY LLC- Open Sun, 1:30 to 3pmNew
 $549,000Active2 beds 2 baths600 sq. ft.
4040 68th Street #2A, Woodside, NY 11377
MLS# 1061013Listed by: NEW OCEAN REALTY - New
 $289,000Active-- beds 1 baths540 sq. ft.
39-60 54th Street #9W, Woodside, NY 11377
MLS# 1060688Listed by: COMPASS GREATER NY, LLC - New
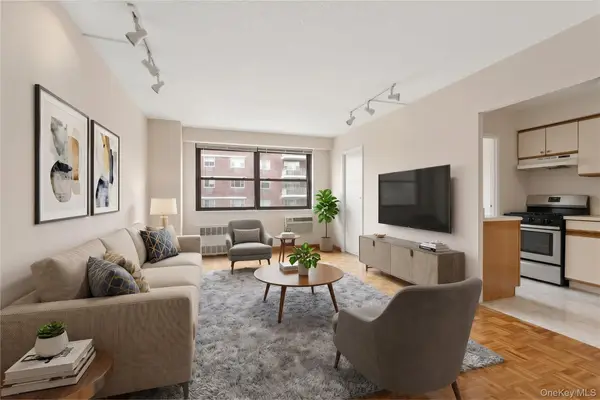 $379,000Active1 beds 1 baths800 sq. ft.
39-60 54th Street #8X, Woodside, NY 11377
MLS# 1060695Listed by: COMPASS GREATER NY, LLC


Protect your home and budget from life's surprises with an Assurant Home Warranty, backed by a partner that supports you through every step of homeownership. Explore Plans.
© 2026 Better Homes and Gardens Real Estate LLC. An Anywhere Real Estate company. All rights reserved. Better Homes and Gardens® Real Estate is a registered trademark owned by Meredith Operations Corporation, licensed to Better Homes and Gardens Real Estate LLC and used with permission. Better Homes and Gardens Real Estate LLC fully supports the principles of the Fair Housing Act and the Equal Opportunity Act. Listing information is deemed reliable but is not guaranteed accurate.
Each office is independently owned and operated.
Any services or products provided by third parties are not provided by, affiliated with or related to Better Homes and Gardens Real Estate LLC, or its affiliated companies.