
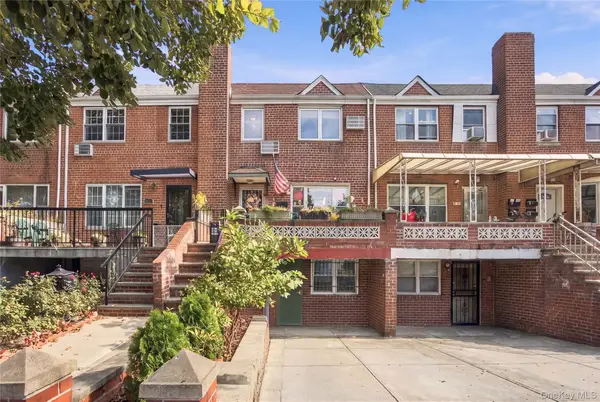
56-07 31st Avenue #6A, Woodside, NY 11377
Local realty services provided by:Better Homes and Gardens Real Estate Choice Realty
56-07 31st Avenue #6A,Woodside, NY 11377
$289,000
- 1 Beds
- 1 Baths
- 725 sq. ft.
- Co-op
- Active
Listed by: geraldine mckeon
Office: keller williams landmark ii
MLS#:1072061
Source:OneKey MLS
Price summary
- Price:$289,000
- Price per sq. ft.:$398.62
About this home
Top Floor with Magnificent Southern Views to Bathe this Unit in Natural Light via the Oversized Windows Throughout. Granite Countertops are featured in the Renovated Kitchen with Solid Wood Cabinetry. Imerse yourself in the Rich Landscape consisting of Majestic Oaks and Maples! There is Large Picnic Area, an expansive Playground and many Park Benches to take a rest in the 11 Acres of Boulevard Gardens. On the Border of Astoria, you are close to restaurants, gyms, cafes, salons and so much more! 2 Blocks to R/M train and the Q18 Bus Stop is on the Corner.
Contact an agent
Home facts
- Year built:1935
- Subdivision & Development:Boulevard Gardens
- Listing ID #:1072061
- Added:1 day(s) ago
- Updated:November 09, 2026 at 09:49 PM
Rooms and interior
- Bedrooms:1
- Total bathrooms:1
- Full bathrooms:1
- Rooms Total:3
- Flooring:Hardwood
- Dining Description:Eat-In Kitchen
- Kitchen Description:Dishwasher, Eat-in Kitchen, Microwave, Refrigerator
- Basement:Yes
- Basement Description:Full, Walk-Out Access
- Living area:725 sq. ft.
Heating and cooling
- Heating:Natural Gas, Steam
Structure and exterior
- Year built:1935
- Building area:725 sq. ft.
- Architectural Style:Mid Rise
- Construction Materials:Brick
- Levels:1 Story
Schools
- High school:William Cullen Bryant High School
- Middle school:Is 10 Horace Greeley
- Elementary school:Ps 151 Mary D Carter
Utilities
- Water:Public
- Sewer:Public Sewer
Finances and disclosures
- Price:$289,000
- Price per sq. ft.:$398.62
Features and amenities
- Appliances:Dishwasher, Microwave, Refrigerator
- Laundry features:Common Area
- Amenities:Granite Counters
Parking
- Parking description:Waitlist
New listings near 56-07 31st Avenue #6A
- New
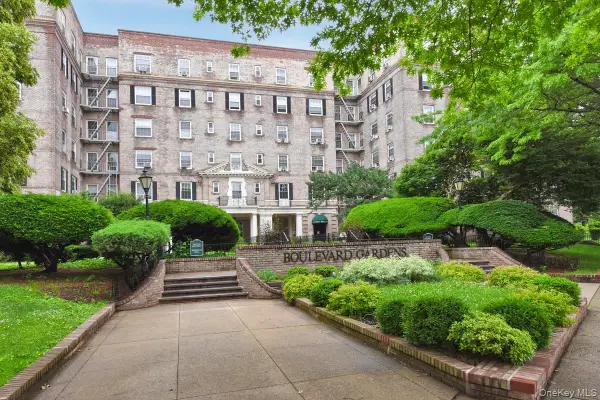 $495,000Active2 beds 1 baths825 sq. ft.
55-25 31st Avenue #6N, Woodside, NY 11377
MLS# 1071949Listed by: KELLER WILLIAMS LANDMARK II - New
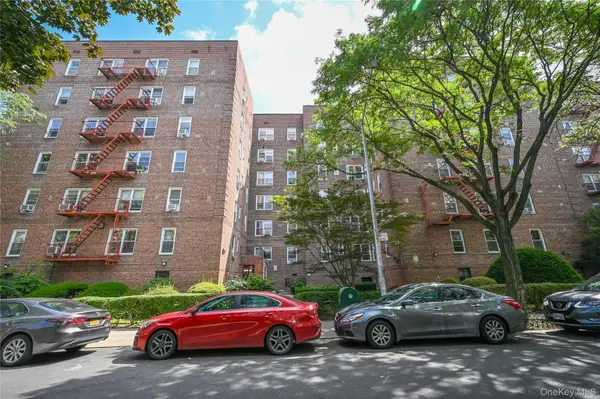 $469,000Active2 beds 1 baths800 sq. ft.
39-45 51 Street #1D, Woodside, NY 11377
MLS# 1071494Listed by: MAUREEN FOLAN R E GROUP LLC - New
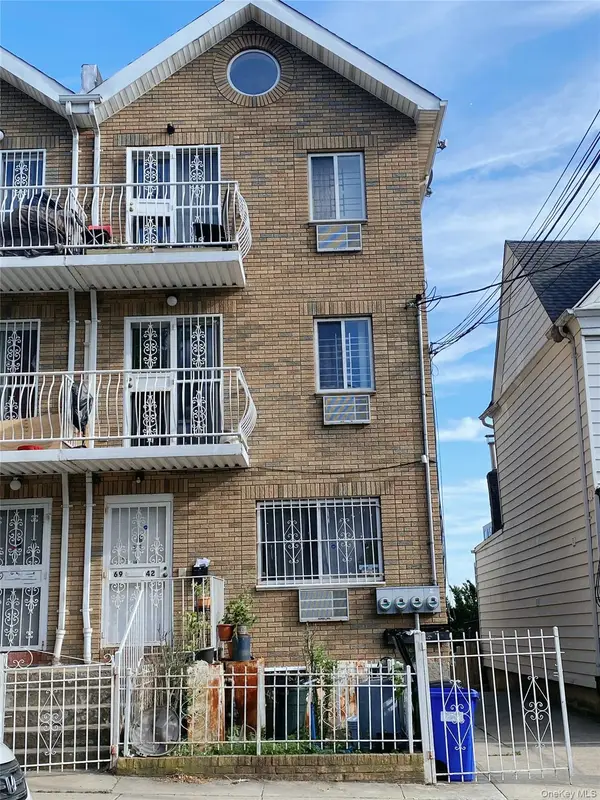 $2,450,000Active7 beds 6 baths3,570 sq. ft.
69-42 43rd Street, Woodside, NY 11377
MLS# 1070479Listed by: E REALTY INTERNATIONAL CORP - New
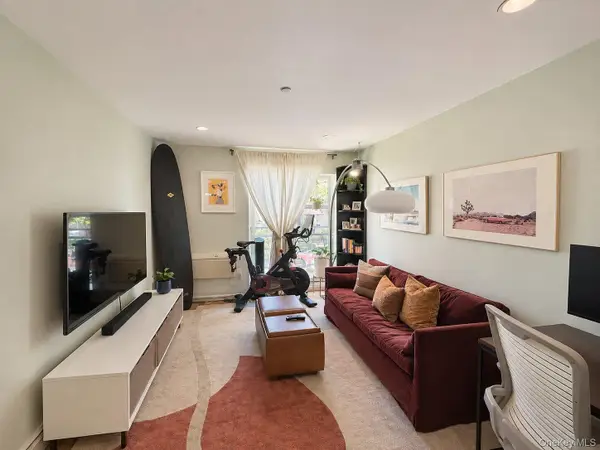 $675,000Active2 beds 2 baths912 sq. ft.
4152 63rd Street #2A, Woodside, NY 11377
MLS# 1069155Listed by: WELCOME HOME R E SUNNYSIDE - New
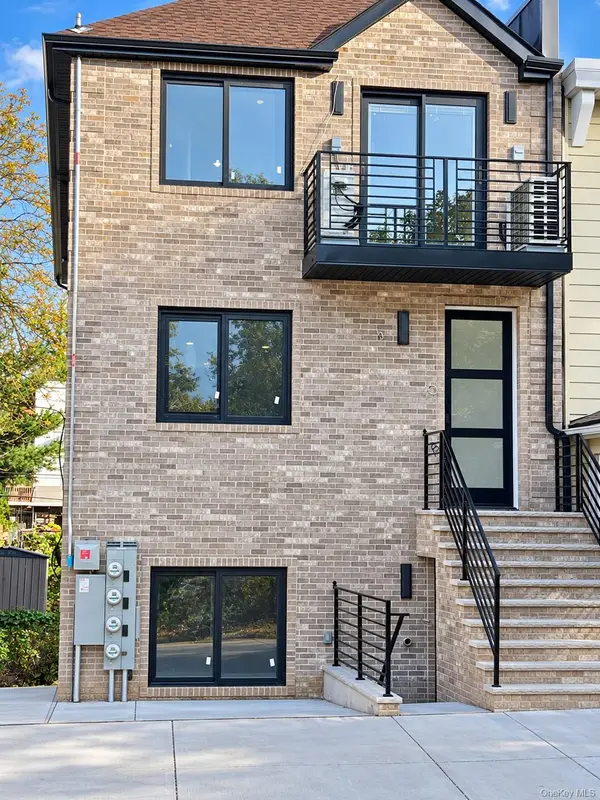 $1,849,000Active7 beds 6 baths
39-43 57th Street #2, Woodside, NY 11377
MLS# 1068494Listed by: WAGNER & KELLY INC - New
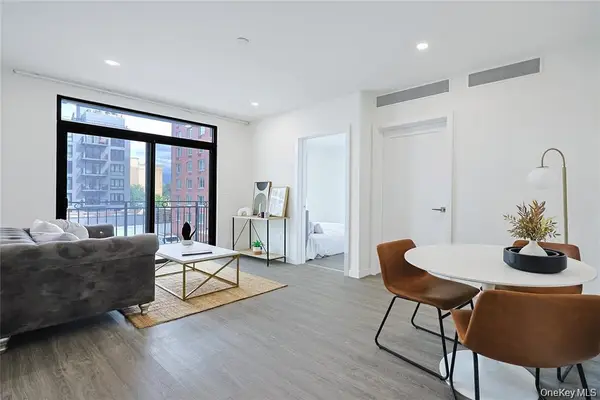 $599,000Active2 beds 1 baths580 sq. ft.
43-30 52nd Street #3, Woodside, NY 11377
MLS# 1068783Listed by: WINZONE REALTY INC - Open Thu, 5:30 to 6:30pmNew
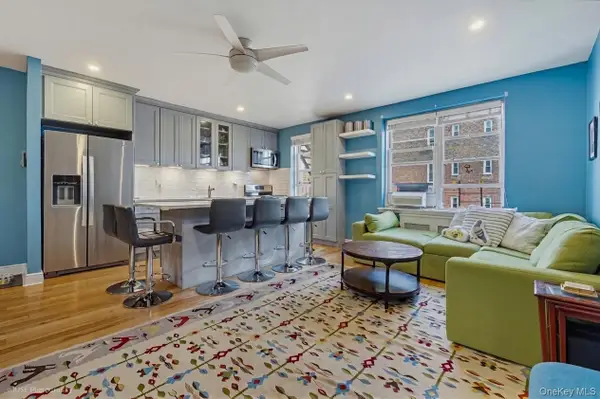 $569,000Active2 beds 1 baths950 sq. ft.
39-55 51st Street #5B, Woodside, NY 11377
MLS# 1068793Listed by: WELCOME HOME R E SUNNYSIDE - New
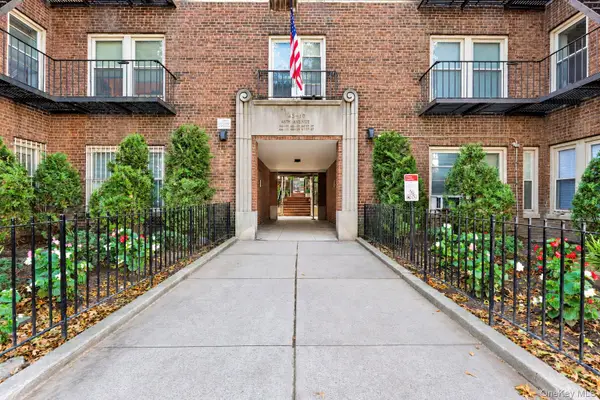 $575,000Active2 beds 1 baths800 sq. ft.
4310 48th Avenue #7E, Woodside, NY 11377
MLS# 1064539Listed by: ERA INSITE REALTY SERVICES - Open Sun, 12 to 2pmNew
 $1,299,000Active4 beds 3 baths2,220 sq. ft.
51-11 64th Street, Woodside, NY 11377
MLS# 1068300Listed by: SIGNATURE PREMIER PROPERTIES


Protect your home and budget from life's surprises with an Assurant Home Warranty, backed by a partner that supports you through every step of homeownership. Explore Plans.
© 2026 Better Homes and Gardens Real Estate LLC. An Anywhere Real Estate company. All rights reserved. Better Homes and Gardens® Real Estate is a registered trademark owned by Meredith Operations Corporation, licensed to Better Homes and Gardens Real Estate LLC and used with permission. Better Homes and Gardens Real Estate LLC fully supports the principles of the Fair Housing Act and the Equal Opportunity Act. Listing information is deemed reliable but is not guaranteed accurate.
Each office is independently owned and operated.
Any services or products provided by third parties are not provided by, affiliated with or related to Better Homes and Gardens Real Estate LLC, or its affiliated companies.