
5810 32nd Avenue, Woodside, NY 11377
Local realty services provided by:Better Homes and Gardens Real Estate Green Team
5810 32nd Avenue,Woodside, NY 11377
$878,000
- 3 Beds
- 3 Baths
- 1,479 sq. ft.
- Single family
- Pending
Listed by: pauline conti
Office: laffey real estate
MLS#:1018846
Source:OneKey MLS
Price summary
- Price:$878,000
- Price per sq. ft.:$593.64
About this home
Detached 1 Family with large sunny rooms with lots of closets. House is vacant and being sold as is. Brand new Gas Boiler installed December 2025. Heat water is 2 years old. Newer Vinyl windows. Hardwood floors throughout, half bath and kitchen on 1st Floor. Detached 1 Car Garage with small side yard and rear entrance. Additional half bath in the finished basement. Close to train, stores, and 1 block to Northern Blvd.
Contact an agent
Home facts
- Year built:1925
- Listing ID #:1018846
- Added:52 day(s) ago
- Updated:August 24, 2026 at 08:24 AM
Rooms and interior
- Bedrooms:3
- Total bathrooms:3
- Full bathrooms:1
- Half bathrooms:2
- Rooms Total:7
- Dining Description:Eat-In Kitchen, Formal Dining
- Kitchen Description:Eat-in Kitchen, Refrigerator
- Basement:Yes
- Basement Description:Finished, Full
- Living area:1,479 sq. ft.
Heating and cooling
- Heating:Natural Gas, Steam
Structure and exterior
- Year built:1925
- Building area:1,479 sq. ft.
- Lot area:0.06 Acres
- Architectural Style:Colonial
- Construction Materials:Vinyl Siding, Wood Siding
- Levels:3 Story
Schools
- High school:Newtown High School
- Middle school:Is 125 Thomas J Mccann Woodside
- Elementary school:Ps 152 Gwendoline N Alleyne
Utilities
- Water:Public
- Sewer:Public Sewer
Finances and disclosures
- Price:$878,000
- Price per sq. ft.:$593.64
Features and amenities
- Appliances:Refrigerator
Parking
- Total parking spaces:1
- Parking description:Garage, Shared Driveway
- Garage:Yes
- Garage spaces:1
New listings near 5810 32nd Avenue
- New
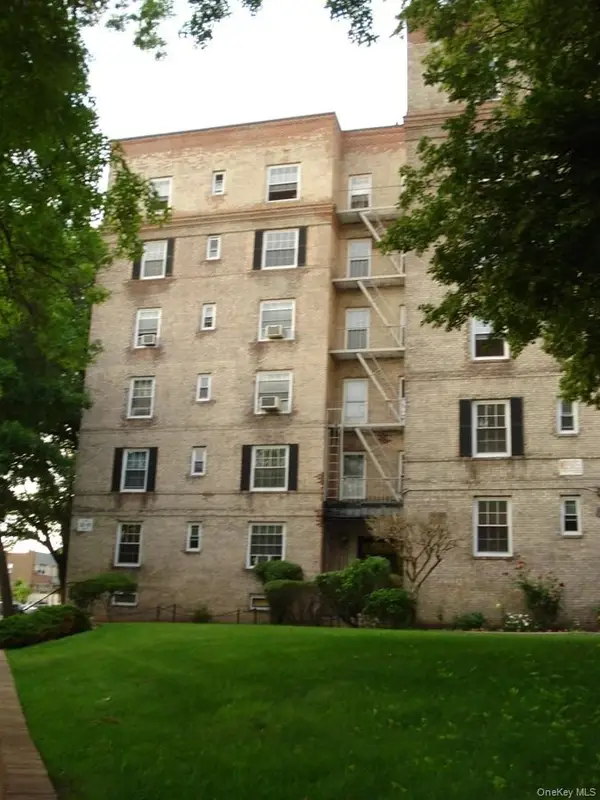
 $339,000Active1 beds 1 baths826 sq. ft.
60-11 Broadway #3L, Woodside, NY 11377
MLS# 1042123Listed by: REALTEGRITY NY LLC - New
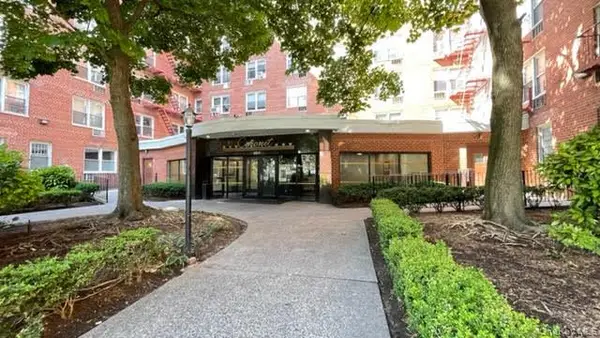
 $199,000Active-- beds 1 baths
55-23 31 Avenue #J3, Woodside, NY 11377
MLS# 1035947Listed by: NEW YORK WAY REAL ESTATE CORP - New
 $285,000Active-- beds 1 baths560 sq. ft.
63-11 Queens Boulevard #E17, Woodside, NY 11377
MLS# 1041491Listed by: WINZONE REALTY INC - New
 $369,999Active1 beds 1 baths775 sq. ft.
34-43 60th Street #2F, Woodside, NY 11377
MLS# 1040893Listed by: PROMINENT PROPERTIES SOTHEBY'S - New
 $515,000Active1 beds 1 baths633 sq. ft.
7065 Queens Boulevard #6A, Woodside, NY 11377
MLS# 1040450Listed by: TRU INTERNATIONAL REALTY CORP - New
 $750,000Active2 beds 2 baths1,416 sq. ft.
33-30 61st Street #105, Woodside, NY 11377
MLS# 1040394Listed by: BROWN HARRIS STEVENS FH - New
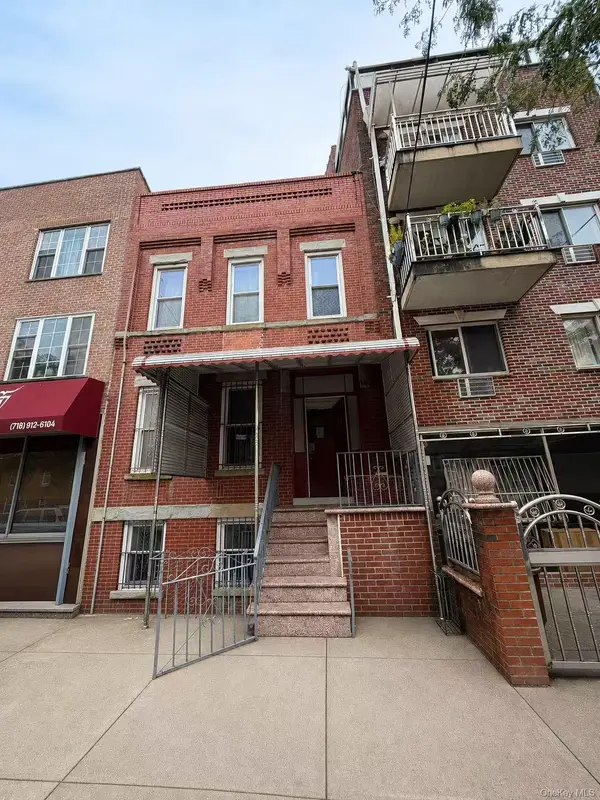 $1,499,000Active6 beds 5 baths3,330 sq. ft.
6546 Woodside Avenue, Woodside, NY 11377
MLS# 1040360Listed by: CHASE GLOBAL REALTY CORP - New
 $629,000Active3 beds 1 baths
63-11 Queens Boulevard #A-3, Woodside, NY 11377
MLS# 1040024Listed by: PRIME REALTY - New
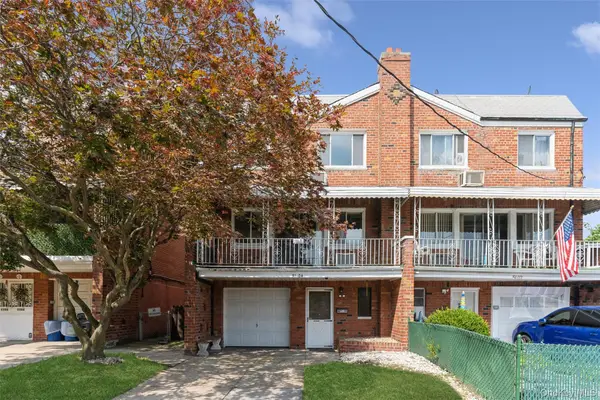 $1,275,000Active7 beds 3 baths2,500 sq. ft.
5104 67th Street, Woodside, NY 11377
MLS# 1035222Listed by: COLDWELL BANKER AMERICAN HOMES - New
 $388,000Active1 beds 1 baths720 sq. ft.
34-43 60 Street #4J, Woodside, NY 11377
MLS# 1039819Listed by: WAGNER & KELLY INC


Protect your home and budget from life's surprises with an Assurant Home Warranty, backed by a partner that supports you through every step of homeownership. Explore Plans.
© 2026 Better Homes and Gardens Real Estate LLC. An Anywhere Real Estate company. All rights reserved. Better Homes and Gardens® Real Estate is a registered trademark owned by Meredith Operations Corporation, licensed to Better Homes and Gardens Real Estate LLC and used with permission. Better Homes and Gardens Real Estate LLC fully supports the principles of the Fair Housing Act and the Equal Opportunity Act. Listing information is deemed reliable but is not guaranteed accurate.
Each office is independently owned and operated.
Any services or products provided by third parties are not provided by, affiliated with or related to Better Homes and Gardens Real Estate LLC, or its affiliated companies.