
33 Sneed Street, Wurtsboro, NY 12790
Local realty services provided by:Better Homes and Gardens Real Estate Realty Connect
33 Sneed Street,Wurtsboro, NY 12790
$399,900
- 3 Beds
- 2 Baths
- 1,898 sq. ft.
- Single family
- Active
Listed by: patricia m sassi
Office: re/max benchmark realty group
MLS#:1067860
Source:OneKey MLS
Price summary
- Price:$399,900
- Price per sq. ft.:$210.7
About this home
Location, convenience, and pride of ownership! Just one block from the charming Village of Wurtsboro, this well-maintained three-bedroom raised ranch offers a wonderful blend of small-town charm and everyday convenience. Take a leisurely stroll into the village and explore its inviting collection of restaurants, cozy coffee shops, unique boutiques, and antique stores. Beautifully situated on just shy of an acre, this property offers a lovely sense of space and privacy while remaining within walking distance of the heart of the village. Lovingly maintained by the same family for over 50 years, this home reflects decades of care and pride of ownership. Among its special features is a whole-house Generac generator, providing added peace of mind during unexpected power outages. Another exceptional feature is the residential passenger elevator, offering convenient access between levels. Whether carrying groceries and laundry, accommodating multigenerational living, or simply planning for the convenience of aging in place, this thoughtful addition provides flexibility and functionality rarely found in a raised ranch. Located in the Monticello School District, this home offers an appealing combination of a spacious setting, walkable village lifestyle, and practical amenities that make everyday living just a little easier. A wonderful opportunity to make this well-loved home your own!...
Contact an agent
Home facts
- Year built:1963
- Listing ID #:1067860
- Added:1 day(s) ago
- Updated:October 30, 2026 at 04:39 AM
Rooms and interior
- Bedrooms:3
- Total bathrooms:2
- Full bathrooms:2
- Rooms Total:8
- Flooring:Hardwood
- Dining Description:Eat-In Kitchen, Formal Dining
- Kitchen Description:Dishwasher, Eat-in Kitchen, Refrigerator
- Living area:1,898 sq. ft.
Heating and cooling
- Cooling:Central Air
- Heating:Baseboard, Hot Water, Oil
- Central air:Yes
Structure and exterior
- Year built:1963
- Building area:1,898 sq. ft.
- Lot area:0.84 Acres
- Lot Features:Level
- Architectural Style:Raised Ranch
- Construction Materials:Block, Frame
- Levels:2 Story
Schools
- High school:Monticello High School
- Middle school:Robert J Kaiser Middle School
- Elementary school:Emma C Chase School
Utilities
- Water:Public
- Sewer:Septic Tank
Finances and disclosures
- Price:$399,900
- Price per sq. ft.:$210.7
- Tax amount:$6,529 (2026)
Features and amenities
- Appliances:Dishwasher, Dryer, Refrigerator, Washer
- Laundry features:Dryer, Washer, Washer/Dryer Hookup
Parking
- Parking description:Driveway, Garage
- Garage:Yes
- Garage spaces:2
New listings near 33 Sneed Street
- New
 $449,000Active3 beds 1 baths750 sq. ft.
111 Canal Road, Wurtsboro, NY 12790
MLS# 1067323Listed by: J. MORREALE, LTD - New
 $29,900Active0.46 Acres
Chestnut Street W, Wurtsboro, NY 12790
MLS# 1064110Listed by: CENTURY 21 COUNTRY REALTY - New
 $93,500Active2 beds 2 baths1,058 sq. ft.
7 Herschel Drive, Wurtsboro, NY 12790
MLS# 1064254Listed by: HERSCHEL REALTY CORP  $249,000Active96 Acres
Painter Hill Road, Wurtsboro, NY 12790
MLS# 1063897Listed by: WEICHERT REALTORS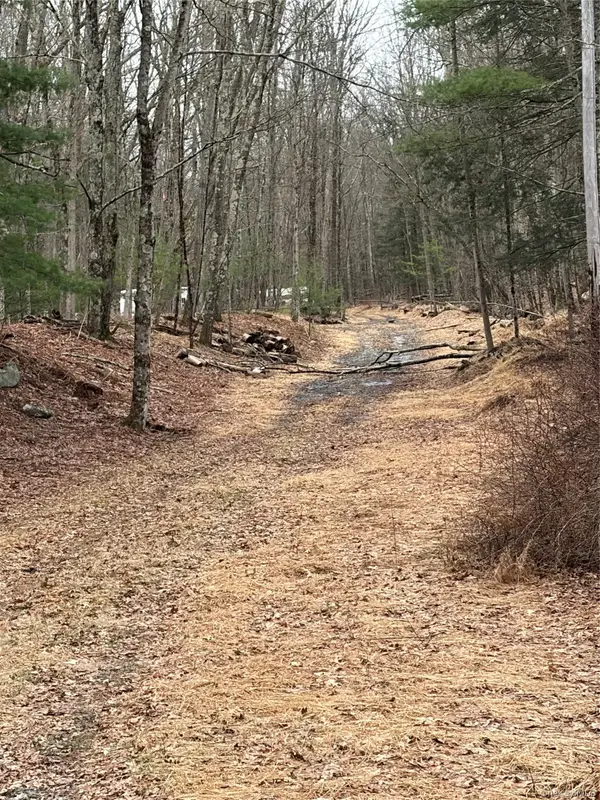 $36,000Active7.53 Acres
Red Hill Road, Wurtsboro, NY 12790
MLS# 1062819Listed by: HOWARD HANNA RAND REALTY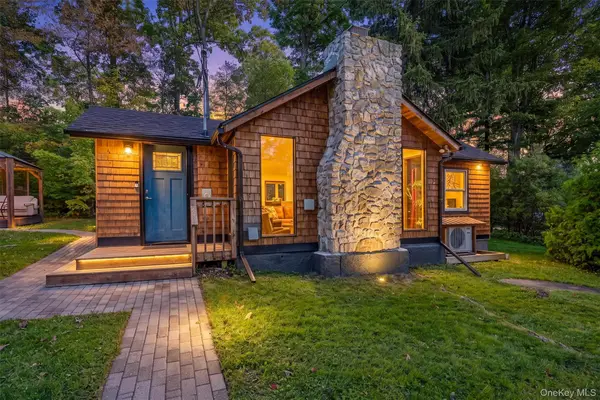 $325,000Active3 beds 1 baths1,200 sq. ft.
2-4 Hazelwood Road, Wurtsboro, NY 12790
MLS# 1061164Listed by: J C REALTY INTERNATIONAL INC. $65,000Active2.48 Acres
Mamakating Road, Wurtsboro, NY 12790
MLS# 1060551Listed by: CRONIN & COMPANY REAL ESTATE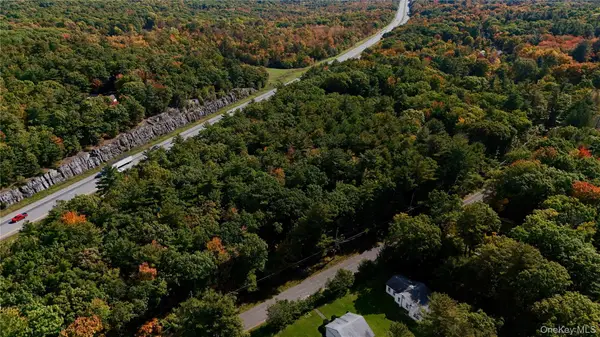 $100,000Active1.55 Acres
Little Road, Wurtsboro, NY 12790
MLS# 1059678Listed by: SERHANT LLC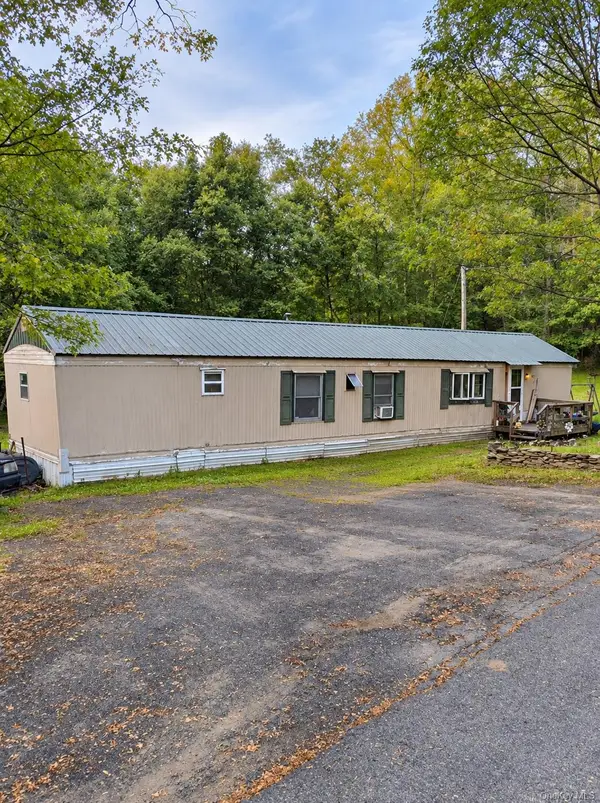 $150,000Active3 beds 2 baths924 sq. ft.
55 Fish Hatchery Road, Wurtsboro, NY 12790
MLS# 1057878Listed by: KELLER WILLIAMS REALTY


Protect your home and budget from life's surprises with an Assurant Home Warranty, backed by a partner that supports you through every step of homeownership. Explore Plans.
© 2026 Better Homes and Gardens Real Estate LLC. An Anywhere Real Estate company. All rights reserved. Better Homes and Gardens® Real Estate is a registered trademark owned by Meredith Operations Corporation, licensed to Better Homes and Gardens Real Estate LLC and used with permission. Better Homes and Gardens Real Estate LLC fully supports the principles of the Fair Housing Act and the Equal Opportunity Act. Listing information is deemed reliable but is not guaranteed accurate.
Each office is independently owned and operated.
Any services or products provided by third parties are not provided by, affiliated with or related to Better Homes and Gardens Real Estate LLC, or its affiliated companies.