
56 Riina Road, Wurtsboro, NY 12790
Local realty services provided by:Better Homes and Gardens Real Estate Choice Realty
56 Riina Road,Wurtsboro, NY 12790
$424,900
- 3 Beds
- 2 Baths
- 1,684 sq. ft.
- Single family
- Active
Upcoming open houses
- Sat, Aug 2901:00 pm - 03:00 pm
Listed by: catherine m eichner
Office: eichner realty group inc.
MLS#:1040920
Source:OneKey MLS
Price summary
- Price:$424,900
- Price per sq. ft.:$252.32
About this home
Welcome to this his beautifully maintained high ranch which offers generous space, modern updates, and a layout perfect for everyday living and entertaining. The upper level features a formal living room and formal dining room—ideal for hosting or quite evenings at home.
The heart of the home is the is the remodeled kitchen, showcasing gleaming granite countertops, stainless-steel appliances, and stylish cabinetry that brings both function and elegance to the space.
Downstairs the lower level expands your living options with a comfortable family room, a convenient laundry room, comfortable family room, a convenient laundry room, bath, and direct access to a two-car garage. It’s the perfect setup for multi-generational living, recreation, or flexible work-from-home space.
Outside, the property is rounded off with a lovely yard and an above-ground pool, creating a perfect space for gatherings, relaxation, and outdoor enjoyment.
Contact an agent
Home facts
- Year built:1973
- Listing ID #:1040920
- Added:2 day(s) ago
- Updated:August 28, 2026 at 04:16 PM
Rooms and interior
- Bedrooms:3
- Total bathrooms:2
- Full bathrooms:1
- Half bathrooms:1
- Rooms Total:10
- Dining Description:Formal Dining
- Kitchen Description:Dishwasher, Range, Refrigerator, Stainless Steel Appliance(s)
- Basement:Yes
- Basement Description:Partially Finished
- Living area:1,684 sq. ft.
Heating and cooling
- Heating:Baseboard
Structure and exterior
- Year built:1973
- Building area:1,684 sq. ft.
- Lot area:0.29 Acres
- Architectural Style:Raised Ranch
- Construction Materials:Frame
Schools
- High school:Monticello High School
- Middle school:Robert J Kaiser Middle School
- Elementary school:Emma C Chase School
Utilities
- Water:Public
- Sewer:Septic Tank
Finances and disclosures
- Price:$424,900
- Price per sq. ft.:$252.32
- Tax amount:$5,632 (2025)
Features and amenities
- Appliances:Dishwasher, Refrigerator, Stainless Steel Appliance(s)
- Laundry features:Washer/Dryer Hookup
- Pool features:Above Ground
Parking
- Parking description:Garage
- Garage:Yes
- Garage spaces:2
New listings near 56 Riina Road
- Open Sun, 4 to 6pmNew
 $259,900Active2 beds 2 baths1,257 sq. ft.
49 Maple Trail, Wurtsboro, NY 12790
MLS# 1041104Listed by: KW HUDSON VALLEY UNITED - New
 $675,000Active4 beds 3 baths2,395 sq. ft.
120 Old Westbrookville Road, Wurtsboro, NY 12790
MLS# 1041978Listed by: SERHANT LLC - New
 $339,000Active2 beds 1 baths992 sq. ft.
22 Downy Trail, Wurtsboro, NY 12790
MLS# 1041986Listed by: SERHANT LLC - New
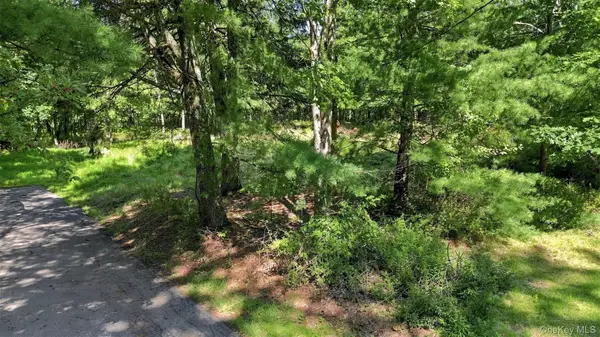 $69,000Active0.23 Acres
36 Spruce Street W, Wurtsboro, NY 12790
MLS# 1041987Listed by: SERHANT LLC - New
 $1,950,000Active4 beds 6 baths5,666 sq. ft.
25 Vincent Place, Wurtsboro, NY 12790
MLS# 1033134Listed by: CORCORAN COUNTRY LIVING - New
 $29,999Active1 Acres
Peeble Lane, Wurtsboro, NY 12790
MLS# 1041548Listed by: OLD TOWNE LIVING NY INC. - New
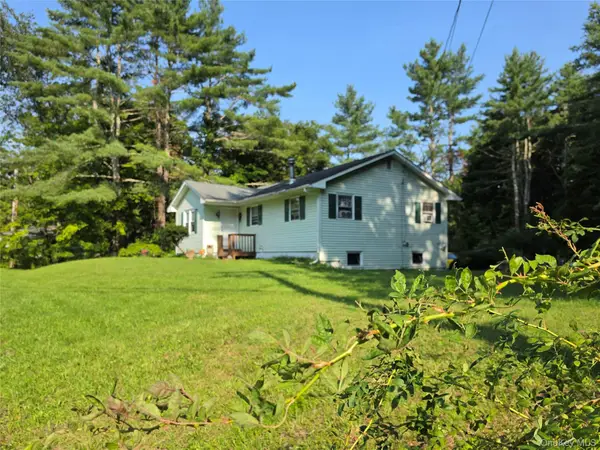 $264,900Active3 beds 1 baths1,044 sq. ft.
116 Summitville Road, Wurtsboro, NY 12790
MLS# 1039862Listed by: MALEK PROPERTIES  $299,000Active2 beds 1 baths780 sq. ft.
32 Casey Lane, Wurtsboro, NY 12790
MLS# 1038630Listed by: STEPPING STONE REALTY $399,999Active3 beds 2 baths1,288 sq. ft.
22 Rosewood Lane, Wurtsboro, NY 12790
MLS# 1029736Listed by: KELLER WILLIAMS REALTY


Protect your home and budget from life's surprises with an Assurant Home Warranty, backed by a partner that supports you through every step of homeownership. Explore Plans.
© 2026 Better Homes and Gardens Real Estate LLC. An Anywhere Real Estate company. All rights reserved. Better Homes and Gardens® Real Estate is a registered trademark owned by Meredith Operations Corporation, licensed to Better Homes and Gardens Real Estate LLC and used with permission. Better Homes and Gardens Real Estate LLC fully supports the principles of the Fair Housing Act and the Equal Opportunity Act. Listing information is deemed reliable but is not guaranteed accurate.
Each office is independently owned and operated.
Any services or products provided by third parties are not provided by, affiliated with or related to Better Homes and Gardens Real Estate LLC, or its affiliated companies.