
60 Grand Street, Wurtsboro, NY 12790
Local realty services provided by:Better Homes and Gardens Real Estate Realty Connect
60 Grand Street,Wurtsboro, NY 12790
$485,000
- 4 Beds
- 3 Baths
- 2,016 sq. ft.
- Single family
- Pending
Listed by: wilson vernelly
Office: corcoran srg residential
MLS#:1025134
Source:OneKey MLS
Price summary
- Price:$485,000
- Price per sq. ft.:$240.58
About this home
Welcome to 60 Grand Street in Wurtsboro, NY — a beautifully maintained 4-bedroom, 3-bathroom home offering space, comfort, and modern convenience in a peaceful setting.
Situated on a spacious lot with impressive curb appeal, this move-in-ready home features a bright and inviting layout designed for both everyday living and entertaining. The expansive living areas flow seamlessly into the home’s well-appointed kitchen and dining spaces, while generously sized bedrooms provide comfort and privacy for everyone.
Step outside to enjoy the large backyard and oversized deck, perfect for summer gatherings, outdoor dining, or simply relaxing and enjoying the surroundings. The attached two-car garage and newly paved driveway offer ample parking and storage.
Whether you’re looking for extra space, room to entertain, or a peaceful place to call home, 60 Grand Street delivers the perfect blend of comfort and convenience in the heart of Sullivan County.
Schedule your private showing today and discover everything this exceptional property has to offer....
Contact an agent
Home facts
- Year built:1992
- Listing ID #:1025134
- Added:70 day(s) ago
- Updated:September 24, 2026 at 10:23 AM
Rooms and interior
- Bedrooms:4
- Total bathrooms:3
- Full bathrooms:2
- Half bathrooms:1
- Rooms Total:7
- Dining Description:Formal Dining
- Bathrooms Description:Double Vanity
- Kitchen Description:Dishwasher, Microwave, Oven, Refrigerator, Stainless Steel Appliance(s)
- Basement:Yes
- Basement Description:Full, Partially Finished
- Living area:2,016 sq. ft.
Heating and cooling
- Heating:Baseboard, Propane
Structure and exterior
- Year built:1992
- Building area:2,016 sq. ft.
- Lot area:0.33 Acres
- Architectural Style:Colonial
- Construction Materials:Frame, Vinyl Siding
Schools
- High school:Monticello High School
- Middle school:Robert J Kaiser Middle School
- Elementary school:Emma C Chase School
Utilities
- Water:Public
- Sewer:Public Sewer
Finances and disclosures
- Price:$485,000
- Price per sq. ft.:$240.58
- Tax amount:$6,772 (2025)
Features and amenities
- Appliances:Dishwasher, Dryer, Microwave, Oven, Refrigerator, Stainless Steel Appliance(s), Washer
- Laundry features:Dryer, Washer
- Amenities:Double Vanity
Parking
- Total parking spaces:6
- Parking description:Attached
- Garage:Yes
- Garage spaces:2
New listings near 60 Grand Street
- Coming Soon
 $278,250Coming Soon3 beds 2 baths1,470 sq. ft.
17 Helm Street, Wurtsboro, NY 12790
MLS# 1054229Listed by: EXP REALTY - New
 $230,000Active3 beds 2 baths1,170 sq. ft.
32 Hammerhead, Wurtsboro, NY 12790
MLS# 1052178Listed by: KELLER WILLIAMS REALTY - New
 $699,000Active56.9 Acres
South Road, Wurtsboro, NY 12790
MLS# 1054215Listed by: HOWARD HANNA RAND REALTY - Open Sat, 12 to 2pmNew
 $375,000Active2 beds 1 baths720 sq. ft.
290 County Route 56, Wurtsboro, NY 12790
MLS# 1049127Listed by: CURASI REALTY, INC.  $69,900Pending2 beds 2 baths952 sq. ft.
4 Laurajean Lane, Wurtsboro, NY 12790
MLS# 1047311Listed by: HERSCHEL REALTY CORP- New
 $97,020Active1 beds 1 baths652 sq. ft.
29 Hammerhead Trail, Wurtsboro, NY 12790
MLS# 1051691Listed by: RIVER REALTY SERVICES, INC. - New
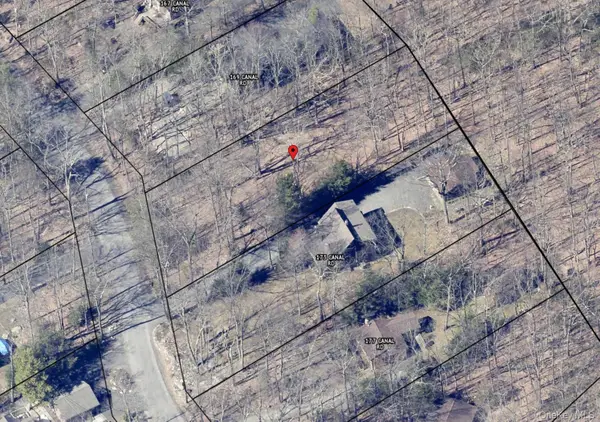 $100,000Active0.5 Acres
169 Canal Road, Wurtsboro, NY 12790
MLS# 1050431Listed by: KW HUDSON VALLEY UNITED 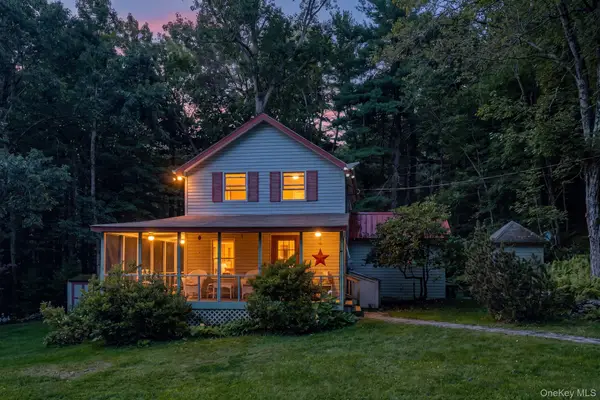 $249,900Active2 beds 2 baths1,004 sq. ft.
27 Little Road, Wurtsboro, NY 12790
MLS# 1049377Listed by: KW HUDSON VALLEY UNITED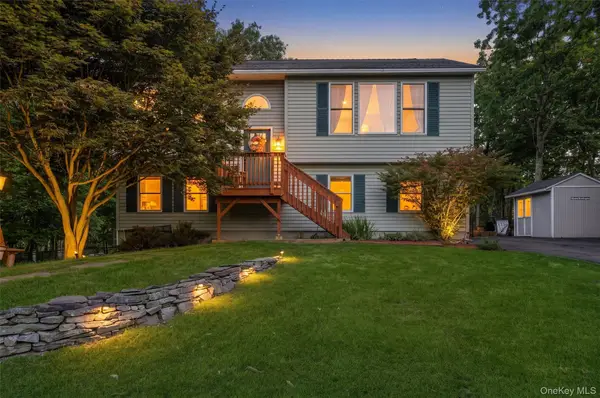 $375,000Active2 beds 2 baths1,524 sq. ft.
32 Nightingale Trail W, Wurtsboro, NY 12790
MLS# 1047643Listed by: EXP REALTY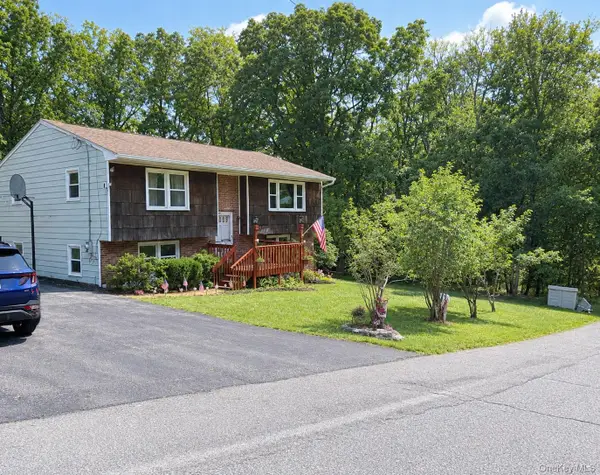 $359,900Active3 beds 2 baths2,042 sq. ft.
1 Walnut Trail W, Wurtsboro, NY 12790
MLS# 1040105Listed by: HERSCHEL REALTY CORP


Protect your home and budget from life's surprises with an Assurant Home Warranty, backed by a partner that supports you through every step of homeownership. Explore Plans.
© 2026 Better Homes and Gardens Real Estate LLC. An Anywhere Real Estate company. All rights reserved. Better Homes and Gardens® Real Estate is a registered trademark owned by Meredith Operations Corporation, licensed to Better Homes and Gardens Real Estate LLC and used with permission. Better Homes and Gardens Real Estate LLC fully supports the principles of the Fair Housing Act and the Equal Opportunity Act. Listing information is deemed reliable but is not guaranteed accurate.
Each office is independently owned and operated.
Any services or products provided by third parties are not provided by, affiliated with or related to Better Homes and Gardens Real Estate LLC, or its affiliated companies.