
61 Parkway Boulevard, Wyandanch, NY 11798
Local realty services provided by:Better Homes and Gardens Real Estate Choice Realty
61 Parkway Boulevard,Wyandanch, NY 11798
$649,999
- 4 Beds
- 3 Baths
- 1,100 sq. ft.
- Single family
- Active
Upcoming open houses
- Sun, Oct 1803:30 pm - 04:30 pm
Listed by: alex j. moise
Office: cecilia nelson realty
MLS#:1061191
Source:OneKey MLS
Price summary
- Price:$649,999
- Price per sq. ft.:$590.91
About this home
Welcome to this beautifully renovated home in Wyandanch! This move-in-ready property has been thoughtfully updated throughout, featuring a brand-new kitchen, beautifully renovated bathrooms, new roof and siding, and stunning new oak flooring. The home offers a fresh, modern feel while maintaining a warm and inviting atmosphere. Enjoy spacious living areas, quality updates, and a turnkey opportunity in a desirable wyandanch location. A must-see!
Contact an agent
Home facts
- Year built:1956
- Listing ID #:1061191
- Added:2 day(s) ago
- Updated:October 14, 2026 at 11:18 AM
Rooms and interior
- Bedrooms:4
- Total bathrooms:3
- Full bathrooms:3
- Rooms Total:9
- Kitchen Description:Oven, Range, Refrigerator
- Bedroom Description:First Floor Bedroom
- Basement:Yes
- Basement Description:Finished, Full
- Living area:1,100 sq. ft.
Heating and cooling
- Heating:Baseboard
Structure and exterior
- Year built:1956
- Building area:1,100 sq. ft.
- Lot area:0.14 Acres
- Architectural Style:Cape Cod
- Construction Materials:Frame
Schools
- High school:Wyandanch Memorial High School
- Middle school:Milton L Olive Middle School
- Elementary school:Martin Luther King Elementary School
Utilities
- Water:Public
- Sewer:Cesspool
Finances and disclosures
- Price:$649,999
- Price per sq. ft.:$590.91
- Tax amount:$8,337 (2026)
Features and amenities
- Appliances:Oven, Refrigerator
Parking
- Parking description:Driveway
New listings near 61 Parkway Boulevard
- Open Sat, 12 to 2pmNew
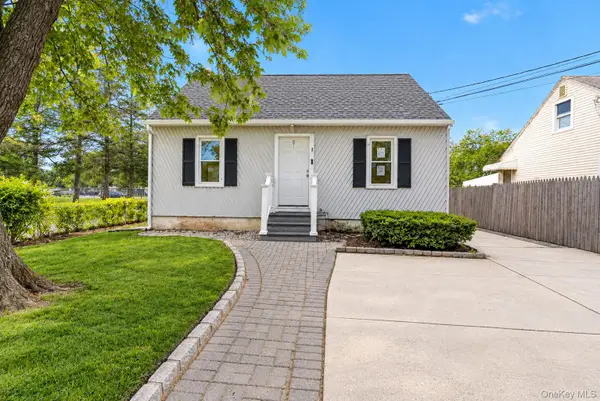 $499,000Active4 beds 2 baths1,370 sq. ft.
42 Birch Street, Wyandanch, NY 11798
MLS# 1061794Listed by: RPB REALTY - Open Sun, 12 to 2pmNew
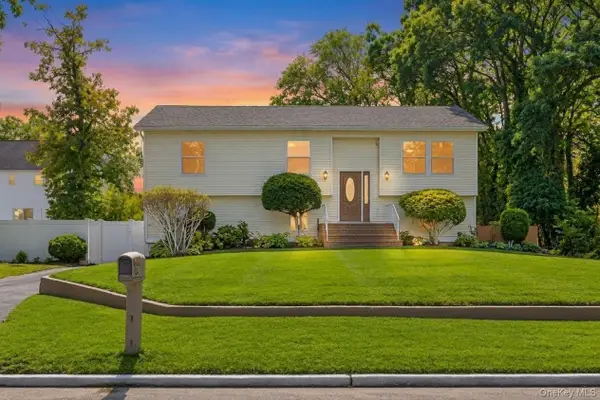 $659,000Active5 beds 2 baths2,059 sq. ft.
84 Arlington, Wyandanch, NY 11798
MLS# 1051845Listed by: EXIT REALTY ALL CITY - New
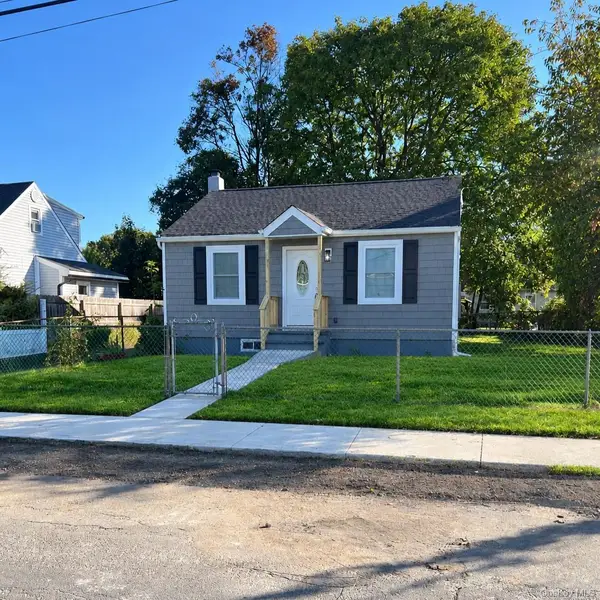 $419,900Active2 beds 1 baths624 sq. ft.
6 E Booker Avenue, Wyandanch, NY 11798
MLS# 1060045Listed by: COLDWELL BANKER EASTON PROP - New
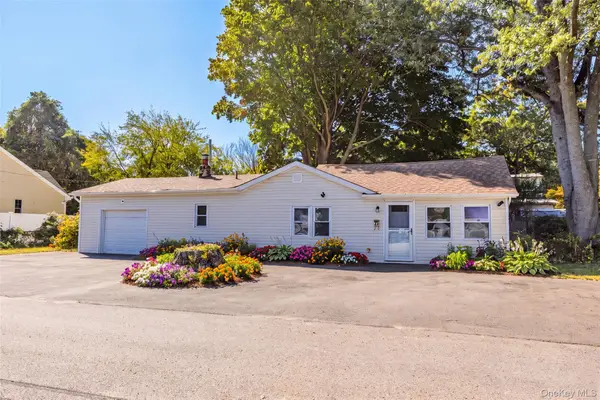 $499,000Active3 beds 1 baths1,030 sq. ft.
20 Buchanan Avenue, Wheatley Heights, NY 11798
MLS# 1060366Listed by: PINNACLE R E CONSULTING INC - New
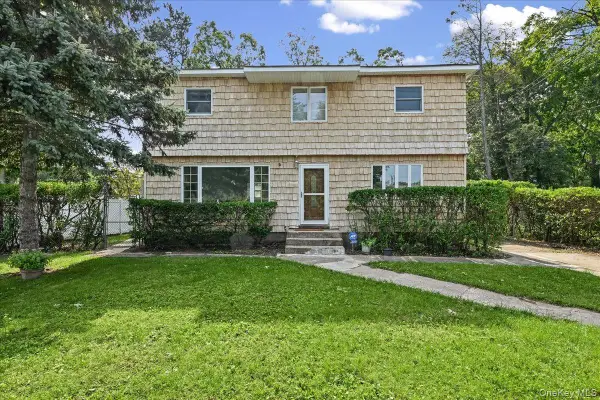 $595,000Active5 beds 2 baths1,720 sq. ft.
132 Commonwealth Drive, Wyandanch, NY 11798
MLS# 1059731Listed by: SIGNATURE PREMIER PROPERTIES 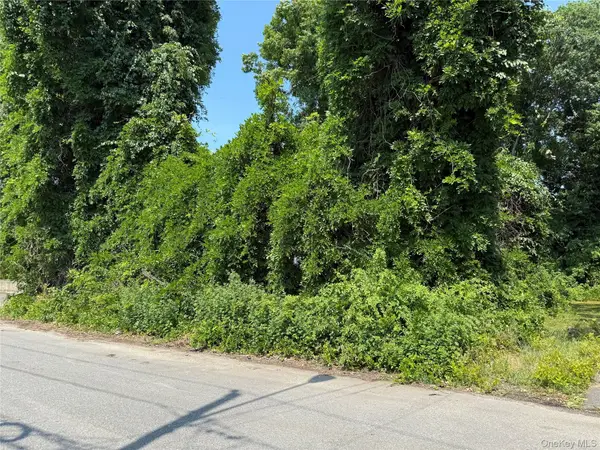 $165,000Active0.14 Acres
53 Spruce Street, Wyandanch, NY 11798
MLS# 1058217Listed by: VIEW REAL ESTATE GROUP LTD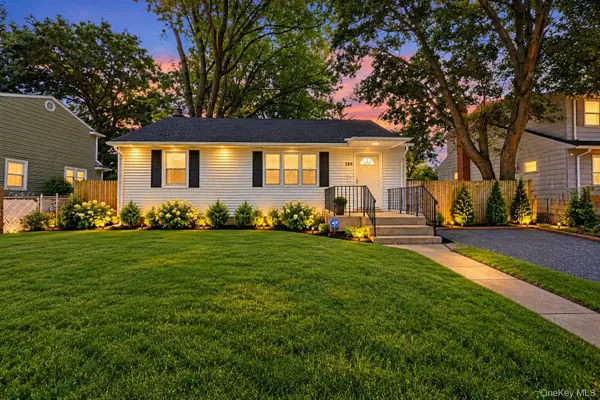 $599,000Active3 beds 2 baths1,169 sq. ft.
180 E Booker Avenue, Wyandanch, NY 11798
MLS# 1057478Listed by: SIGNATURE PREMIER PROPERTIES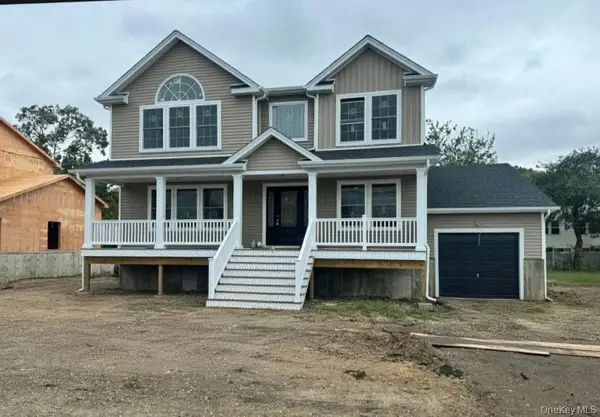 $825,000Active5 beds 3 baths2,600 sq. ft.
22 S 19th Street, Wyandanch, NY 11798
MLS# 1055793Listed by: PROPERTY PROFESSIONALS REALTY $675,000Active5 beds 2 baths2,016 sq. ft.
84 N 17th Street, Wheatley Heights, NY 11798
MLS# 1054531Listed by: SIGNATURE PREMIER PROPERTIES


Protect your home and budget from life's surprises with an Assurant Home Warranty, backed by a partner that supports you through every step of homeownership. Explore Plans.
© 2026 Better Homes and Gardens Real Estate LLC. An Anywhere Real Estate company. All rights reserved. Better Homes and Gardens® Real Estate is a registered trademark owned by Meredith Operations Corporation, licensed to Better Homes and Gardens Real Estate LLC and used with permission. Better Homes and Gardens Real Estate LLC fully supports the principles of the Fair Housing Act and the Equal Opportunity Act. Listing information is deemed reliable but is not guaranteed accurate.
Each office is independently owned and operated.
Any services or products provided by third parties are not provided by, affiliated with or related to Better Homes and Gardens Real Estate LLC, or its affiliated companies.