
144 Mill Road, Yaphank, NY 11980
Local realty services provided by:Better Homes and Gardens Real Estate Realty Connect
144 Mill Road,Yaphank, NY 11980
$799,900
- 4 Beds
- 3 Baths
- 2,400 sq. ft.
- Single family
- Active
Listed by: marie jaffary
Office: west gate properties new york
MLS#:1022300
Source:OneKey MLS
Price summary
- Price:$799,900
- Price per sq. ft.:$333.29
About this home
Nestled on a shy acre at the end of a private road, this stunning 2013 Colonial offers the perfect blend of luxury, comfort, and privacy. Featuring 4 spacious bedrooms and 2.5 baths, this meticulously maintained home showcases exceptional craftsmanship with extensive custom moldings, elegant tray ceilings, recessed hi-hat lighting, and rich hardwood floors throughout.The gourmet kitchen is a true showpiece, equipped with high-end appliances and designed with “bells and whistles” in mind, featuring beautifully glazed custom cabinetry and seamless flow for both everyday living and entertaining. The home also offers a formal dining room and a warm, inviting den highlighted by a cozy propane fireplace.The impressive primary suite features a generous walk-in closet and a spa-inspired en-suite bath complete with a Jacuzzi tub, dual vanities, and his-and-her sinks,Heated lamps.Additional highlights include central air conditioning, a full basement with outside entrance featuring epoxy floors (not finished) and a Wave humidity-control system, providing excellent storage and future finishing potential.Step outside to enjoy a fully fenced property with in-ground sprinklers, pavered, and a welcoming front porch—perfect for relaxing or entertaining in a peaceful, private setting. A 2-car garage completes this exceptional offering....
Contact an agent
Home facts
- Year built:2013
- Listing ID #:1022300
- Added:79 day(s) ago
- Updated:September 24, 2026 at 11:29 AM
Rooms and interior
- Bedrooms:4
- Total bathrooms:3
- Full bathrooms:2
- Half bathrooms:1
- Rooms Total:10
- Dining Description:Eat-In Kitchen, Formal Dining
- Bathrooms Description:Bidet, Double Vanity
- Kitchen Description:Chefs Kitchen, Dishwasher, Eat-in Kitchen, Kitchen Island, Microwave, Pantry, Refrigerator
- Basement:Yes
- Basement Description:Full, Unfinished, Walk-Out Access
- Living area:2,400 sq. ft.
Heating and cooling
- Cooling:Central Air
- Heating:Baseboard
- Central air:Yes
Structure and exterior
- Year built:2013
- Building area:2,400 sq. ft.
- Lot area:0.96 Acres
- Architectural Style:Colonial
- Construction Materials:Vinyl Siding
Schools
- High school:Longwood High School
- Middle school:Longwood Junior High School
- Elementary school:Longwood Middle School
Utilities
- Water:Public
- Sewer:Cesspool
Finances and disclosures
- Price:$799,900
- Price per sq. ft.:$333.29
- Tax amount:$15,807 (2026)
Features and amenities
- Appliances:Dishwasher, Dryer, Microwave, Refrigerator, Washer
- Laundry features:Dryer, Washer
- Amenities:Double Vanity, Granite Counters, Open Floorplan
Parking
- Parking description:Driveway
- Garage:Yes
- Garage spaces:2
New listings near 144 Mill Road
- Coming Soon
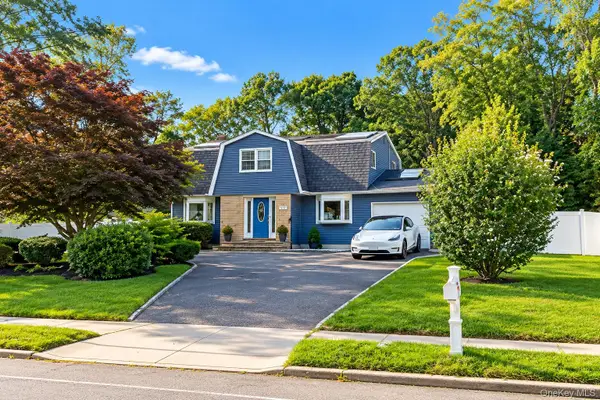 $706,000Coming Soon4 beds 2 baths1,854 sq. ft.
815 Expressway Drive N, Medford, NY 11763
MLS# 1054730Listed by: EXIT REALTY EDGE - Open Sun, 12 to 1:30pmNew
 $479,999Active3 beds 3 baths1,400 sq. ft.
53 Hancock, Yaphank, NY 11980
MLS# 1054659Listed by: CENTURY 21 COR ACE REALTY INC - Open Sat, 10am to 1pmNew
 $275,000Active3 beds 2 baths1,288 sq. ft.
4 Hancock, Yaphank, NY 11980
MLS# 1051018Listed by: S & J PROPERTY MANAGEMENT CORP - Open Sat, 11:30am to 1:30pmNew
 $939,900Active3 beds 3 baths2,200 sq. ft.
182 Belmont Circle, Yaphank, NY 11980
MLS# 1052625Listed by: SIGNATURE PREMIER PROPERTIES - New
 $895,000Active2 beds 3 baths1,998 sq. ft.
128 Juniper Lane #26, Yaphank, NY 11980
MLS# 1051794Listed by: PREMIER PROP AT MEADOWBROOK PT  Listed by BHGRE$749,999Active3 beds 2 baths1,800 sq. ft.
8 Sommerset Drive, Yaphank, NY 11980
MLS# 1048955Listed by: BH&G R E REALTY CONNECT- Open Sat, 12 to 2:30pm
 $899,999Active3 beds 3 baths2,216 sq. ft.
341 Aliana Avenue, Yaphank, NY 11980
MLS# 1047767Listed by: HOWARD HANNA COACH  $499,999Pending3 beds 1 baths1,084 sq. ft.
79 Yaphank Avenue, Yaphank, NY 11980
MLS# 1046348Listed by: REAL BROKER NY LLC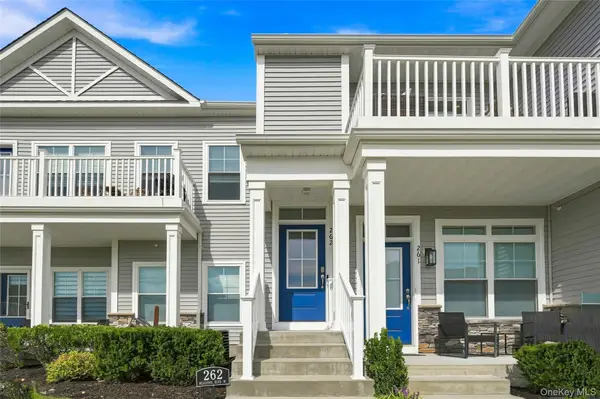 $649,999Active2 beds 2 baths1,681 sq. ft.
262 Silver Timber Drive, Yaphank, NY 11980
MLS# 1047005Listed by: HOMESMART PREMIER LIVING RLTY $940,000Active2 beds 3 baths2,187 sq. ft.
119 Mia Lane #76, Yaphank, NY 11980
MLS# 1046690Listed by: PREMIER PROP AT MEADOWBROOK PT


Protect your home and budget from life's surprises with an Assurant Home Warranty, backed by a partner that supports you through every step of homeownership. Explore Plans.
© 2026 Better Homes and Gardens Real Estate LLC. An Anywhere Real Estate company. All rights reserved. Better Homes and Gardens® Real Estate is a registered trademark owned by Meredith Operations Corporation, licensed to Better Homes and Gardens Real Estate LLC and used with permission. Better Homes and Gardens Real Estate LLC fully supports the principles of the Fair Housing Act and the Equal Opportunity Act. Listing information is deemed reliable but is not guaranteed accurate.
Each office is independently owned and operated.
Any services or products provided by third parties are not provided by, affiliated with or related to Better Homes and Gardens Real Estate LLC, or its affiliated companies.