
3 Dixon Street, Yaphank, NY 11980
Local realty services provided by:Better Homes and Gardens Real Estate Realty Connect
3 Dixon Street,Yaphank, NY 11980
$925,000
- 3 Beds
- 3 Baths
- 2,873 sq. ft.
- Single family
- Pending
Listed by: derek j. greene
Office: greene realty group
MLS#:1023632
Source:OneKey MLS
Price summary
- Price:$925,000
- Price per sq. ft.:$321.96
About this home
WELCOME TO THIS BEAUTIFULLY CRAFTED TWO-STORY HOME OFFERING THE PERFECT BLEND OF LUXURY, COMFORT, AND PRIVACY. NESTLED ON A QUIET DEAD-END STREET WITHIN A HIGHLY DESIRABLE COMMUNITY FEATURING A ONE-WAY-IN, ONE-WAY-OUT DESIGN, THIS PROPERTY PROVIDES A PEACEFUL SETTING WITH MINIMAL THROUGH TRAFFIC AND A WELCOMING NEIGHBORHOOD ATMOSPHERE.THIS SPACIOUS RESIDENCE FEATURES 3 GENEROUSLY SIZED BEDROOMS, 2.5 BATHROOMS, AND AN EXPANSIVE OPEN FLOOR PLAN DESIGNED FOR BOTH EVERYDAY LIVING AND ENTERTAINING. THE INVITING GREAT ROOM IS HIGHLIGHTED BY A STUNNING STONE GAS FIREPLACE, CREATING A WARM AND ELEGANT FOCAL POINT. THE GOURMET KITCHEN IS A CHEF'S DREAM, FEATURING HIGH-END APPLIANCES INCLUDING A SUB-ZERO REFRIGERATOR, GRANITE COUNTERTOPS, ABUNDANT CABINETRY, AND AMPLE PREP SPACE.UPSTAIRS, THE OVERSIZED PRIMARY SUITE SERVES AS A PRIVATE RETREAT COMPLETE WITH A SPA-LIKE EN-SUITE BATH FEATURING A DEEP SOAKING TUB, SPACIOUS DUAL-HEAD SHOWER, AND JACK-AND-JILL WALK-IN CLOSETS.THE EXTERIOR SHOWCASES BEAUTIFUL STONE ACCENTS AND EXCEPTIONAL VERSATILITY WITH BOTH AN ATTACHED TWO-CAR GARAGE AND A DETACHED TWO-CAR GARAGE. WHETHER YOU ENVISION A WORKSHOP, HOME GYM, POOL HOUSE, STUDIO, ADDITIONAL STORAGE, OR THE ULTIMATE SPACE FOR A CAR ENTHUSIAST, THE POSSIBILITIES ARE ENDLESS.STEP OUTSIDE TO YOUR PRIVATE BACKYARD OASIS FEATURING AN OVERSIZED DECK, FENCED INGROUND POOL AREA, AND PLENTY OF OPEN YARD SPACE FOR RELAXING, ENTERTAINING, OR OUTDOOR ACTIVITIES.IDEALLY LOCATED NEAR LOCAL MARINAS, PARKS, SHOPPING, AND VIBRANT TOWNS FILLED WITH RESTAURANTS AND ENTERTAINMENT, THIS HOME OFFERS THE PERFECT BALANCE OF COASTAL CHARM AND SUBURBAN CONVENIENCE. COMMUTERS WILL APPRECIATE THE EASY ACCESS TO ROUTE 27 AND THE LONG ISLAND EXPRESSWAY.THIS IS A RARE OPPORTUNITY TO OWN A ONE-OF-A-KIND PROPERTY THAT TRULY HAS IT ALL...
Contact an agent
Home facts
- Year built:2005
- Listing ID #:1023632
- Added:76 day(s) ago
- Updated:September 24, 2026 at 09:00 AM
Rooms and interior
- Bedrooms:3
- Total bathrooms:3
- Full bathrooms:2
- Half bathrooms:1
- Rooms Total:10
- Flooring:Hardwood
- Dining Description:Eat-In Kitchen
- Bathrooms Description:Soaking Tub
- Kitchen Description:Chefs Kitchen, Cooktop, Dishwasher, Eat-in Kitchen, Freezer, Kitchen Island, Microwave, Oven, Pantry, Refrigerator, Stainless Steel Appliance(s)
- Basement:Yes
- Basement Description:Full, Walk-Out Access
- Living area:2,873 sq. ft.
Heating and cooling
- Cooling:Central Air, Zoned
- Heating:Baseboard, Hot Water, Oil
- Central air:Yes
Structure and exterior
- Year built:2005
- Building area:2,873 sq. ft.
- Lot area:0.6 Acres
- Lot Features:Level, Paved, Private, Stone/Brick Wall
- Architectural Style:Traditional
- Construction Materials:Stone, Vinyl Siding
Schools
- High school:Bellport Senior High School
- Middle school:Bellport Middle School
- Elementary school:Brookhaven Elementary School
Utilities
- Water:Public
- Sewer:Cesspool
Finances and disclosures
- Price:$925,000
- Price per sq. ft.:$321.96
- Tax amount:$13,874 (2025)
Features and amenities
- Appliances:Cooktop, Dishwasher, Dryer, Freezer, Microwave, Oven, Refrigerator, Stainless Steel Appliance(s), Washer
- Laundry features:Dryer, Washer, Washer/Dryer Hookup
- Amenities:Cathedral Ceiling(s), Entrance Foyer, Granite Counters, High Ceilings, High Speed Internet, Open Floorplan, Storage, Walk-In Closet(s)
- Pool features:In Ground, Outdoor Pool
Parking
- Parking description:Attached, Detached, Driveway, Garage, Heated Garage, Private
- Garage:Yes
- Garage spaces:4
New listings near 3 Dixon Street
- Coming Soon
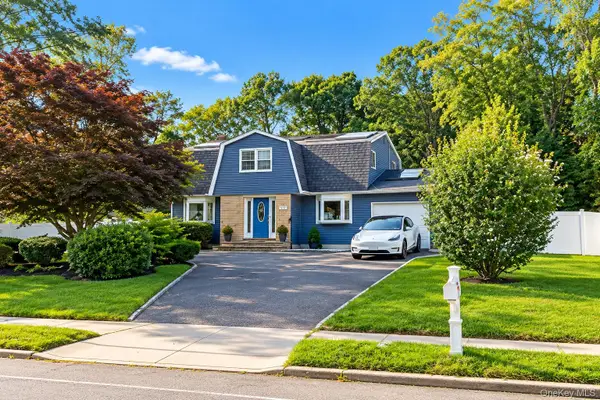 $706,000Coming Soon4 beds 2 baths1,854 sq. ft.
815 Expressway Drive N, Medford, NY 11763
MLS# 1054730Listed by: EXIT REALTY EDGE - Open Sun, 12 to 1:30pmNew
 $479,999Active3 beds 3 baths1,400 sq. ft.
53 Hancock, Yaphank, NY 11980
MLS# 1054659Listed by: CENTURY 21 COR ACE REALTY INC - Open Sat, 10am to 1pmNew
 $275,000Active3 beds 2 baths1,288 sq. ft.
4 Hancock, Yaphank, NY 11980
MLS# 1051018Listed by: S & J PROPERTY MANAGEMENT CORP - Open Sat, 11:30am to 1:30pmNew
 $939,900Active3 beds 3 baths2,200 sq. ft.
182 Belmont Circle, Yaphank, NY 11980
MLS# 1052625Listed by: SIGNATURE PREMIER PROPERTIES - New
 $895,000Active2 beds 3 baths1,998 sq. ft.
128 Juniper Lane #26, Yaphank, NY 11980
MLS# 1051794Listed by: PREMIER PROP AT MEADOWBROOK PT  Listed by BHGRE$749,999Active3 beds 2 baths1,800 sq. ft.
8 Sommerset Drive, Yaphank, NY 11980
MLS# 1048955Listed by: BH&G R E REALTY CONNECT- Open Sat, 12 to 2:30pm
 $899,999Active3 beds 3 baths2,216 sq. ft.
341 Aliana Avenue, Yaphank, NY 11980
MLS# 1047767Listed by: HOWARD HANNA COACH  $499,999Pending3 beds 1 baths1,084 sq. ft.
79 Yaphank Avenue, Yaphank, NY 11980
MLS# 1046348Listed by: REAL BROKER NY LLC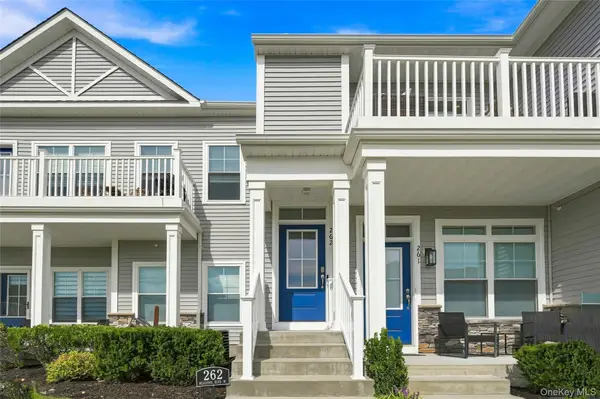 $649,999Active2 beds 2 baths1,681 sq. ft.
262 Silver Timber Drive, Yaphank, NY 11980
MLS# 1047005Listed by: HOMESMART PREMIER LIVING RLTY $940,000Active2 beds 3 baths2,187 sq. ft.
119 Mia Lane #76, Yaphank, NY 11980
MLS# 1046690Listed by: PREMIER PROP AT MEADOWBROOK PT


Protect your home and budget from life's surprises with an Assurant Home Warranty, backed by a partner that supports you through every step of homeownership. Explore Plans.
© 2026 Better Homes and Gardens Real Estate LLC. An Anywhere Real Estate company. All rights reserved. Better Homes and Gardens® Real Estate is a registered trademark owned by Meredith Operations Corporation, licensed to Better Homes and Gardens Real Estate LLC and used with permission. Better Homes and Gardens Real Estate LLC fully supports the principles of the Fair Housing Act and the Equal Opportunity Act. Listing information is deemed reliable but is not guaranteed accurate.
Each office is independently owned and operated.
Any services or products provided by third parties are not provided by, affiliated with or related to Better Homes and Gardens Real Estate LLC, or its affiliated companies.