
11 Balint Drive #745, Yonkers, NY 10710
Local realty services provided by:Better Homes and Gardens Real Estate Realty Connect
Listed by: renee latorre
Office: berkshire hathaway hs ny prop
MLS#:1019093
Source:OneKey MLS
Price summary
- Price:$369,500
- Price per sq. ft.:$284.23
About this home
Welcome to the highly desirable Carriage House Complex! Nestled on a quiet cul-de-sac with beautifully manicured gardens, this bright top-floor unit offers 3 spacious bedrooms, 2 full baths, a private balcony, and 2 assigned parking spaces. The inviting dining area flows into an oversized living room with sliding doors to the balcony, perfect for relaxing or entertaining. The eat-in kitchen offers plenty of space, while the generous primary suite features abundant natural light, ample closet space, and a private bath. Residents enjoy an in-ground pool, playground, basketball hoop, elevator, a laundry room, bike storage, and peaceful outdoor seating areas. Ideally located just steps from shopping, restaurants, schools, public transportation, major highways, the NYC Express Bus, and nearby Tuckahoe and Bronxville Metro-North stations, providing an easy commute to Grand Central. A wonderful opportunity to own in one of the area's most convenient and sought-after communities! Must See!
Contact an agent
Home facts
- Year built:1968
- Listing ID #:1019093
- Added:54 day(s) ago
- Updated:August 25, 2026 at 11:28 AM
Rooms and interior
- Bedrooms:3
- Total bathrooms:2
- Full bathrooms:2
- Rooms Total:5
- Dining Description:Eat-In Kitchen
- Kitchen Description:Dishwasher, Eat-in Kitchen, Microwave, Oven, Refrigerator
- Bedroom Description:First Floor Bedroom
- Living area:1,300 sq. ft.
Heating and cooling
- Heating:Baseboard, Hot Water, Natural Gas
Structure and exterior
- Year built:1968
- Building area:1,300 sq. ft.
- Architectural Style:Mid Rise
- Construction Materials:Brick
- Exterior Features:Balcony
- Levels:1 Story
Schools
- High school:Yonkers (School Choice)
- Middle school:Yonkers (School Choice)
- Elementary school:Yonkers (School Choice)
Utilities
- Water:Public
- Sewer:Public Sewer
Finances and disclosures
- Price:$369,500
- Price per sq. ft.:$284.23
Features and amenities
- Appliances:Dishwasher, Microwave, Oven, Refrigerator
- Laundry features:Common Area
- Pool features:In Ground
Parking
- Total parking spaces:2
- Parking description:Assigned, Parking Lot
New listings near 11 Balint Drive #745
- Coming Soon
 $160,000Coming Soon1 beds 1 baths900 sq. ft.
101 Highland Avenue #3P, Yonkers, NY 10705
MLS# 1039876Listed by: YOURHOMESOLD GUARANTEED REALTY - Coming SoonOpen Sat, 12 to 2pm
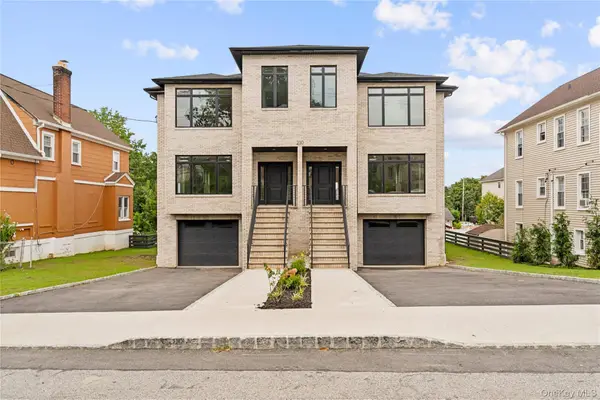 $2,499,000Coming Soon8 beds 8 baths7,022 sq. ft.
230 Trenchard Street, Yonkers, NY 10704
MLS# 1042583Listed by: LAKESHORE REALTY INTERNATIONAL - Coming Soon
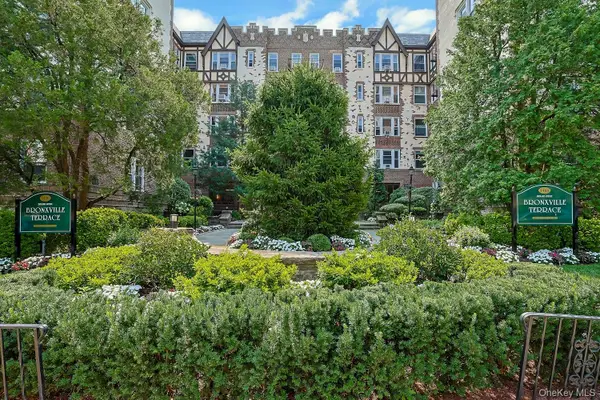 $199,000Coming Soon1 beds 1 baths950 sq. ft.
1470 Midland Ave #5L, Bronxville, NY 10708
MLS# 1031065Listed by: HOULIHAN LAWRENCE INC. - Coming Soon
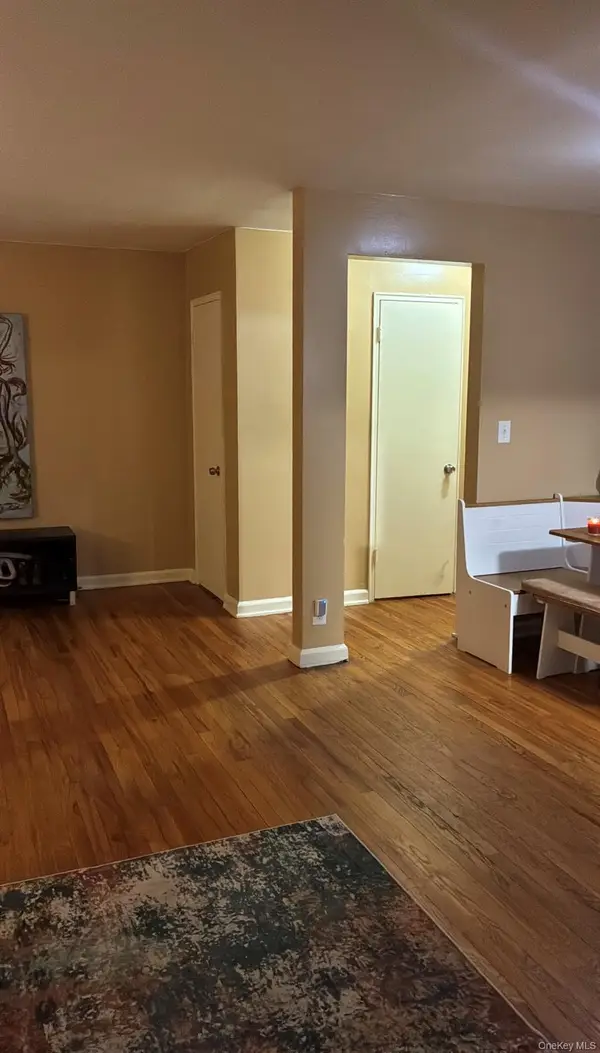 $289,900Coming Soon2 beds 1 baths950 sq. ft.
41 Point Street #3B, Yonkers, NY 10701
MLS# 1014684Listed by: CLMA REALTY - New
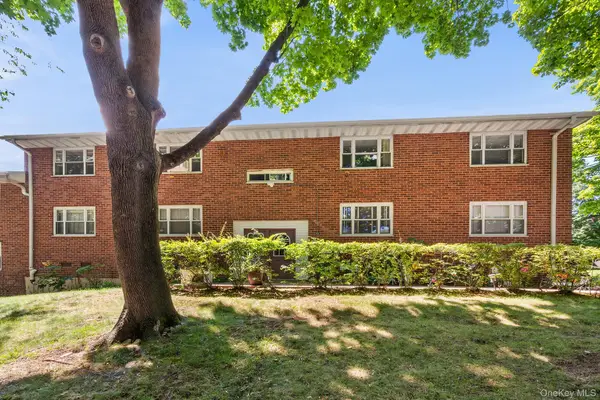 $225,000Active2 beds 1 baths950 sq. ft.
4 Dehaven #1D, Yonkers, NY 10703
MLS# 1042238Listed by: REDFIN REAL ESTATE - Open Wed, 5 to 7:30pmNew
 $624,999Active3 beds 2 baths1,350 sq. ft.
6 Arden Place, Yonkers, NY 10701
MLS# 1042309Listed by: ICONIC PROS - New
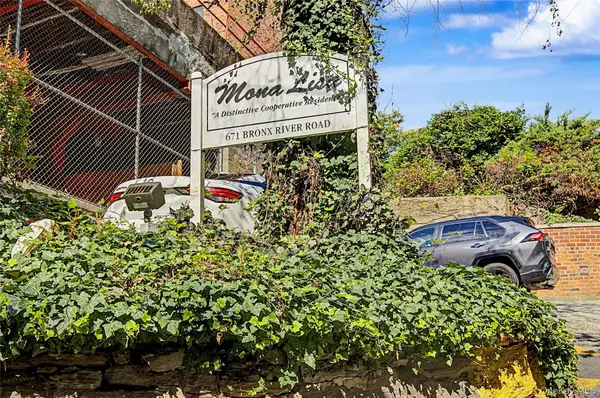 $199,999Active2 beds 2 baths1,100 sq. ft.
671 Bronx River Road #6k, Yonkers, NY 10704
MLS# 1037214Listed by: CENTURY 21 DAWNS GOLD REALTY - New
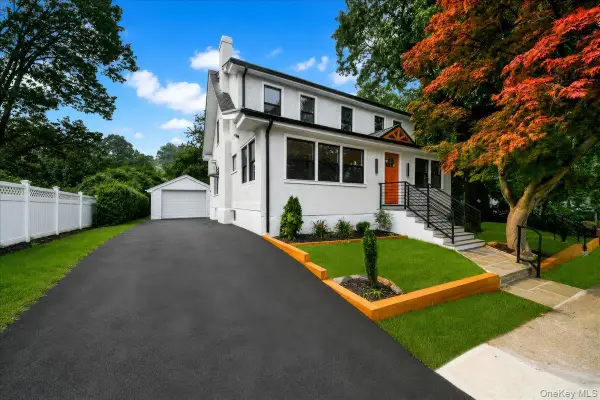 $849,000Active4 beds 3 baths1,900 sq. ft.
81 Ridge Road, Yonkers, NY 10705
MLS# 1042152Listed by: SHAW PROPERTIES - New
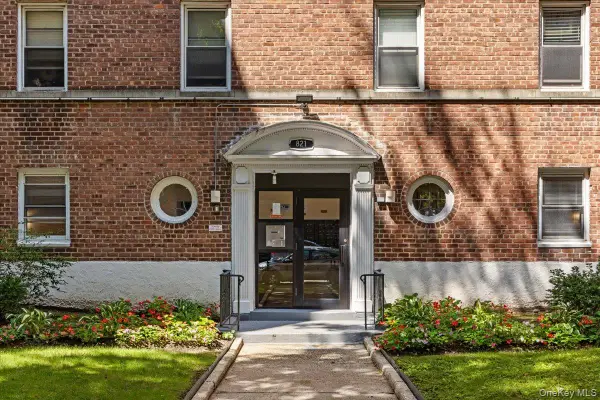 $174,900Active1 beds 1 baths722 sq. ft.
821 Bronx River Road #4D, Bronxville, NY 10708
MLS# 1041232Listed by: SERHANT LLC - New
 $192,000Active1 beds 1 baths750 sq. ft.
9 Stokes Road #2B, Yonkers, NY 10710
MLS# 1040662Listed by: PLI REALTY


Protect your home and budget from life's surprises with an Assurant Home Warranty, backed by a partner that supports you through every step of homeownership. Explore Plans.
© 2026 Better Homes and Gardens Real Estate LLC. An Anywhere Real Estate company. All rights reserved. Better Homes and Gardens® Real Estate is a registered trademark owned by Meredith Operations Corporation, licensed to Better Homes and Gardens Real Estate LLC and used with permission. Better Homes and Gardens Real Estate LLC fully supports the principles of the Fair Housing Act and the Equal Opportunity Act. Listing information is deemed reliable but is not guaranteed accurate.
Each office is independently owned and operated.
Any services or products provided by third parties are not provided by, affiliated with or related to Better Homes and Gardens Real Estate LLC, or its affiliated companies.