
24 (aka 28) Ritchie Drive, Yonkers, NY 10705
Local realty services provided by:Better Homes and Gardens Real Estate Realty Connect
24 (aka 28) Ritchie Drive,Yonkers, NY 10705
$799,000
- 3 Beds
- 2 Baths
- 1,634 sq. ft.
- Single family
- Active
Listed by: dawn knief, agnes a. seminara holzberg
Office: julia b fee sothebys int. rlty
MLS#:1057572
Source:OneKey MLS
Price summary
- Price:$799,000
- Price per sq. ft.:$488.98
About this home
Beautifully sited with handsome stone architecture and wonderful curb appeal, this charming Cape Colonial has been lovingly maintained and thoughtfully updated over the years. A welcoming entry hall introduces a warm and inviting interior with gracious living spaces and a comfortable, easy flow. The step-down living room is a particularly inviting gathering space, featuring a fireplace and built-in shelving. A first-floor bedroom, currently used as study, offers flexibility for guests, a home office, or a quiet reading room, with built-in bookshelves and a nearby full bath with a convenient step-in shower. The formal dining room is perfectly suited for entertaining, while the lovely eat-in kitchen combines charm and functionality. Granite countertops, a Bosch dishwasher, Samsung range with grill, and a charming bay window overlooking the grounds make this a welcoming space for everyday living. An especially appealing addition to the home, the den/home office was created as part of the 2012 expansion. Rich stone accents, recessed lighting, a built-in desk and generous storage give the room both character and practicality. Open to the kitchen and featuring sliders to the expansive private yard, it provides a wonderful connection between the interior and outdoors.Beyond the sliders lies a deep, lush and exceptionally private yard that feels wonderfully rustic and peaceful. A stone BBQ creates a natural setting for outdoor entertaining, dining and relaxing, surrounded by mature greenery and enchanting grounds.Upstairs are two bedrooms, including a spacious primary bedroom with two generous closets, one of which is a walk-in cedar closet. A hall bath serves the second floor. The lower level adds an unexpected touch of character with a classic paneled bar and a distinctive speakeasy vibe—an inviting spot for casual entertaining or relaxing. This level also includes laundry, utilities, a new hot water heater, and abundant storage, with a separate entrance leading directly to the yard. An attached deep one-car garage provides convenient access and additional storage. Central air conditioning and an alarm system add to the home's comfort and convenience. Warm, distinctive and wonderfully private, this is a home with character, thoughtful updates and inviting spaces both inside and out—a truly wonderful place to call home....
Contact an agent
Home facts
- Year built:1939
- Listing ID #:1057572
- Added:1 day(s) ago
- Updated:October 14, 2026 at 12:49 PM
Rooms and interior
- Bedrooms:3
- Total bathrooms:2
- Full bathrooms:2
- Rooms Total:7
- Dining Description:Eat-In Kitchen
- Kitchen Description:Dishwasher, Eat-in Kitchen, Microwave, Refrigerator
- Basement:Yes
- Basement Description:Finished, Full
- Living area:1,634 sq. ft.
Heating and cooling
- Cooling:Central Air
- Heating:Hot Water
- Central air:Yes
Structure and exterior
- Year built:1939
- Building area:1,634 sq. ft.
- Lot area:0.27 Acres
- Architectural Style:Cape Cod
- Construction Materials:Brick, Frame
- Levels:2 Story
Schools
- High school:Yonkers (School Choice)
- Middle school:Yonkers (School Choice)
- Elementary school:Yonkers (School Choice)
Utilities
- Water:Public
- Sewer:Public Sewer
Finances and disclosures
- Price:$799,000
- Price per sq. ft.:$488.98
- Tax amount:$10,965 (2026)
Features and amenities
- Appliances:Dishwasher, Dryer, Microwave, Refrigerator, Washer
- Laundry features:Dryer, Washer
Parking
- Parking description:Attached, Driveway, Garage
- Garage:Yes
- Garage spaces:1
New listings near 24 (aka 28) Ritchie Drive
- Coming Soon
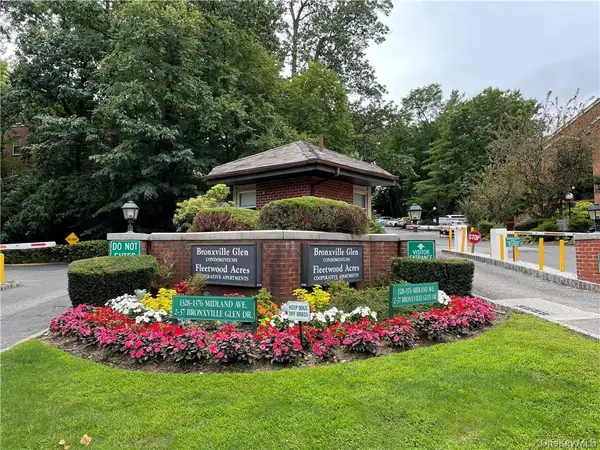 $425,000Coming Soon1 beds 1 baths875 sq. ft.
1374 Midland Avenue #402, Yonkers, NY 10708
MLS# 1061437Listed by: KELLER WILLIAMS NY REALTY - Coming Soon
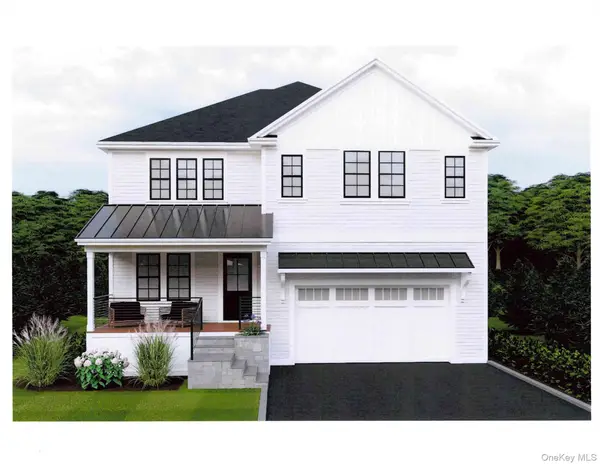 $1,650,000Coming Soon5 beds 5 baths4,940 sq. ft.
23 Ardell Road, Bronxville, NY 10708
MLS# 961109Listed by: CHRISTIE'S INT. REAL ESTATE - New
 $530,000Active2 beds 1 baths980 sq. ft.
924 aka 928 Mile Square Road, Yonkers, NY 10704
MLS# 1058531Listed by: ALLIANCE RE CONSULTANTS, LLC - New
 $134,900Active-- beds 1 baths500 sq. ft.
754 Bronx River Road #B54, Bronxville, NY 10708
MLS# 1062278Listed by: RE/MAX IN THE CITY - New
 $699,000Active-- beds -- baths2,924 sq. ft.
57 Waring Place, Yonkers, NY 10703
MLS# 1061981Listed by: KRC ELEGANT HOMES REALTY CORP. - New
 $885,000Active5 beds 3 baths1,645 sq. ft.
12 Edgewood Avenue, Yonkers, NY 10704
MLS# 1061452Listed by: DOUBLE C REALTY - New
 $725,000Active3 beds 3 baths1,537 sq. ft.
10 Etville Avenue #12, Yonkers, NY 10703
MLS# 1061489Listed by: KW HUDSON VALLEY UNITED - New
 $730,000Active3 beds 2 baths1,273 sq. ft.
95 aka 93 Sumner Avenue, Yonkers, NY 10704
MLS# 1056856Listed by: DEMARSH PROPERTIES INC. - New
 $205,000Active1 beds 1 baths720 sq. ft.
1296 Midland Avenue #L2, Yonkers, NY 10704
MLS# 1061609Listed by: COMPASS GREATER NY, LLC


Protect your home and budget from life's surprises with an Assurant Home Warranty, backed by a partner that supports you through every step of homeownership. Explore Plans.
© 2026 Better Homes and Gardens Real Estate LLC. An Anywhere Real Estate company. All rights reserved. Better Homes and Gardens® Real Estate is a registered trademark owned by Meredith Operations Corporation, licensed to Better Homes and Gardens Real Estate LLC and used with permission. Better Homes and Gardens Real Estate LLC fully supports the principles of the Fair Housing Act and the Equal Opportunity Act. Listing information is deemed reliable but is not guaranteed accurate.
Each office is independently owned and operated.
Any services or products provided by third parties are not provided by, affiliated with or related to Better Homes and Gardens Real Estate LLC, or its affiliated companies.