
25 N Broadway #6, Yonkers, NY 10701
Local realty services provided by:Better Homes and Gardens Real Estate Green Team
25 N Broadway #6,Yonkers, NY 10701
$295,000
- 1 Beds
- 1 Baths
- 926 sq. ft.
- Condominium
- Active
Listed by: jeffrey landsman
Office: houlihan lawrence inc.
MLS#:1071673
Source:OneKey MLS
Price summary
- Price:$295,000
- Price per sq. ft.:$318.57
- Monthly HOA dues:$725
About this home
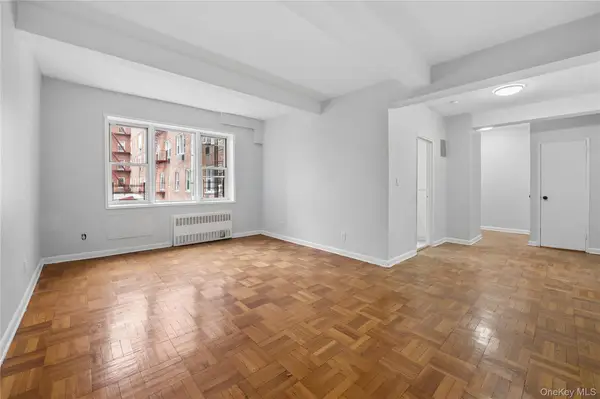
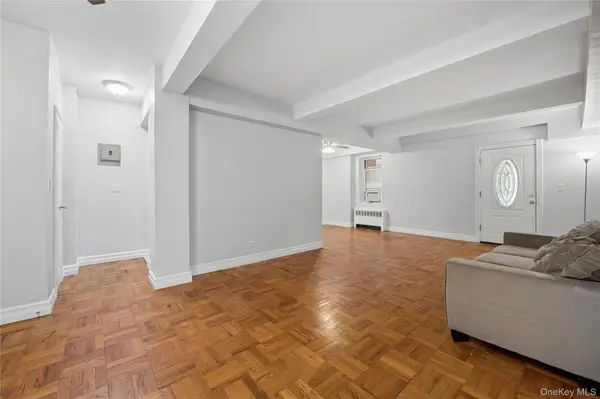
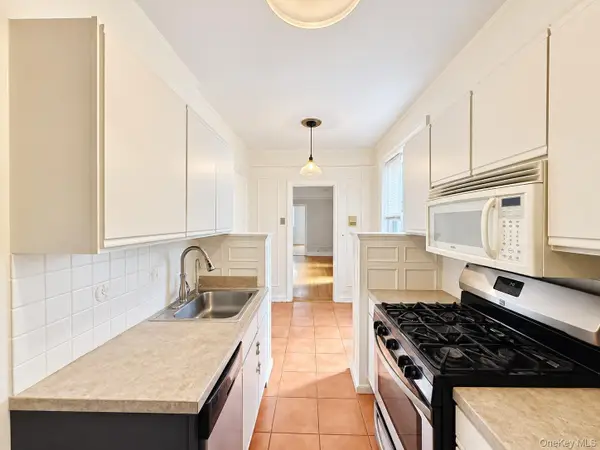
Boutique condo building in Downtown Yonkers! Very special duplex loft style apt. Fully renovated and move in ready. Mill St park in your backyard.
Close to Metro N station, shopping and all downtown restaurants. Renting allowed in Building. Cash offers or mortgages with min 30% DP are required to purchase in this building. Elevator entrance is in the rear of the building on Mill St. A very cool place to call home! This apt is on the 2nd floor and is a duplex! Pet friendly, up to 2 dogs allowed per unit
Contact an agent
Home facts
- Year built:1908
- Subdivision & Development:Downtown
- Listing ID #:1071673
- Added:1 day(s) ago
- Updated:November 12, 2026 at 07:03 PM
Rooms and interior
- Bedrooms:1
- Total bathrooms:1
- Full bathrooms:1
- Rooms Total:3
- Kitchen Description:Dishwasher, Oven, Range, Refrigerator
- Basement:Yes
- Basement Description:Common
- Living area:926 sq. ft.
Heating and cooling
- Heating:Ducts
Structure and exterior
- Year built:1908
- Building area:926 sq. ft.
- Lot area:0.08 Acres
- Construction Materials:Brick
Schools
- High school:Yonkers (School Choice)
- Middle school:Yonkers (School Choice)
- Elementary school:Yonkers (School Choice)
Utilities
- Water:Public
- Sewer:Public Sewer
Finances and disclosures
- Price:$295,000
- Price per sq. ft.:$318.57
- Tax amount:$4,910 (2026)
Features and amenities
- Appliances:Dishwasher, Oven, Refrigerator
- Laundry features:Common Area
- Amenities:Cathedral Ceiling(s), High Ceilings, Open Floorplan
Parking
- Parking description:On Street, Parking Lot
New listings near 25 N Broadway #6
- New
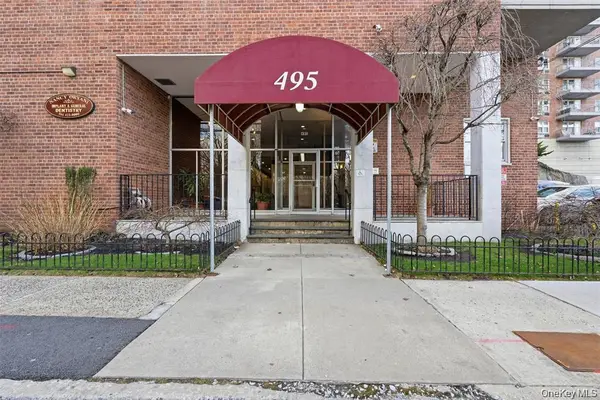 $295,000Active3 beds 2 baths1,350 sq. ft.
495 Odell Ave #8B, Yonkers, NY 10703
MLS# 1072664Listed by: HOULIHAN LAWRENCE INC. - New
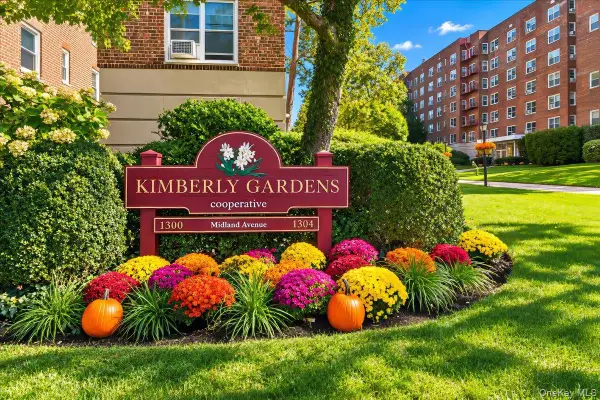 $215,000Active1 beds 1 baths750 sq. ft.
1300 Midland Avenue #A30, Yonkers, NY 10704
MLS# 1072339Listed by: COMPASS GREATER NY, LLC - Open Sat, 12 to 1:30pmNew
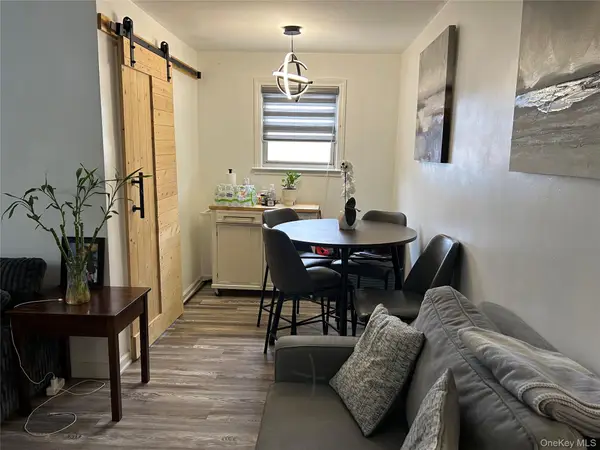 $325,000Active1 beds 1 baths625 sq. ft.
717 Tuckahoe Road #8B, Yonkers, NY 10710
MLS# 1048794Listed by: KELLER WILLIAMS REALTY GROUP - New
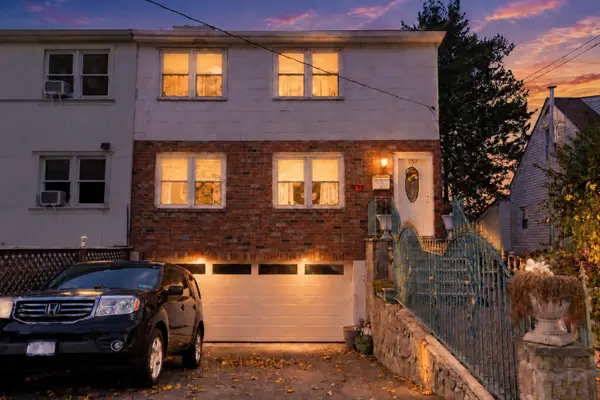 $879,900Active4 beds 2 baths2,110 sq. ft.
757 Warburton Avenue, Yonkers, NY 10701
MLS# 1071906Listed by: CENTURY 21 DAWNS GOLD REALTY - New
 $139,000Active-- beds 1 baths600 sq. ft.
3 Sadore Lane #1D, Yonkers, NY 10710
MLS# 1059008Listed by: PLI REALTY - New
 $210,000Active1 beds 1 baths825 sq. ft.
4 Sadore Lane #1J, Yonkers, NY 10710
MLS# 1059015Listed by: PLI REALTY - New
 $299,000Active2 beds 1 baths1,150 sq. ft.
1470 Midland Avenue #2M, Bronxville, NY 10708
MLS# 1062572Listed by: HAN TANG REALTY INC. - Open Sun, 1 to 3pmNew
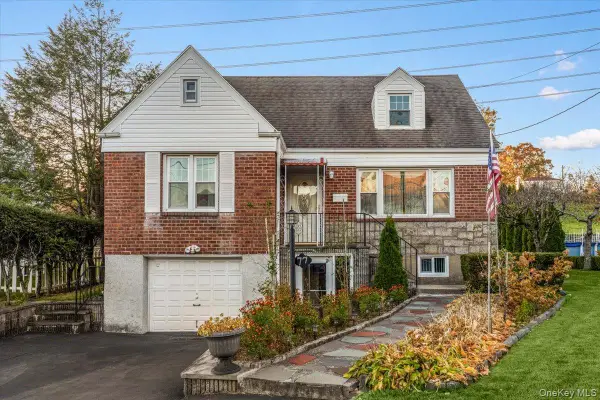 $789,000Active3 beds 3 baths1,404 sq. ft.
77 Remsen Road, Yonkers, NY 10710
MLS# 1070359Listed by: RE/MAX PRIME PROPERTIES - New
 $990,000Active3 beds 2 baths2,164 sq. ft.
38 Hollywood Avenue, Tuckahoe, NY 10707
MLS# 1071904Listed by: COMPASS GREATER NY, LLC


Protect your home and budget from life's surprises with an Assurant Home Warranty, backed by a partner that supports you through every step of homeownership. Explore Plans.
© 2026 Better Homes and Gardens Real Estate LLC. An Anywhere Real Estate company. All rights reserved. Better Homes and Gardens® Real Estate is a registered trademark owned by Meredith Operations Corporation, licensed to Better Homes and Gardens Real Estate LLC and used with permission. Better Homes and Gardens Real Estate LLC fully supports the principles of the Fair Housing Act and the Equal Opportunity Act. Listing information is deemed reliable but is not guaranteed accurate.
Each office is independently owned and operated.
Any services or products provided by third parties are not provided by, affiliated with or related to Better Homes and Gardens Real Estate LLC, or its affiliated companies.