
48 Briar Hill Drive, Yonkers, NY 10710
Local realty services provided by:Better Homes and Gardens Real Estate Choice Realty
48 Briar Hill Drive,Yonkers, NY 10710
$599,000
- 3 Beds
- 2 Baths
- 1,340 sq. ft.
- Single family
- Active
Listed by: guadalupe mendoza
Office: semper home real estate, llc.
MLS#:1055185
Source:OneKey MLS
Price summary
- Price:$599,000
- Price per sq. ft.:$312.63
About this home
Welcome to 48 Briar Hill Drive in Yonkers NY tucked back from the main roadway, the approach leads you to the property and offers a unique setting. An opportunity for buyers looking to renovate, customize or invest. Offered AS-IS, the property provides plenty of potential to create a home that reflects your vision. conveniently located near shopping, dining, Major Roadways, and metro north transportation. Bring your ideas and discover the possibilities this property has to offer.
Contact an agent
Home facts
- Year built:1957
- Listing ID #:1055185
- Added:1 day(s) ago
- Updated:September 25, 2026 at 07:44 PM
Rooms and interior
- Bedrooms:3
- Total bathrooms:2
- Full bathrooms:1
- Half bathrooms:1
- Rooms Total:7
- Kitchen Description:Refrigerator
- Bedroom Description:First Floor Bedroom
- Basement:Yes
- Basement Description:Walk-Out Access
- Living area:1,340 sq. ft.
Heating and cooling
- Cooling:Zoned
- Heating:Natural Gas
Structure and exterior
- Year built:1957
- Building area:1,340 sq. ft.
- Lot area:0.44 Acres
- Architectural Style:Ranch
- Construction Materials:Wood Siding
Schools
- High school:Yonkers (School Choice)
- Middle school:Yonkers (School Choice)
- Elementary school:Yonkers (School Choice)
Utilities
- Water:Public
- Sewer:Public Sewer, Sewer Available
Finances and disclosures
- Price:$599,000
- Price per sq. ft.:$312.63
- Tax amount:$1,849 (2026)
Features and amenities
- Appliances:Refrigerator
Parking
- Total parking spaces:6
- Parking description:Attached, Driveway, Garage
- Garage:Yes
- Garage spaces:2
New listings near 48 Briar Hill Drive
- Coming Soon
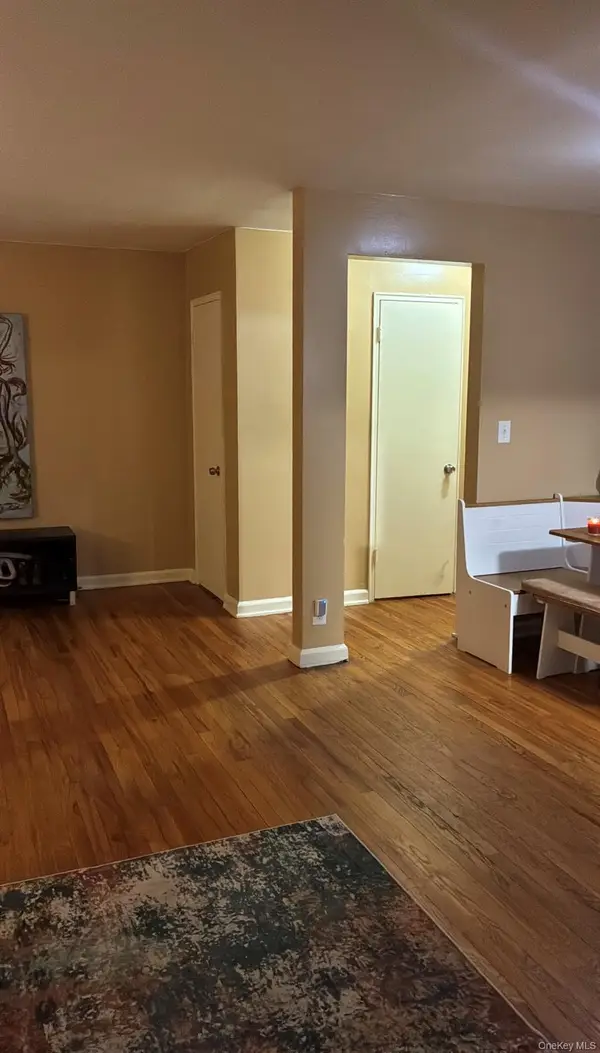 $289,900Coming Soon2 beds 1 baths950 sq. ft.
41 Point Street #3B, Yonkers, NY 10701
MLS# 1014684Listed by: CLMA REALTY - New
 $300,000Active2 beds 1 baths1,150 sq. ft.
1428 Midland Avenue #3H, Bronxville, NY 10708
MLS# 1055300Listed by: YELLOWBRICK REAL ESTATE, LLC - New
 $1,150,000Active7 beds 4 baths2,352 sq. ft.
232 Jessamine Avenue, Yonkers, NY 10701
MLS# 1055262Listed by: REAL BROKER NY LLC - New
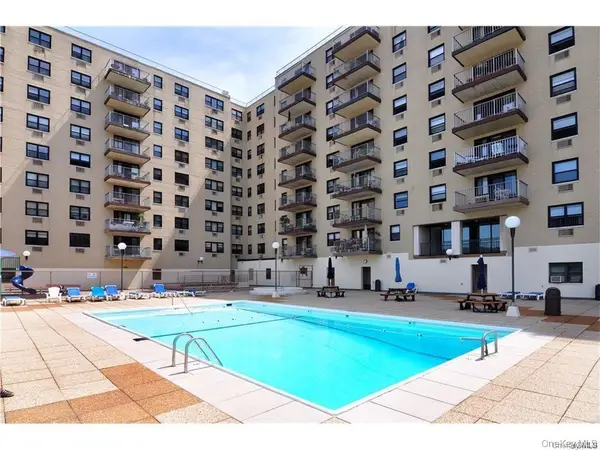 $320,000Active2 beds 1 baths1,050 sq. ft.
1085 Warburton Avenue #820, Yonkers, NY 10701
MLS# 1046570Listed by: HOULIHAN LAWRENCE INC. - Open Sun, 1 to 3pmNew
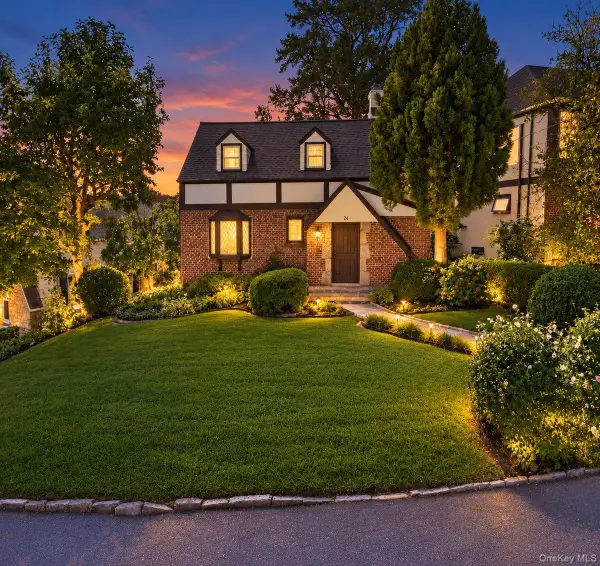 $679,000Active2 beds 2 baths1,164 sq. ft.
26 Huntington Drive, Yonkers, NY 10704
MLS# 1052417Listed by: DOUBLE C REALTY - New
 $259,900Active2 beds 1 baths945 sq. ft.
1841 Central Park Ave #11F, Yonkers, NY 10710
MLS# 1051207Listed by: HOULIHAN LAWRENCE INC. - Open Sun, 1 to 3pmNew
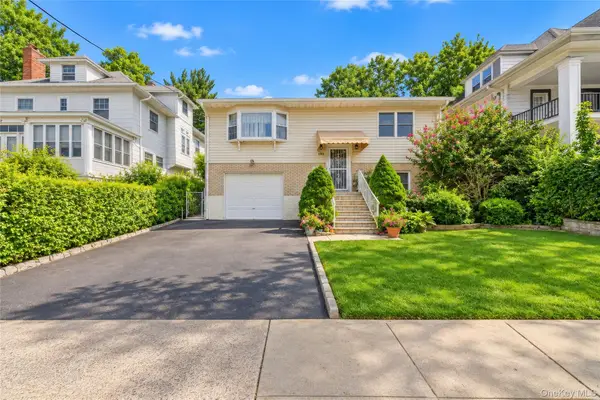 $749,000Active3 beds 2 baths2,362 sq. ft.
152 Van Cortlandt Pk Avenue, Yonkers, NY 10701
MLS# 1035221Listed by: HOULIHAN LAWRENCE INC. - New
 $215,000Active1 beds 1 baths750 sq. ft.
67 Hilltop Acres #67, Yonkers, NY 10704
MLS# 1053744Listed by: DESIMONE REAL ESTATE - Open Sun, 1 to 3pmNew
 $700,000Active3 beds 2 baths2,016 sq. ft.
418 Read Avenue, Yonkers, NY 10707
MLS# 1023742Listed by: COMPASS GREATER NY, LLC


Protect your home and budget from life's surprises with an Assurant Home Warranty, backed by a partner that supports you through every step of homeownership. Explore Plans.
© 2026 Better Homes and Gardens Real Estate LLC. An Anywhere Real Estate company. All rights reserved. Better Homes and Gardens® Real Estate is a registered trademark owned by Meredith Operations Corporation, licensed to Better Homes and Gardens Real Estate LLC and used with permission. Better Homes and Gardens Real Estate LLC fully supports the principles of the Fair Housing Act and the Equal Opportunity Act. Listing information is deemed reliable but is not guaranteed accurate.
Each office is independently owned and operated.
Any services or products provided by third parties are not provided by, affiliated with or related to Better Homes and Gardens Real Estate LLC, or its affiliated companies.