
55 aka 57 Sumner Avenue, Yonkers, NY 10704
Local realty services provided by:Better Homes and Gardens Real Estate Realty Connect
55 aka 57 Sumner Avenue,Yonkers, NY 10704
$1,150,000
- 4 Beds
- 4 Baths
- 3,598 sq. ft.
- Multi-family
- Coming Soon
Listed by: meng jin huang
Office: exp realty
MLS#:1070178
Source:OneKey MLS
Price summary
- Price:$1,150,000
- Price per sq. ft.:$319.62
About this home
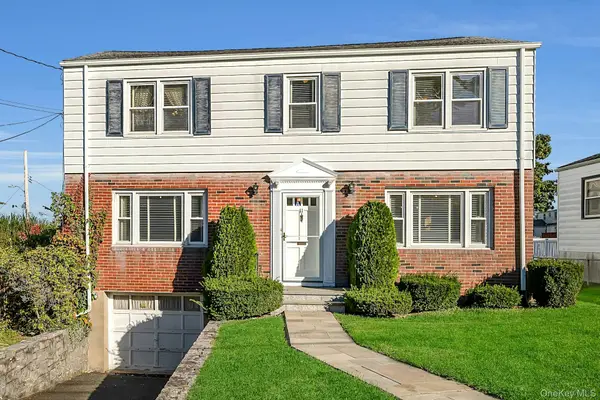
An exceptionally spacious two-family home offering a rare combination of comfortable living, flexible space, outdoor amenities, and rental income potential. The main residence features an expansive open layout with beautiful hardwood floors, generous living and dining spaces, a family room with fireplace, and a large eat-in kitchen with center island, abundant cabinetry, and stainless-steel appliances. Upstairs are three bedrooms and two full baths, highlighted by an impressive primary suite with vaulted ceilings, a private balcony, an oversized walk-in closet with sauna, and a spa-like bath featuring a soaking tub and separate shower.
The lower-level unit features a brand-new kitchen, bedroom, full bath, two additional versatile rooms, and two exterior entrances, offering an ideal setup for extended family or rental income. Outside, the private backyard feels like a retreat, featuring an in-ground pool, expansive paver patio, and gazebo, with plenty of space for relaxing and entertaining. Additional highlights include three-zone heating, with independent temperature control on each level, and two-zone central air conditioning serving the first and second floors. Conveniently located in Yonkers’ desirable Dunwoodie neighborhood, just minutes from Cross County Center and Tibbetts Brook Park, with easy access to major highways and less than half an hour to Manhattan....
Contact an agent
Home facts
- Year built:1952
- Listing ID #:1070178
- Updated:November 05, 2026 at 12:58 PM
Rooms and interior
- Bedrooms:4
- Total bathrooms:4
- Full bathrooms:4
- Basement:Yes
- Basement Description:Finished, Walk-Out Access
- Living area:3,598 sq. ft.
Heating and cooling
- Cooling:Central Air
- Heating:Baseboard, Forced Air
- Central air:Yes
Structure and exterior
- Year built:1952
- Building area:3,598 sq. ft.
- Lot area:0.11 Acres
- Construction Materials:Stucco
Schools
- High school:Yonkers (School Choice)
- Middle school:Yonkers (School Choice)
- Elementary school:Yonkers (School Choice)
Utilities
- Water:Public
- Sewer:Public Sewer
Finances and disclosures
- Price:$1,150,000
- Price per sq. ft.:$319.62
- Tax amount:$10,598 (2026)
Features and amenities
- Amenities:Open Floorplan
Parking
- Parking description:Driveway
New listings near 55 aka 57 Sumner Avenue
- Coming SoonOpen Sat, 11am to 1pm
 $665,000Coming Soon3 beds 3 baths1,770 sq. ft.
11 Surrey Lane, Yonkers, NY 10710
MLS# 1067643Listed by: KELLER WILLIAMS NY REALTY - New
 $750,000Active3 beds 3 baths1,454 sq. ft.
46 Kettell Avenue, Yonkers, NY 10704
MLS# 1070175Listed by: KELLER WILLIAMS REALTY GROUP - New
 $199,999Active1 beds 1 baths875 sq. ft.
3 Remsen Road #4K, Yonkers, NY 10710
MLS# 1070158Listed by: COMPASS GREATER NY, LLC - Open Sat, 11am to 1pmNew
 $135,000Active0.1 Acres
9 Surrey Lane, Yonkers, NY 10710
MLS# 1070318Listed by: KELLER WILLIAMS NY REALTY - New
 $455,000Active2 beds 1 baths950 sq. ft.
244 Bronxville Road #G2, Bronxville, NY 10708
MLS# 1068246Listed by: JULIA B FEE SOTHEBYS INT. RLTY - Open Sun, 1 to 3pmNew
 $569,000Active3 beds 1 baths1,100 sq. ft.
116 Chase Avenue, Yonkers, NY 10703
MLS# 1068705Listed by: HOULIHAN LAWRENCE INC. - New
 $175,000Active1 beds 1 baths480 sq. ft.
1 David Lane #6U, Yonkers, NY 10701
MLS# 1069944Listed by: HOWARD HANNA RAND REALTY - New
 $385,000Active1 beds 2 baths886 sq. ft.
23 Water Grant Street #4J, Yonkers, NY 10701
MLS# 1069981Listed by: KELLER WILLIAMS REALTY PARTNER - New
 $1,595,000Active7 beds 7 baths5,116 sq. ft.
197 Shonnard Terrace, Yonkers, NY 10701
MLS# 1069918Listed by: SHERIDAN RESIDENTIAL GROUP LLC


Protect your home and budget from life's surprises with an Assurant Home Warranty, backed by a partner that supports you through every step of homeownership. Explore Plans.
© 2026 Better Homes and Gardens Real Estate LLC. An Anywhere Real Estate company. All rights reserved. Better Homes and Gardens® Real Estate is a registered trademark owned by Meredith Operations Corporation, licensed to Better Homes and Gardens Real Estate LLC and used with permission. Better Homes and Gardens Real Estate LLC fully supports the principles of the Fair Housing Act and the Equal Opportunity Act. Listing information is deemed reliable but is not guaranteed accurate.
Each office is independently owned and operated.
Any services or products provided by third parties are not provided by, affiliated with or related to Better Homes and Gardens Real Estate LLC, or its affiliated companies.