
80 Westerly Street, Yonkers, NY 10704
Local realty services provided by:Better Homes and Gardens Real Estate Realty Connect
80 Westerly Street,Yonkers, NY 10704
$849,000
- 4 Beds
- 3 Baths
- 1,650 sq. ft.
- Single family
- Pending
Listed by: biju k. thomas
Office: million mansions realty, inc.
MLS#:1024937
Source:OneKey MLS
Price summary
- Price:$849,000
- Price per sq. ft.:$424.5
About this home
Welcome to 80 Westerly Street, a beautifully maintained Cape Cod-Style Home located in the heart of Dunwoodie neighborhood of Yonkers, This move-in-ready residence features 4 bedrooms and 3 bathrooms including a luxurious bathroom with a jacuzzi tub. The open floor plan provides a bright and inviting atmosphere, ideal for both everyday living and entertaining.
Freshly painted and meticulously cared for, this home offers a walkout basement, a two-car garage, and a spacious backyard deck perfect for relaxing or hosting guests. The area beneath the deck provides additional covered space for entertaining, BBQ, gatherings, and outdoor enjoyment. Solar panels have been installed, helping to significantly reduce electricity costs and improve energy efficiency.
Conveniently located near schools, shopping, restaurants, major highways, and public transportation, this exceptional home combines comfort, convenience, and modern amenities in one of Yonkers' most sought-after neighborhoods.
Brand new Heating and Cooling system and water tank installed. Don't miss this opportunity to make 80 Westerly is your new home....
Contact an agent
Home facts
- Year built:1952
- Listing ID #:1024937
- Added:62 day(s) ago
- Updated:September 14, 2026 at 10:23 AM
Rooms and interior
- Bedrooms:4
- Total bathrooms:3
- Full bathrooms:2
- Half bathrooms:1
- Rooms Total:6
- Dining Description:Eat-In Kitchen
- Kitchen Description:Dishwasher, Eat-in Kitchen, Kitchen Island, Microwave, Refrigerator, Stainless Steel Appliance(s)
- Bedroom Description:First Floor Bedroom
- Basement:Yes
- Basement Description:Finished
- Living area:1,650 sq. ft.
Heating and cooling
- Cooling:Central Air, Ductless
- Heating:Ducts, Forced Air, Natural Gas
- Central air:Yes
Structure and exterior
- Year built:1952
- Building area:1,650 sq. ft.
- Lot area:0.12 Acres
- Lot Features:Level, Near Public Transit
- Architectural Style:Cape Cod
- Construction Materials:Frame, Vinyl Siding
- Levels:2 Story
Schools
- High school:Yonkers (School Choice)
- Middle school:Yonkers (School Choice)
- Elementary school:Yonkers (School Choice)
Utilities
- Water:Public, Water Available
- Sewer:Public Sewer, Sewer Available
Finances and disclosures
- Price:$849,000
- Price per sq. ft.:$424.5
- Tax amount:$9,857 (2025)
Features and amenities
- Appliances:Dishwasher, Dryer, Microwave, Refrigerator, Stainless Steel Appliance(s), Washer
- Laundry features:Dryer, Washer
- Amenities:Entrance Foyer, Granite Counters, Open Floorplan, Smart Thermostat
Parking
- Total parking spaces:7
- Parking description:Driveway, Garage
- Garage:Yes
- Garage spaces:2
New listings near 80 Westerly Street
- Coming Soon
 $799,900Coming Soon3 beds 3 baths2,860 sq. ft.
36 Shelburne Road, Yonkers, NY 10710
MLS# 1020290Listed by: HOULIHAN LAWRENCE INC. - Coming Soon
 $799,001Coming Soon4 beds 3 baths2,050 sq. ft.
33 Dorchester Drive, Yonkers, NY 10710
MLS# 1047109Listed by: ERA INSITE REALTY SERVICES - Coming Soon
 $1,228,000Coming Soon3 beds 3 baths2,500 sq. ft.
30 Hidden Ridge Court, Scarsdale, NY 10583
MLS# 1040428Listed by: JULIA B FEE SOTHEBYS INT. RLTY - Coming Soon
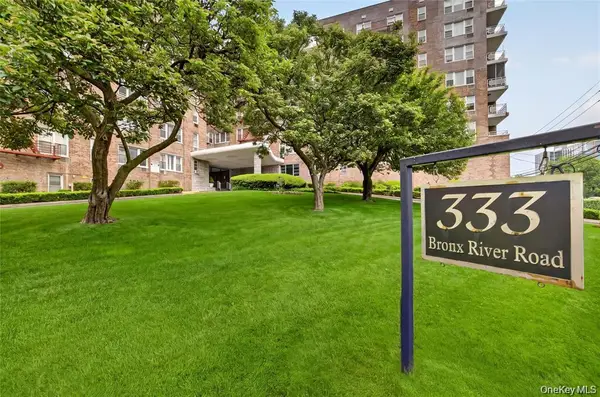 $160,000Coming Soon1 beds 1 baths875 sq. ft.
333 Bronx River Road #504, Yonkers, NY 10704
MLS# 1046371Listed by: YOURHOMESOLD GUARANTEED REALTY - Coming Soon
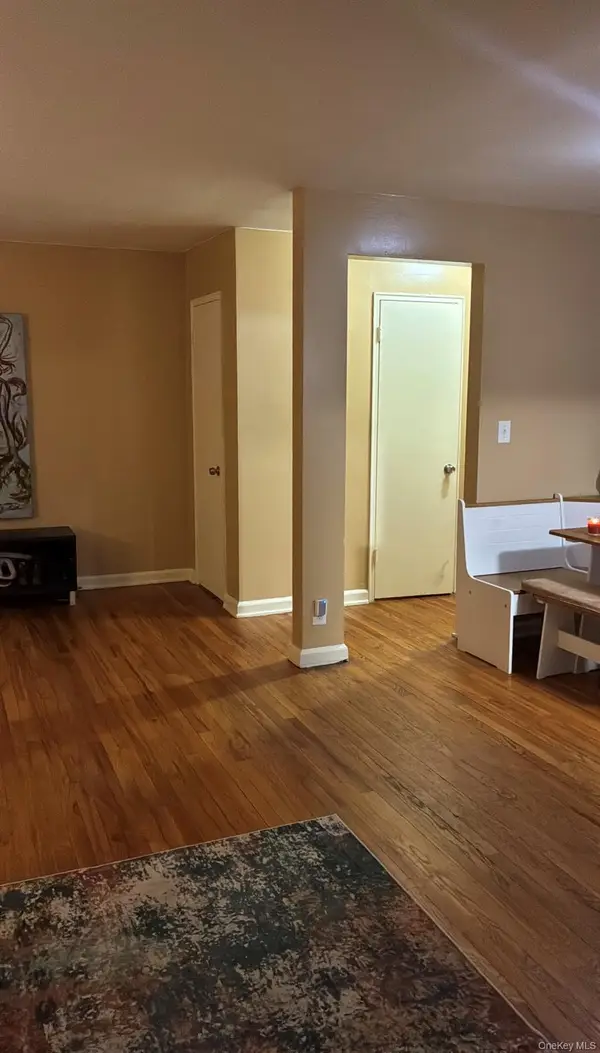 $289,900Coming Soon2 beds 1 baths950 sq. ft.
41 Point Street #3B, Yonkers, NY 10701
MLS# 1014684Listed by: CLMA REALTY - New
 $218,000Active2 beds 1 baths1,000 sq. ft.
247 Parkview Avenue #6P, Bronxville, NY 10708
MLS# 1050185Listed by: ORTIZ HOME SELLING TEAM LLC - New
 $199,999Active1 beds 1 baths850 sq. ft.
1841 Central Park Avenue #16J, Yonkers, NY 10710
MLS# 1046639Listed by: HOULIHAN LAWRENCE INC. - New
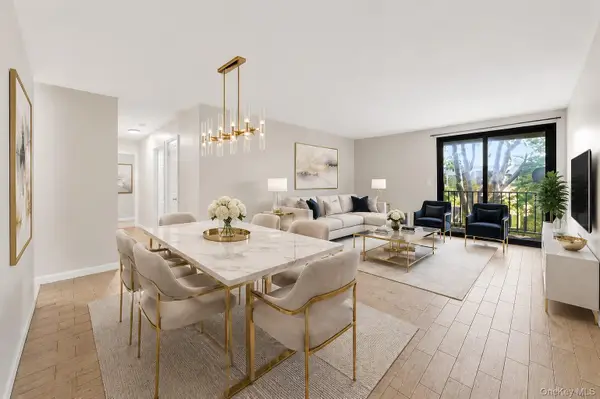 $450,000Active3 beds 2 baths1,137 sq. ft.
421 N Broadway #17, Yonkers, NY 10701
MLS# 1048844Listed by: JULIA B FEE SOTHEBYS INT. RLTY - New
 $225,000Active1 beds 1 baths950 sq. ft.
615 Palmer Road #507, Yonkers, NY 10701
MLS# 1048961Listed by: JULIA B FEE SOTHEBYS INT. RLTY - New
 $189,000Active-- beds 1 baths400 sq. ft.
270 Bronxville Road #B3, Yonkers, NY 10708
MLS# 1047905Listed by: RE/MAX CLASSIC REALTY


Protect your home and budget from life's surprises with an Assurant Home Warranty, backed by a partner that supports you through every step of homeownership. Explore Plans.
© 2026 Better Homes and Gardens Real Estate LLC. An Anywhere Real Estate company. All rights reserved. Better Homes and Gardens® Real Estate is a registered trademark owned by Meredith Operations Corporation, licensed to Better Homes and Gardens Real Estate LLC and used with permission. Better Homes and Gardens Real Estate LLC fully supports the principles of the Fair Housing Act and the Equal Opportunity Act. Listing information is deemed reliable but is not guaranteed accurate.
Each office is independently owned and operated.
Any services or products provided by third parties are not provided by, affiliated with or related to Better Homes and Gardens Real Estate LLC, or its affiliated companies.