
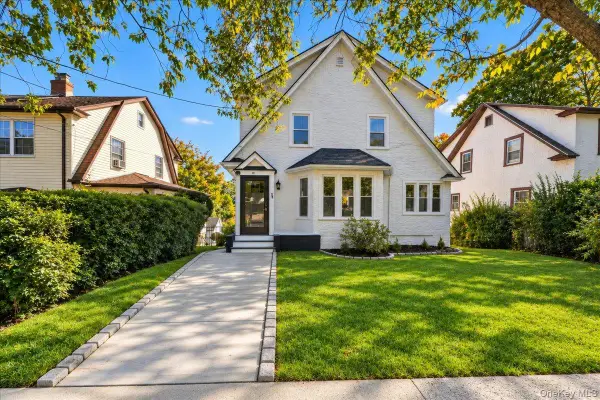
89 Patmore Avenue, Yonkers, NY 10710
Local realty services provided by:Better Homes and Gardens Real Estate Realty Connect
89 Patmore Avenue,Yonkers, NY 10710
$1,299,999
- 5 Beds
- 4 Baths
- 2,534 sq. ft.
- Single family
- Active
Listed by: jonathan minerick
Office: homecoin.com
MLS#:1064504
Source:OneKey MLS
Price summary
- Price:$1,299,999
- Price per sq. ft.:$342.11
About this home
Brand-new 5-bed, 4-bath home with approximately 3,800 SF of finished living space, including a fully finished lower level. The main floor is open-concept, with the living room, dining area, and a custom chef's kitchen all flowing together. The kitchen has premium appliances and a large island built for entertaining. A first-floor bedroom with an adjacent full bath works just as well as a home office. Upstairs you'll find generously sized bedrooms and a second-floor laundry room. The primary suite has a walk-in closet and a spa-like bath with double vanities and a glass shower. The finished basement adds flexible bonus space for a gym, media room, or guest suite. Highlights include: - Hardwood floors throughout - Spray foam insulation and energy-efficient systems - Attached garage - Fenced backyard Move-in ready and built with quality craftsmanship throughout. Tax records reflect 2,534 SF; total finished square footage per builder plans is approximately 3,800 SF including the lower level....
Contact an agent
Home facts
- Year built:2026
- Listing ID #:1064504
- Added:1 day(s) ago
- Updated:October 24, 2026 at 03:04 PM
Rooms and interior
- Bedrooms:5
- Total bathrooms:4
- Full bathrooms:4
- Rooms Total:8
- Flooring:Hardwood
- Dining Description:Formal Dining
- Bathrooms Description:Double Vanity
- Kitchen Description:Chefs Kitchen, Dishwasher, Freezer, Kitchen Island, Pantry, Refrigerator, Stainless Steel Appliance(s)
- Bedroom Description:First Floor Bedroom
- Basement:Yes
- Basement Description:Finished, Full, Walk-Out Access
- Living area:2,534 sq. ft.
Heating and cooling
- Cooling:Central Air, ENERGY STAR Qualified Equipment
- Heating:ENERGY STAR Qualified Equipment, Heat Pump
- Central air:Yes
Structure and exterior
- Year built:2026
- Building area:2,534 sq. ft.
- Lot area:0.11 Acres
- Lot Features:Level, Private, Stone/Brick Wall
- Architectural Style:Colonial
- Construction Materials:Advanced Framing Technique, Foam Insulation
Schools
- High school:Yonkers (School Choice)
- Middle school:Yonkers (School Choice)
- Elementary school:Yonkers (School Choice)
Utilities
- Water:Public
- Sewer:Public Sewer
Finances and disclosures
- Price:$1,299,999
- Price per sq. ft.:$342.11
- Tax amount:$1,400 (2026)
Features and amenities
- Appliances:Dishwasher, Freezer, Refrigerator, Stainless Steel Appliance(s), Tankless Water Heater
- Laundry features:Washer/Dryer Hookup
- Amenities:Double Vanity, Entrance Foyer, High Ceilings, Open Floorplan, Smart Thermostat, Walk-In Closet(s)
Parking
- Total parking spaces:3
- Parking description:Attached, Driveway
- Garage:Yes
- Garage spaces:1
New listings near 89 Patmore Avenue
- Coming Soon
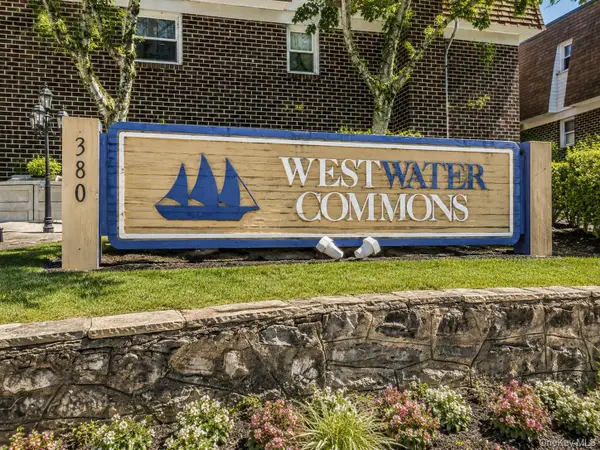 $249,000Coming Soon2 beds 2 baths950 sq. ft.
380 N Broadway #C4, Yonkers, NY 10701
MLS# 1056264Listed by: CORCORAN LEGENDS REALTY - Coming SoonOpen Sun, 12 to 1:30pm
 $170,000Coming Soon1 beds 1 baths850 sq. ft.
250 N Broadway #5B, Yonkers, NY 10701
MLS# 1063247Listed by: REAL BROKER NY LLC - New
 $220,000Active1 beds 1 baths900 sq. ft.
1234 Midland Avenue #4H, Bronxville, NY 10708
MLS# 1066064Listed by: RE/MAX PRESTIGE PROPERTIES - Open Sat, 2:30 to 4:30pmNew
 $599,999Active2 beds 2 baths1,178 sq. ft.
1155 Warburton Avenue #2 PR, Yonkers, NY 10701
MLS# 1065591Listed by: ROMANO DACOSTA REAL ESTATE LLC - Open Sat, 1 to 3pmNew
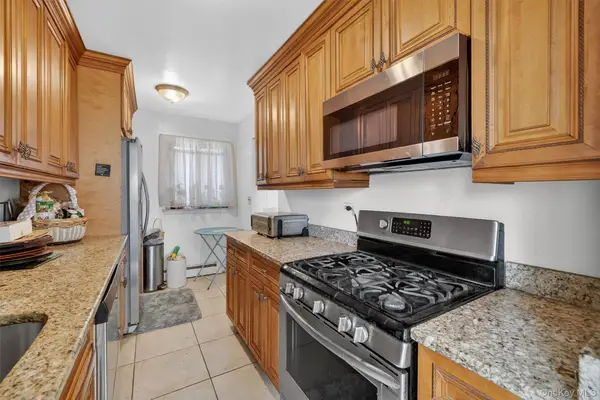 $299,000Active2 beds 2 baths1,200 sq. ft.
150 Glenwood Avenue #F5, Yonkers, NY 10703
MLS# 1066407Listed by: HOWARD HANNA RAND REALTY - New
 $220,000Active1 beds 1 baths805 sq. ft.
2 Louisiana Avenue #2D, Bronxville, NY 10708
MLS# 1066183Listed by: COMPASS GREATER NY, LLC - Open Sat, 12 to 2pmNew
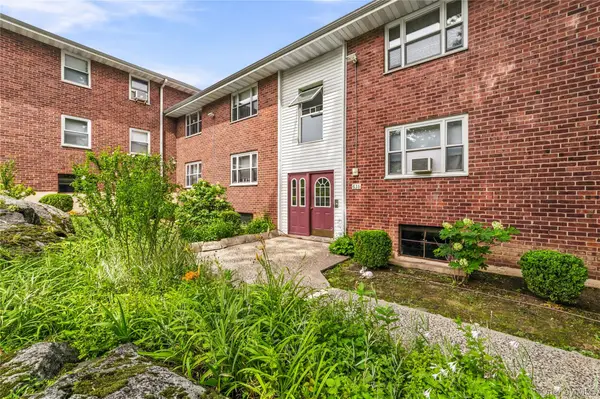 $215,000Active2 beds 1 baths940 sq. ft.
836 N Broadway #2E, Yonkers, NY 10701
MLS# 1065989Listed by: RAGETTE REAL ESTATE, INC. - New
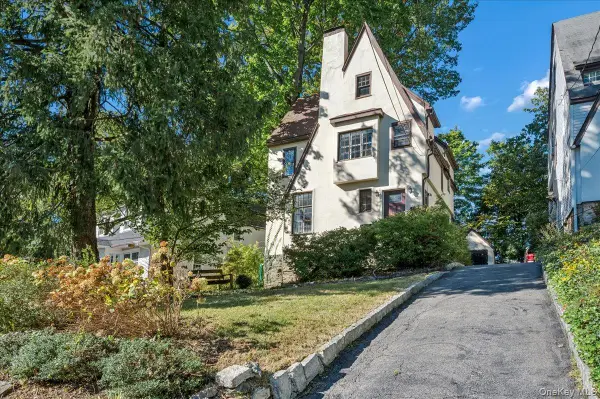 $674,500Active3 beds 1 baths1,490 sq. ft.
321 Bronxville Road, Bronxville, NY 10708
MLS# 1066026Listed by: COMPASS GREATER NY, LLC - Open Sun, 12 to 4pmNew
 $749,000Active3 beds 2 baths2,297 sq. ft.
34 Lefferts Road, Yonkers, NY 10705
MLS# 1061994Listed by: EREALTY ADVISORS, INC


Protect your home and budget from life's surprises with an Assurant Home Warranty, backed by a partner that supports you through every step of homeownership. Explore Plans.
© 2026 Better Homes and Gardens Real Estate LLC. An Anywhere Real Estate company. All rights reserved. Better Homes and Gardens® Real Estate is a registered trademark owned by Meredith Operations Corporation, licensed to Better Homes and Gardens Real Estate LLC and used with permission. Better Homes and Gardens Real Estate LLC fully supports the principles of the Fair Housing Act and the Equal Opportunity Act. Listing information is deemed reliable but is not guaranteed accurate.
Each office is independently owned and operated.
Any services or products provided by third parties are not provided by, affiliated with or related to Better Homes and Gardens Real Estate LLC, or its affiliated companies.