
114 Ridgeview Lane #114, Yorktown Heights, NY 10598
Local realty services provided by:Better Homes and Gardens Real Estate Green Team
114 Ridgeview Lane #114,Yorktown Heights, NY 10598
$619,900
- 2 Beds
- 3 Baths
- 1,400 sq. ft.
- Condominium
- Pending
Listed by: carol court
Office: howard hanna rand realty
MLS#:1022681
Source:OneKey MLS
Price summary
- Price:$619,900
- Price per sq. ft.:$442.79
- Monthly HOA dues:$421
About this home
Sun Filled Sanctuary in Hunters Brook Experience the perfect blend of comfort and convenience in this pristine, move-in-ready condo. Flooded with natural light, this home features hardwood flooring throughout and an inviting, layout designed for modern living. The heart of the home is the beautifully updated kitchen, flowing into the living & dining area where a cozy fireplace creates the perfect ambiance for relaxing evenings. Step through the sliding glass doors onto your own large deck which is an ideal spot for morning coffee or hosting summer gatherings,
Retreat to the tranquil primary bedroom suite, complete with a full bath and spacious walk-in closet for ultimate organization. An ample sized guest bedroom with a full bath provides comfort and privacy for visitors. Beyond your front door, enjoy a resort inspired lifestyle with access to community amenities including a swimming pool, pickleball/tennis courts and a playground. Perfectly situated, you are minutes away from the parkway, local shopping. restaurants and schools.
Don’t miss the opportunity to make this exceptional condo your new home. Schedule your private tour today!...
Contact an agent
Home facts
- Year built:1987
- Subdivision & Development:Hunters Brook
- Listing ID #:1022681
- Added:48 day(s) ago
- Updated:August 28, 2026 at 10:53 AM
Rooms and interior
- Bedrooms:2
- Total bathrooms:3
- Full bathrooms:2
- Half bathrooms:1
- Rooms Total:5
- Flooring:Hardwood
- Dining Description:Eat-In Kitchen
- Kitchen Description:Dishwasher, Eat-in Kitchen, Refrigerator
- Basement:Yes
- Basement Description:Crawl Space
- Living area:1,400 sq. ft.
Heating and cooling
- Cooling:Central Air
- Heating:Forced Air
- Central air:Yes
Structure and exterior
- Year built:1987
- Building area:1,400 sq. ft.
- Construction Materials:Wood Siding
Schools
- High school:Yorktown High School
- Middle school:Mildred E Strang Middle School
- Elementary school:Mohansic
Utilities
- Water:Public
- Sewer:Public Sewer
Finances and disclosures
- Price:$619,900
- Price per sq. ft.:$442.79
- Tax amount:$6,300 (2026)
Features and amenities
- Appliances:Dishwasher, Dryer, Refrigerator, Washer
- Laundry features:Dryer, Washer, Washer/Dryer Hookup
- Amenities:Entrance Foyer, Granite Counters, Pool
Parking
- Parking description:Driveway, Garage
- Garage:Yes
- Garage spaces:1
New listings near 114 Ridgeview Lane #114
- New
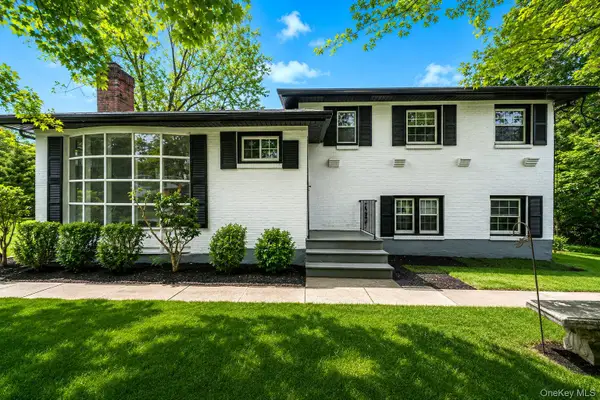 $649,999Active4 beds 2 baths2,000 sq. ft.
335 Lewis Avenue, Yorktown Heights, NY 10598
MLS# 1042155Listed by: NEWMAN REALTY INC - New
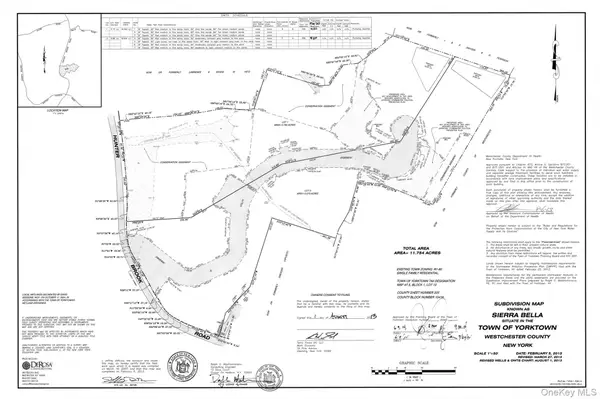 $750,000Active5.96 Acres
1850 Hunterbrook Road, Yorktown Heights, NY 10598
MLS# 1041810Listed by: HOULIHAN LAWRENCE INC. - New
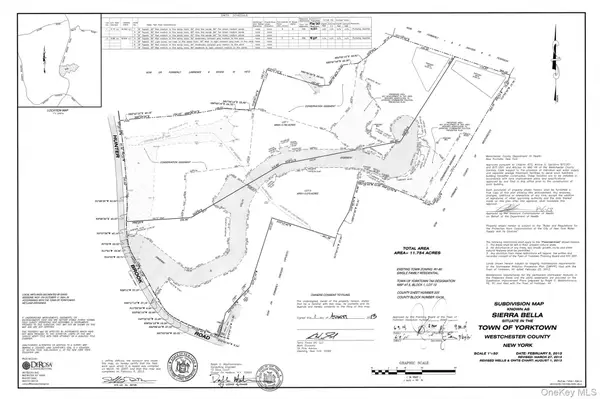 $750,000Active5.78 Acres
1860 Hunterbrook Road, Yorktown Heights, NY 10598
MLS# 1041812Listed by: HOULIHAN LAWRENCE INC. - New
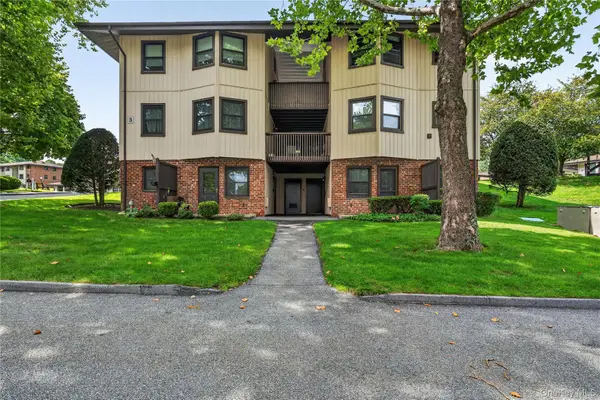 $199,000Active-- beds 1 baths550 sq. ft.
3 Hampton Court #B, Yorktown Heights, NY 10598
MLS# 1033776Listed by: HOULIHAN LAWRENCE INC. - New
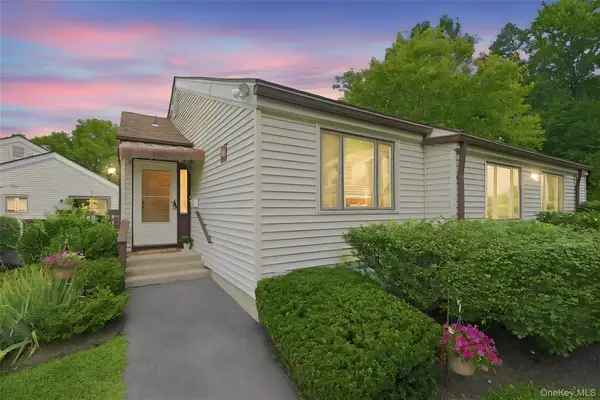 $465,000Active2 beds 2 baths1,051 sq. ft.
43 Jefferson Oval #A, Yorktown Heights, NY 10598
MLS# 1038761Listed by: HOULIHAN LAWRENCE INC. 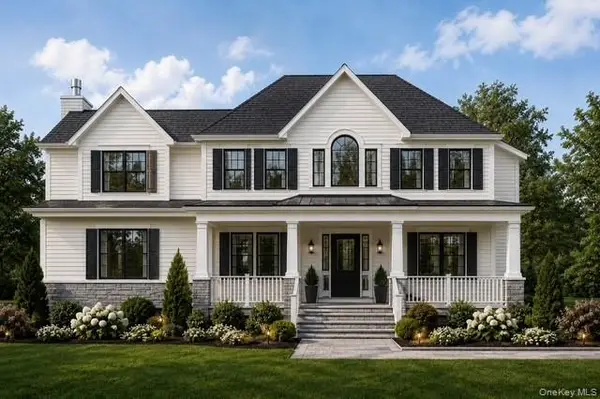 $1,750,000Active4 beds 3 baths3,156 sq. ft.
Lot 1 118 Kincart Court, Yorktown Heights, NY 10598
MLS# 1029729Listed by: HOWARD HANNA RAND REALTY $2,525,000Active4 beds 4 baths4,951 sq. ft.
Lot 4 126 Kincart Court, Yorktown Heights, NY 10598
MLS# 1030521Listed by: HOWARD HANNA RAND REALTY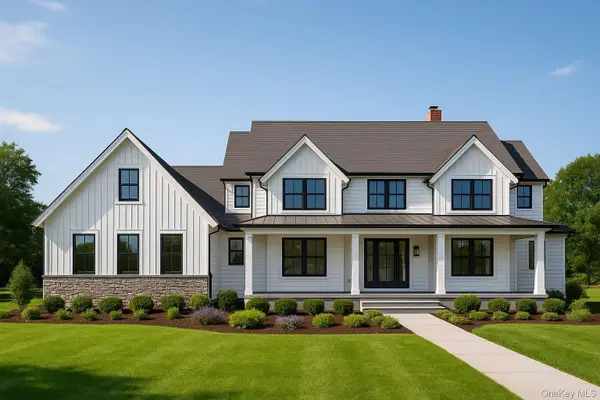 $2,150,000Active4 beds 4 baths3,752 sq. ft.
Lot 2 122 Kincart Court, Yorktown Heights, NY 10598
MLS# 1030529Listed by: HOWARD HANNA RAND REALTY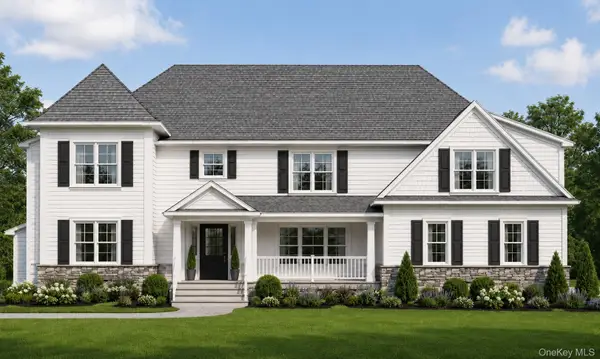 $1,850,000Active4 beds 4 baths3,442 sq. ft.
Lot 3 124 Kincart Court, Yorktown Heights, NY 10598
MLS# 1030563Listed by: HOWARD HANNA RAND REALTY- New
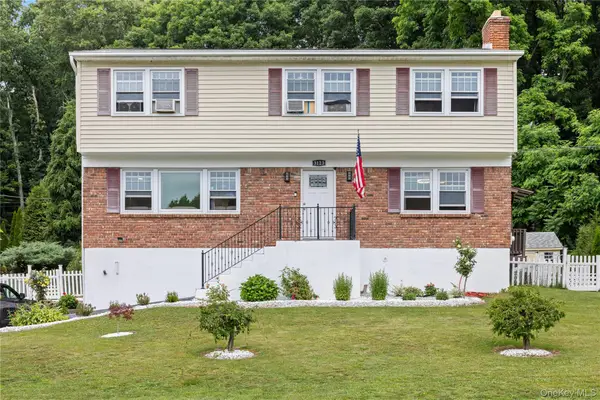 $895,000Active4 beds 4 baths2,400 sq. ft.
3123 Douglas Drive, Yorktown Heights, NY 10598
MLS# 1039790Listed by: WEICHERT REALTOR FUTURE VISION


Protect your home and budget from life's surprises with an Assurant Home Warranty, backed by a partner that supports you through every step of homeownership. Explore Plans.
© 2026 Better Homes and Gardens Real Estate LLC. An Anywhere Real Estate company. All rights reserved. Better Homes and Gardens® Real Estate is a registered trademark owned by Meredith Operations Corporation, licensed to Better Homes and Gardens Real Estate LLC and used with permission. Better Homes and Gardens Real Estate LLC fully supports the principles of the Fair Housing Act and the Equal Opportunity Act. Listing information is deemed reliable but is not guaranteed accurate.
Each office is independently owned and operated.
Any services or products provided by third parties are not provided by, affiliated with or related to Better Homes and Gardens Real Estate LLC, or its affiliated companies.