
141 Jefferson Court, Yorktown Heights, NY 10598
Local realty services provided by:Better Homes and Gardens Real Estate Green Team
141 Jefferson Court,Yorktown Heights, NY 10598
$899,000
- 4 Beds
- 3 Baths
- 2,911 sq. ft.
- Single family
- Coming Soon
Upcoming open houses
- Sun, Nov 1512:00 pm - 02:00 pm
Listed by: pamela e. blecker, laura fasciglione
Office: keller williams realty partner
MLS#:1061280
Source:OneKey MLS
Price summary
- Price:$899,000
- Price per sq. ft.:$308.83
About this home
Welcome to this spacious Colonial gently set back on a quiet cul-de-sac street. Once you enter through the Double Entry Doors into the Foyer, you'll immediately notice the expansive Living Room and the Formal Dining Room, each with beautiful Hardwood Flooring. The Family Room w/wood-burning Fireplace, is conveniently located just off of the Eat-in-Kitchen. The Kitchen was recently updated w/new Cabinetry, Quartz Countertops, Farm Sink, Tiled Backsplash and Pantry. The kitchen's sliding doors give you access to the beautiful paver patio and rear yard, as well as the conveniently located Mud Room/Laundry Room. The Main Level is rounded out w/access to the 2-Car Garage (w/additional attic storage above) and Powder Room. The 2nd Level offers 4 Bedrooms (w/generously sized closets), including a Primary Suite w/3 Closets (1 walk-in), and private bath w/tastefully tiled walk-in shower. Even more storage is accessed by the pull-down stairs in the hallway to the attic and a large linen closet. Lastly, there's additional storage in the unfinished basement and crawl space. The whole house Generac Generator provides peace of mind should power outages occur. You'll appreciate the convenience of Natural Gas Heating, Public Sewer and Public Water. All of this, and a location where access to shopping, major highway, schools, recreation, restaurants and more are just minutes away. Yorktown Residents enjoy (for an annual fee) two community pools and access to Sparkle Lake....
Contact an agent
Home facts
- Year built:1971
- Listing ID #:1061280
- Updated:November 10, 2026 at 12:55 AM
Rooms and interior
- Bedrooms:4
- Total bathrooms:3
- Full bathrooms:2
- Half bathrooms:1
- Rooms Total:8
- Dining Description:Eat-In Kitchen, Formal Dining
- Kitchen Description:Dishwasher, Eat-in Kitchen, Microwave, Range, Refrigerator
- Basement:Yes
- Basement Description:Partial, Unfinished
- Living area:2,911 sq. ft.
Heating and cooling
- Cooling:Central Air
- Heating:Natural Gas
- Central air:Yes
Structure and exterior
- Year built:1971
- Building area:2,911 sq. ft.
- Lot area:0.53 Acres
- Architectural Style:Colonial
- Construction Materials:Frame
Schools
- High school:Lakeland High School
- Middle school:Lakeland-Copper Beech Middle Sch
- Elementary school:Thomas Jefferson Elementary School
Utilities
- Water:Public
- Sewer:Public Sewer
Finances and disclosures
- Price:$899,000
- Price per sq. ft.:$308.83
- Tax amount:$20,953 (2026)
Features and amenities
- Appliances:Dishwasher, Dryer, Microwave, Refrigerator, Washer
- Laundry features:Dryer, Washer
- Amenities:Entrance Foyer, Storage, Walk-In Closet(s)
Parking
- Parking description:Attached, Driveway, Garage
- Garage:Yes
- Garage spaces:2
New listings near 141 Jefferson Court
- Coming Soon
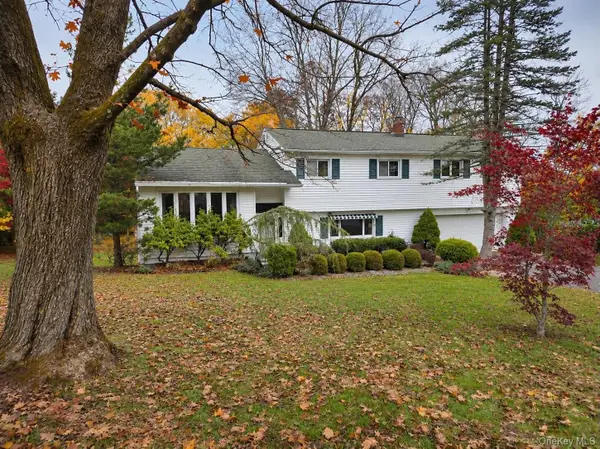 $625,000Coming Soon4 beds 3 baths2,058 sq. ft.
3557 Kamhi Drive, Yorktown Heights, NY 10598
MLS# 1071667Listed by: SERHANT LLC - New
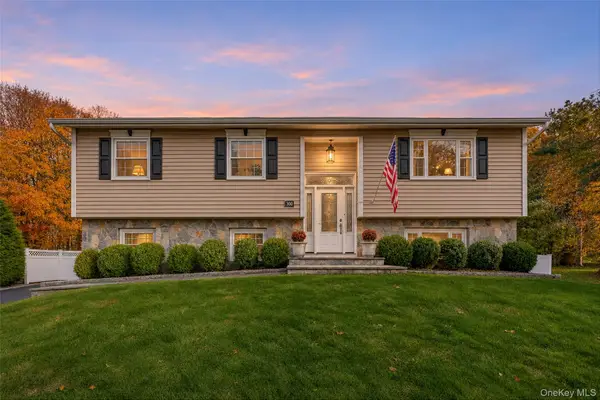 $975,000Active3 beds 2 baths1,602 sq. ft.
300 Heather Court, Yorktown Heights, NY 10598
MLS# 1070108Listed by: KELLER WILLIAMS REALTY PARTNER - New
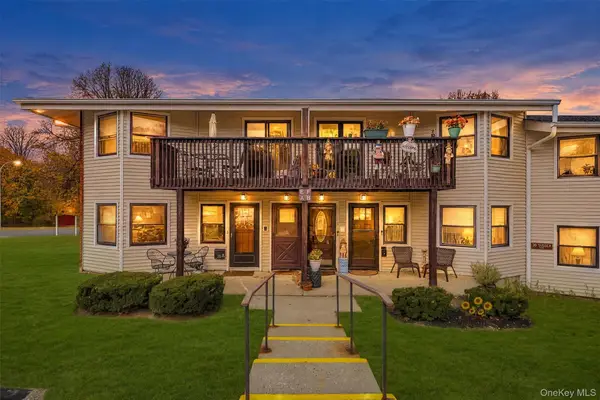 $350,000Active1 beds 1 baths725 sq. ft.
36 Sussex Drive #A, Yorktown Heights, NY 10598
MLS# 1070222Listed by: BHHS RIVER TOWNS REAL ESTATE - New
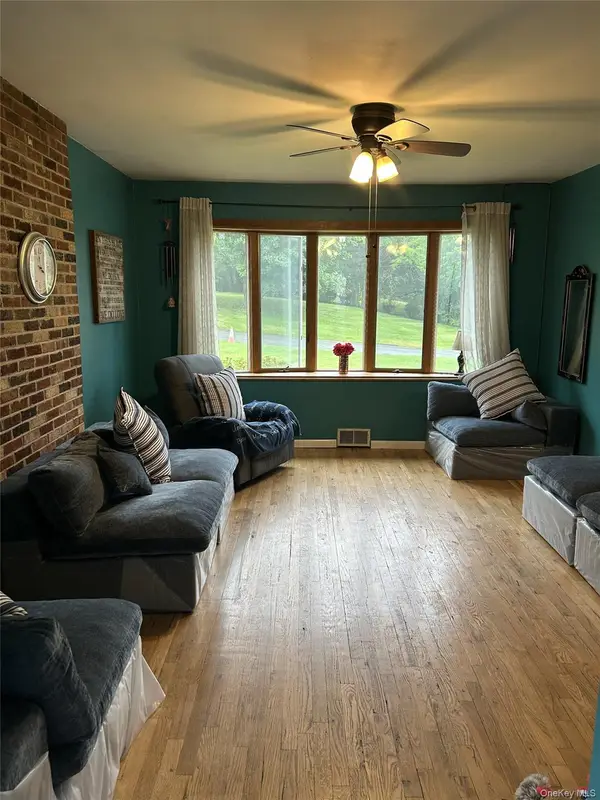 $730,000Active3 beds 2 baths1,446 sq. ft.
324 Lewis Avenue, Yorktown Heights, NY 10598
MLS# 1070061Listed by: HOMECOIN.COM - New
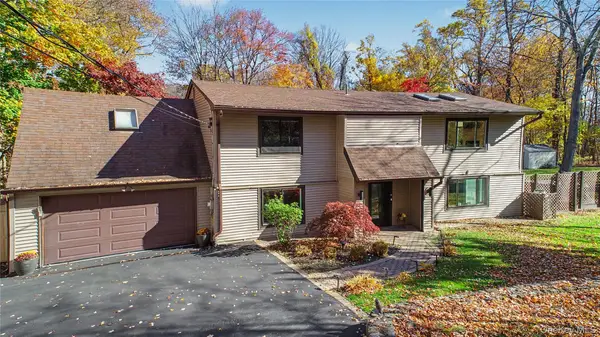 $949,000Active4 beds 3 baths2,625 sq. ft.
2668 Ridge Street, Yorktown Heights, NY 10598
MLS# 1068063Listed by: COLDWELL BANKER REALTY - New
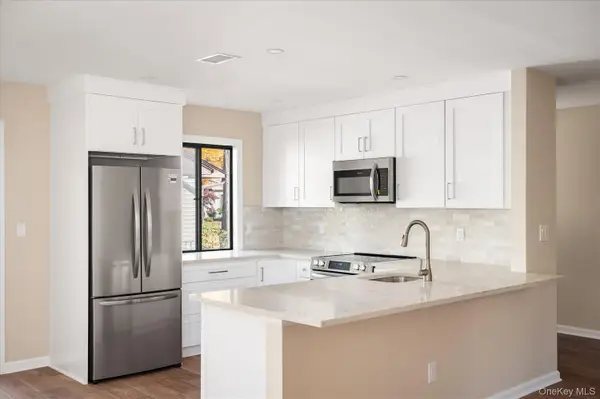 $529,000Active2 beds 2 baths1,200 sq. ft.
116 Village Road #D, Yorktown Heights, NY 10598
MLS# 1069042Listed by: RE/MAX CLASSIC REALTY - New
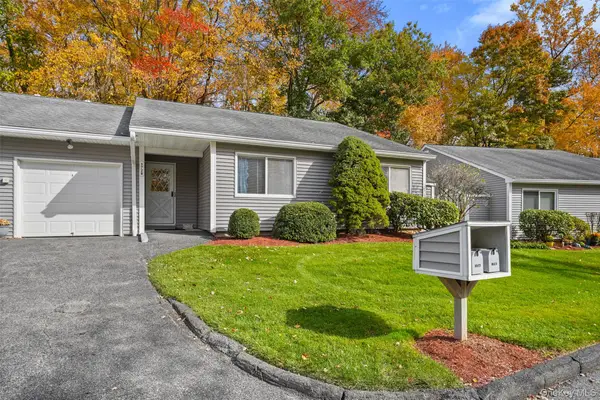 $675,000Active2 beds 2 baths1,550 sq. ft.
172 Long Hill Drive #B, Yorktown Heights, NY 10598
MLS# 1068171Listed by: COLDWELL BANKER REALTY - New
 $625,000Active3 beds 2 baths1,728 sq. ft.
10 Overhill Road, Yorktown Heights, NY 10598
MLS# 1067482Listed by: HOULIHAN LAWRENCE INC.  $1,295,000Active4 beds 3 baths2,472 sq. ft.
45 Wellington Court, Yorktown Heights, NY 10598
MLS# 1067501Listed by: COMPASS GREATER NY, LLC


Protect your home and budget from life's surprises with an Assurant Home Warranty, backed by a partner that supports you through every step of homeownership. Explore Plans.
© 2026 Better Homes and Gardens Real Estate LLC. An Anywhere Real Estate company. All rights reserved. Better Homes and Gardens® Real Estate is a registered trademark owned by Meredith Operations Corporation, licensed to Better Homes and Gardens Real Estate LLC and used with permission. Better Homes and Gardens Real Estate LLC fully supports the principles of the Fair Housing Act and the Equal Opportunity Act. Listing information is deemed reliable but is not guaranteed accurate.
Each office is independently owned and operated.
Any services or products provided by third parties are not provided by, affiliated with or related to Better Homes and Gardens Real Estate LLC, or its affiliated companies.