
149 Flintlock Way #E, Yorktown Heights, NY 10598
Local realty services provided by:Better Homes and Gardens Real Estate Realty Connect
149 Flintlock Way #E,Yorktown Heights, NY 10598
$375,000
- 1 Beds
- 1 Baths
- 853 sq. ft.
- Condominium
- Active
Listed by: leandra porcelli, catherine duff-poritzky
Office: compass greater ny, llc.
MLS#:1025950
Source:OneKey MLS
Price summary
- Price:$375,000
- Price per sq. ft.:$439.62
- Monthly HOA dues:$412
About this home
Move right into this impeccably updated end unit condominium offering style and comfort and easy one level living in the desirable 55+ community of Jefferson Village. Thoughtfully redesigned with quality craftsmanship and modern finishes, this home blends contemporary elegance with everyday functionality.
Spacious open-concept layout is highlighted by a beautifully appointed kitchen featuring custom cabinetry, a large quartz island, stainless steel appliances, decorative tile backsplash, and designer lighting. Hardwood flooring, recessed lighting, crown molding, and tasteful finishes create a warm and inviting atmosphere throughout.
The renovated bath offers a fresh, modern design, while the convenience of an in-unit washer and dryer adds to the home's appeal. Enjoy your morning coffee or unwind in the evening on the private deck overlooking a wooded setting.
Recent updates include the HVAC system (2019) and hot water heater (2018). The HOA fee includes gas heat, hot water, and basic cable, providing exceptional value and low-maintenance living.
Jefferson Village offers a clubhouse, fitness center, swimming pool, tennis and bocce courts, organized activities, and beautifully maintained grounds. Conveniently located near shopping, dining, major roadways, and everyday conveniences, this turnkey home is ready to be enjoyed.
Additional amenities include dedicated storage....
Contact an agent
Home facts
- Year built:1986
- Subdivision & Development:Jefferson Village
- Listing ID #:1025950
- Added:52 day(s) ago
- Updated:September 14, 2026 at 11:13 AM
Rooms and interior
- Bedrooms:1
- Total bathrooms:1
- Full bathrooms:1
- Rooms Total:4
- Flooring:Hardwood
- Dining Description:Eat-In Kitchen, Formal Dining
- Kitchen Description:Dishwasher, Eat-in Kitchen, Kitchen Island, Microwave, Oven, Refrigerator, Stainless Steel Appliance(s)
- Living area:853 sq. ft.
Heating and cooling
- Cooling:Central Air
- Heating:Forced Air, Natural Gas
- Central air:Yes
Structure and exterior
- Year built:1986
- Building area:853 sq. ft.
- Lot area:33.88 Acres
- Construction Materials:Frame
- Levels:1 Story
Schools
- High school:Lakeland High School
- Middle school:Lakeland-Copper Beech Middle Sch
- Elementary school:Benjamin Franklin
Utilities
- Water:Public
- Sewer:Public Sewer
Finances and disclosures
- Price:$375,000
- Price per sq. ft.:$439.62
- Tax amount:$3,534 (2025)
Features and amenities
- Appliances:Dishwasher, Dryer, Microwave, Oven, Refrigerator, Stainless Steel Appliance(s), Washer
- Laundry features:Dryer, In Unit, Washer
- Amenities:Open Floorplan, Parking, Pool, Storage
Parking
- Parking description:Assigned, Parking Lot
New listings near 149 Flintlock Way #E
- New
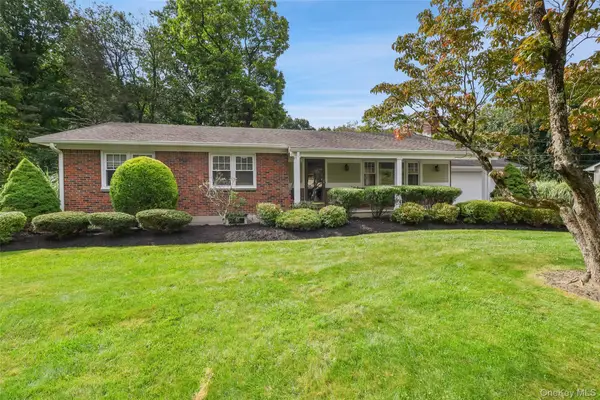 $899,000Active3 beds 2 baths3,020 sq. ft.
471 Hilltop Road, Yorktown Heights, NY 10598
MLS# 1047715Listed by: COLDWELL BANKER REALTY - New
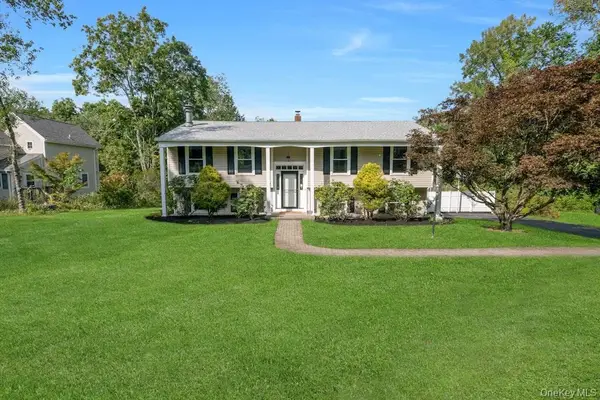 $749,000Active4 beds 3 baths1,650 sq. ft.
142 Loder Road, Yorktown Heights, NY 10598
MLS# 1049099Listed by: WILLIAM RAVEIS-NEW YORK, LLC - New
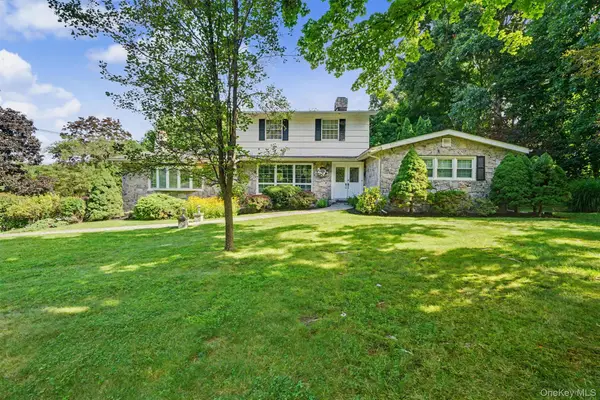 $899,900Active3 beds 3 baths2,636 sq. ft.
730 Fieldstone Court, Yorktown Heights, NY 10598
MLS# 1043793Listed by: COMPASS GREATER NY, LLC - New
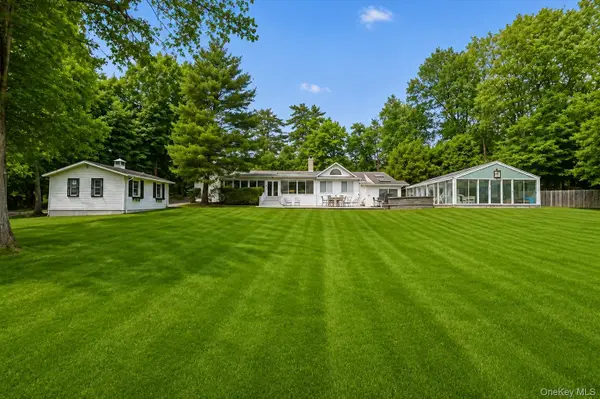 $997,500Active4 beds 3 baths4,099 sq. ft.
2308 Broad Street, Yorktown Heights, NY 10598
MLS# 1045358Listed by: COMPASS GREATER NY, LLC - New
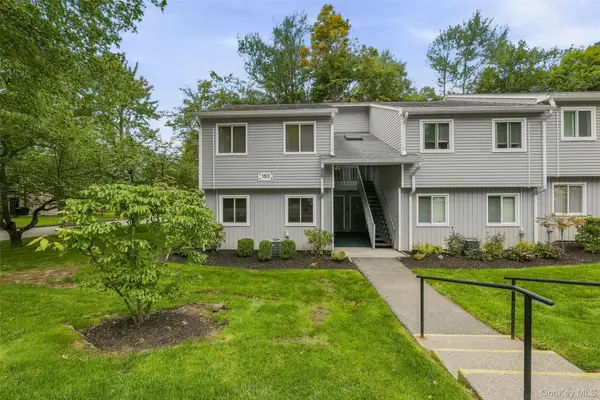 $335,000Active1 beds 1 baths845 sq. ft.
153 Flintlock Way #A, Yorktown Heights, NY 10598
MLS# 1045959Listed by: COMPASS GREATER NY, LLC - New
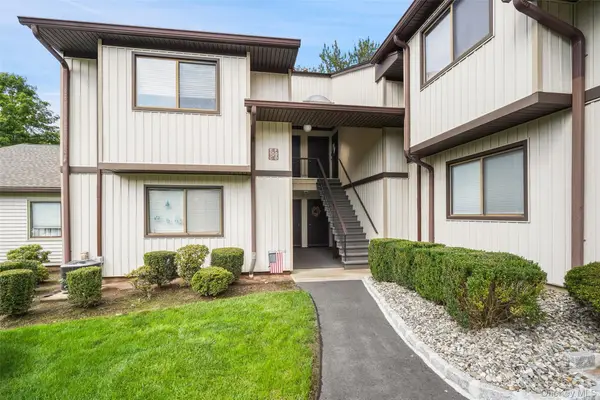 $365,000Active1 beds 1 baths850 sq. ft.
109 Village Road #D, Yorktown Heights, NY 10598
MLS# 1045138Listed by: COLDWELL BANKER REALTY - New
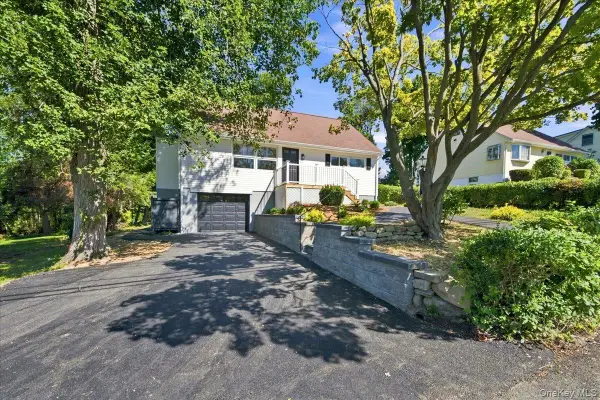 $699,000Active4 beds 2 baths2,129 sq. ft.
724 Locksley Road, Yorktown Heights, NY 10598
MLS# 1048488Listed by: DESIMONE REAL ESTATE - New
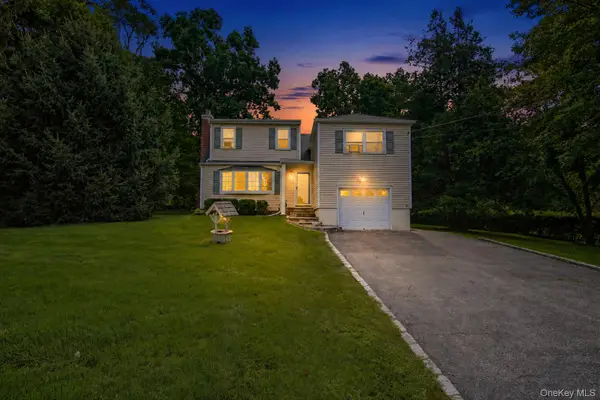 $619,000Active4 beds 2 baths1,650 sq. ft.
2978 Springhurst Court, Yorktown Heights, NY 10598
MLS# 1046406Listed by: AI REALTY BROKERAGE LLC - New
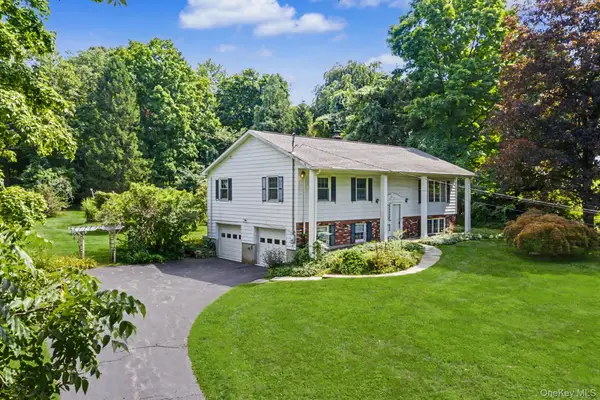 $735,000Active4 beds 3 baths1,786 sq. ft.
1564 Old Baldwin Road, Yorktown Heights, NY 10598
MLS# 1032148Listed by: RE/MAX CLASSIC REALTY 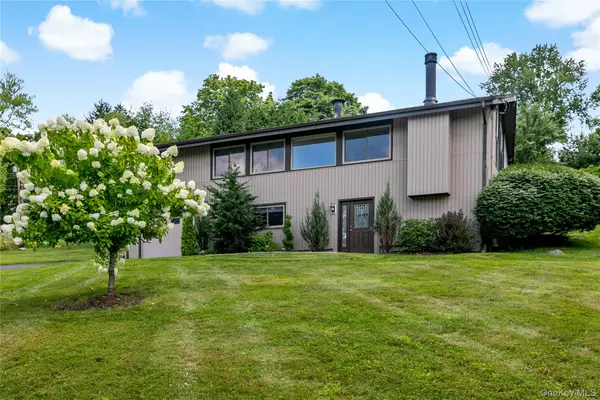 $849,000Active3 beds 2 baths2,055 sq. ft.
239 Carolina Road, Yorktown Heights, NY 10598
MLS# 1032882Listed by: HOULIHAN LAWRENCE INC.


Protect your home and budget from life's surprises with an Assurant Home Warranty, backed by a partner that supports you through every step of homeownership. Explore Plans.
© 2026 Better Homes and Gardens Real Estate LLC. An Anywhere Real Estate company. All rights reserved. Better Homes and Gardens® Real Estate is a registered trademark owned by Meredith Operations Corporation, licensed to Better Homes and Gardens Real Estate LLC and used with permission. Better Homes and Gardens Real Estate LLC fully supports the principles of the Fair Housing Act and the Equal Opportunity Act. Listing information is deemed reliable but is not guaranteed accurate.
Each office is independently owned and operated.
Any services or products provided by third parties are not provided by, affiliated with or related to Better Homes and Gardens Real Estate LLC, or its affiliated companies.