
2070 Hamblyn Street, Yorktown Heights, NY 10598
Local realty services provided by:Better Homes and Gardens Real Estate Choice Realty
2070 Hamblyn Street,Yorktown Heights, NY 10598
$449,000
- 2 Beds
- 1 Baths
- 864 sq. ft.
- Single family
- Coming Soon
Listed by: douglas dill
Office: houlihan lawrence inc.
MLS#:1046567
Source:OneKey MLS
Price summary
- Price:$449,000
- Price per sq. ft.:$519.68
About this home
Ideally located in a prime location with easy access to shopping centers, restaurants, and everyday conveniences. This property features a flat, usable yard and is connected to municipal water and sewer. Enjoy direct access to a nearby walking and biking path that leads right into the heart of town. A short stroll to public transportation makes commuting a breeze, offering the perfect combination of convenience and lifestyle. The flexible floor plan offers endless possibilities, easily adapting to a variety of living needs and lifestyles.
Contact an agent
Home facts
- Year built:1965
- Listing ID #:1046567
- Updated:September 15, 2026 at 01:53 AM
Rooms and interior
- Bedrooms:2
- Total bathrooms:1
- Full bathrooms:1
- Rooms Total:5
- Dining Description:Formal Dining
- Kitchen Description:Oven
- Bedroom Description:First Floor Bedroom
- Basement:Yes
- Basement Description:Unfinished
- Living area:864 sq. ft.
Heating and cooling
- Heating:Oil
Structure and exterior
- Year built:1965
- Building area:864 sq. ft.
- Lot area:0.18 Acres
- Lot Features:Level
- Architectural Style:Cape Cod
- Construction Materials:Vinyl Siding
- Levels:2 Story
Schools
- High school:Yorktown High School
- Middle school:Mildred E Strang Middle School
- Elementary school:Brookside Elementary School Campus
Utilities
- Water:Public
- Sewer:Public Sewer
Finances and disclosures
- Price:$449,000
- Price per sq. ft.:$519.68
- Tax amount:$9,120 (2026)
Features and amenities
- Appliances:Oven
Parking
- Parking description:Attached, Driveway, Garage
- Garage:Yes
- Garage spaces:1
New listings near 2070 Hamblyn Street
- Open Sun, 12 to 2pmNew
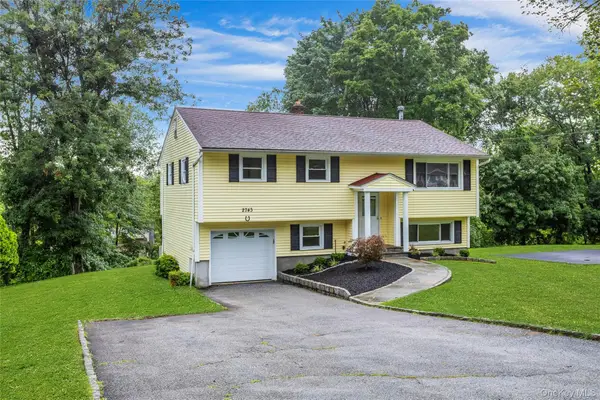 $699,900Active4 beds 2 baths1,575 sq. ft.
2743 Springhurst Street, Yorktown Heights, NY 10598
MLS# 1050609Listed by: HOWARD HANNA RAND REALTY - New
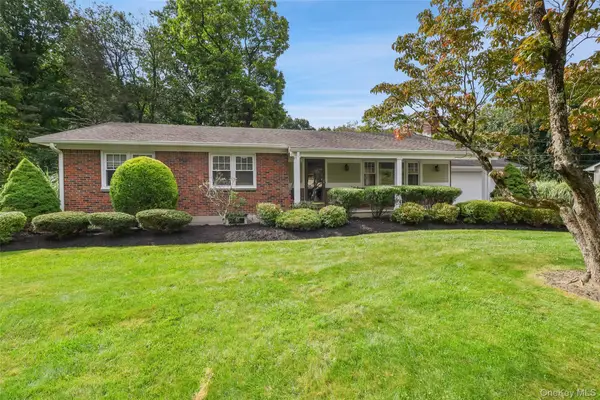 $899,000Active3 beds 2 baths3,020 sq. ft.
471 Hilltop Road, Yorktown Heights, NY 10598
MLS# 1047715Listed by: COLDWELL BANKER REALTY - New
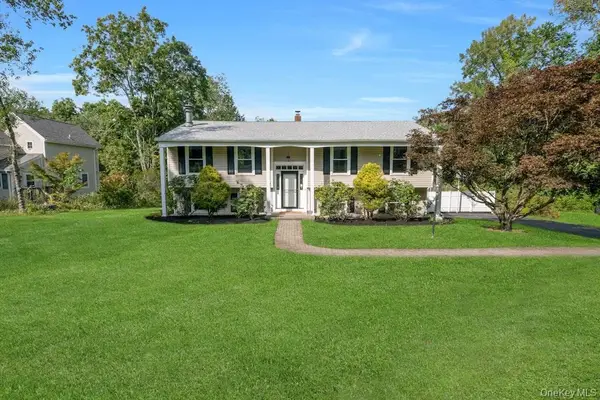 $749,000Active4 beds 3 baths1,650 sq. ft.
142 Loder Road, Yorktown Heights, NY 10598
MLS# 1049099Listed by: WILLIAM RAVEIS-NEW YORK, LLC - New
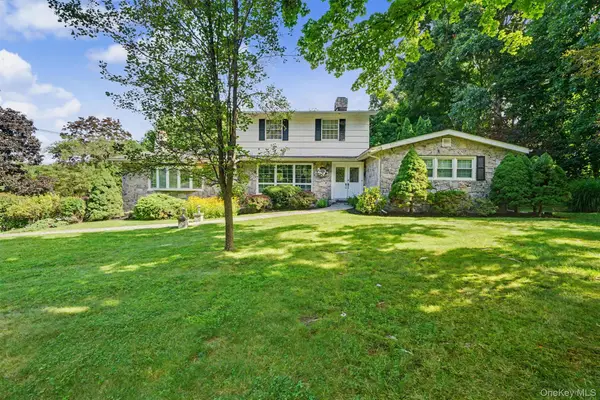 $899,900Active3 beds 3 baths2,636 sq. ft.
730 Fieldstone Court, Yorktown Heights, NY 10598
MLS# 1043793Listed by: COMPASS GREATER NY, LLC - New
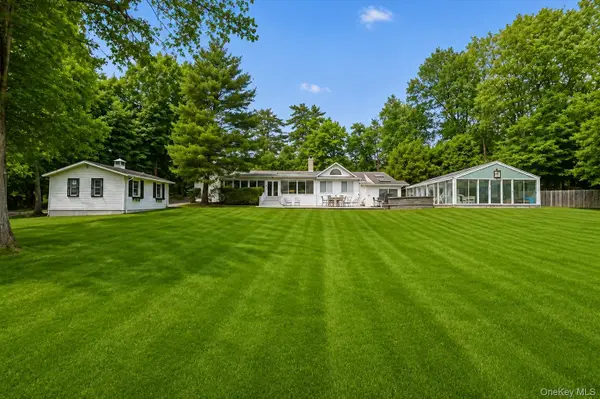 $997,500Active4 beds 3 baths4,099 sq. ft.
2308 Broad Street, Yorktown Heights, NY 10598
MLS# 1045358Listed by: COMPASS GREATER NY, LLC - New
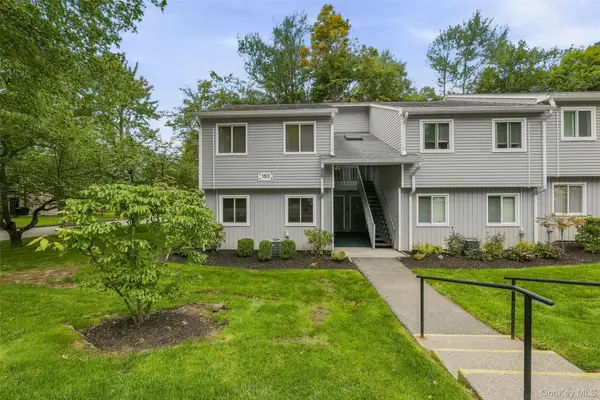 $335,000Active1 beds 1 baths845 sq. ft.
153 Flintlock Way #A, Yorktown Heights, NY 10598
MLS# 1045959Listed by: COMPASS GREATER NY, LLC - New
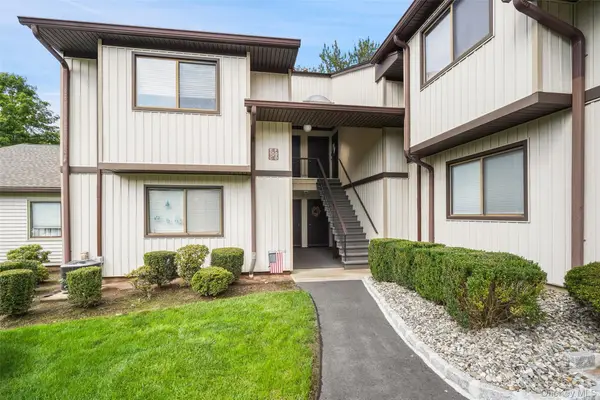 $365,000Active1 beds 1 baths850 sq. ft.
109 Village Road #D, Yorktown Heights, NY 10598
MLS# 1045138Listed by: COLDWELL BANKER REALTY - New
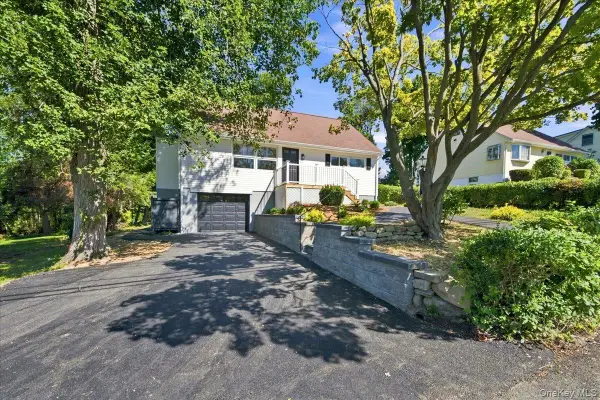 $699,000Active4 beds 2 baths2,129 sq. ft.
724 Locksley Road, Yorktown Heights, NY 10598
MLS# 1048488Listed by: DESIMONE REAL ESTATE 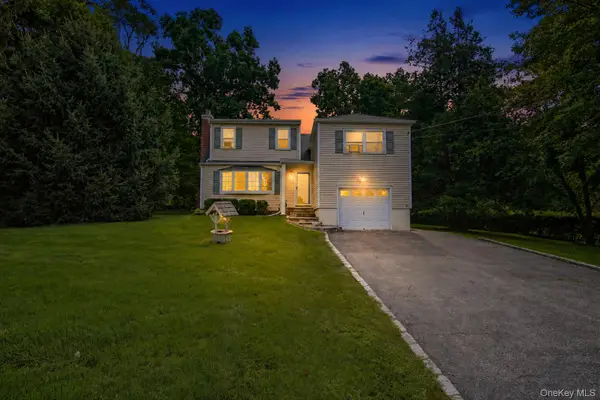 $619,000Active4 beds 2 baths1,650 sq. ft.
2978 Springhurst Court, Yorktown Heights, NY 10598
MLS# 1046406Listed by: AI REALTY BROKERAGE LLC


Protect your home and budget from life's surprises with an Assurant Home Warranty, backed by a partner that supports you through every step of homeownership. Explore Plans.
© 2026 Better Homes and Gardens Real Estate LLC. An Anywhere Real Estate company. All rights reserved. Better Homes and Gardens® Real Estate is a registered trademark owned by Meredith Operations Corporation, licensed to Better Homes and Gardens Real Estate LLC and used with permission. Better Homes and Gardens Real Estate LLC fully supports the principles of the Fair Housing Act and the Equal Opportunity Act. Listing information is deemed reliable but is not guaranteed accurate.
Each office is independently owned and operated.
Any services or products provided by third parties are not provided by, affiliated with or related to Better Homes and Gardens Real Estate LLC, or its affiliated companies.