
28 Cheshire Lane, Yorktown Heights, NY 10598
Local realty services provided by:Better Homes and Gardens Real Estate Green Team
28 Cheshire Lane,Yorktown Heights, NY 10598
$635,000
- 2 Beds
- 3 Baths
- 2,479 sq. ft.
- Condominium
- Pending
Listed by: lynn a. harmonay
Office: north country sothebys int rlt
MLS#:1024033
Source:OneKey MLS
Price summary
- Price:$635,000
- Price per sq. ft.:$256.15
- Monthly HOA dues:$460
About this home
Set on a lovely cul-de-sac in Canterbury Crossing, this sought-after townhome offers three levels of comfortable living with generous indoor and outdoor space.
Bright, spacious rooms and a wonderful flow make this home feel warm and inviting throughout. The living room/dining room opens to a large deck overlooking the wooded backyard, creating an easy connection between indoor and outdoor living.
The primary suite features en suite bathroom, cathedral ceilings and double closets, while the second bedroom also offers double closets with a full bath nearby. The walk-out lower level provides excellent additional space with an expansive family room/office, hot tub, and sliders leading to a covered patio, perfect for relaxing, working, or entertaining. Canterbury Crossing amenities including pool, tennis, and basketball. Conveniently located near the Taconic, schools, Cortlandt Town Center, and Croton-Harmon Metro-North with a 46-minute express train to NYC.
Taxes with STAR savings approximately $4,699...
Contact an agent
Home facts
- Year built:1984
- Subdivision & Development:Canterbury Crossing
- Listing ID #:1024033
- Added:50 day(s) ago
- Updated:September 12, 2026 at 08:11 AM
Rooms and interior
- Bedrooms:2
- Total bathrooms:3
- Full bathrooms:2
- Half bathrooms:1
- Rooms Total:5
- Flooring:Hardwood
- Kitchen Description:Dishwasher, Pantry, Range, Refrigerator
- Basement:Yes
- Basement Description:Finished, Full, Walk-Out Access
- Living area:2,479 sq. ft.
Heating and cooling
- Cooling:Central Air
- Heating:Forced Air, Propane
- Central air:Yes
Structure and exterior
- Year built:1984
- Building area:2,479 sq. ft.
- Lot area:53.28 Acres
- Construction Materials:Frame, Vinyl Siding, Wood Siding
- Levels:3 Story
Schools
- High school:Lakeland High School
- Middle school:Lakeland-Copper Beech Middle Sch
- Elementary school:Benjamin Franklin
Utilities
- Water:Public
- Sewer:Public Sewer
Finances and disclosures
- Price:$635,000
- Price per sq. ft.:$256.15
- Tax amount:$6,303 (2026)
Features and amenities
- Appliances:Dishwasher, Dryer, Refrigerator, Washer
- Laundry features:Dryer, Washer
- Amenities:Entrance Foyer, Open Floorplan, Pool
- Pool features:In Ground
Parking
- Parking description:Detached, Garage
- Garage:Yes
- Garage spaces:1
New listings near 28 Cheshire Lane
- Coming Soon
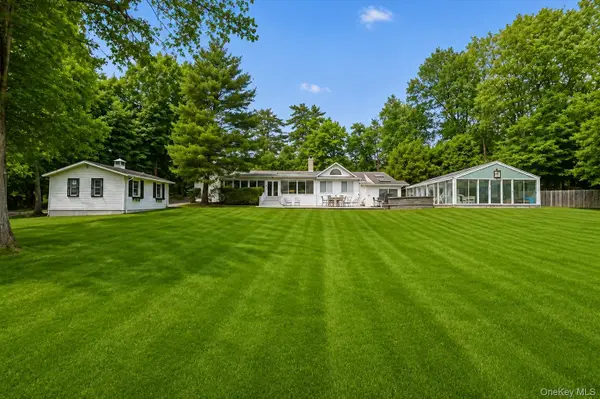 $997,500Coming Soon4 beds 3 baths4,099 sq. ft.
2308 Broad Street, Yorktown Heights, NY 10598
MLS# 1045358Listed by: COMPASS GREATER NY, LLC - Open Sun, 1 to 3pmNew
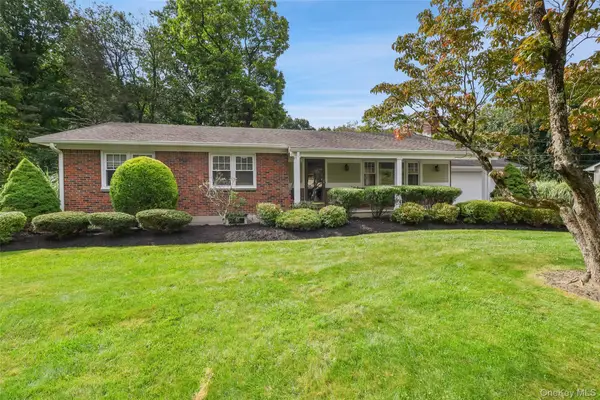 $899,000Active3 beds 2 baths3,020 sq. ft.
471 Hilltop Road, Yorktown Heights, NY 10598
MLS# 1047715Listed by: COLDWELL BANKER REALTY - Open Sat, 1 to 4pmNew
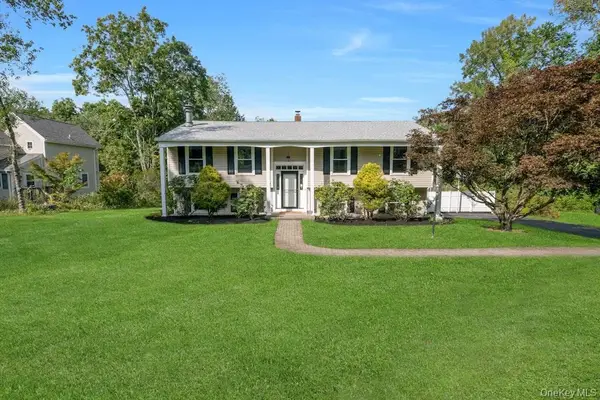 $749,000Active4 beds 3 baths1,650 sq. ft.
142 Loder Road, Yorktown Heights, NY 10598
MLS# 1049099Listed by: WILLIAM RAVEIS-NEW YORK, LLC - Open Sat, 11am to 1pmNew
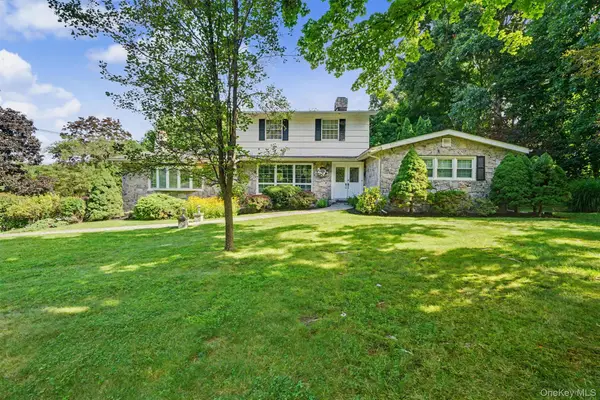 $899,900Active3 beds 3 baths2,636 sq. ft.
730 Fieldstone Court, Yorktown Heights, NY 10598
MLS# 1043793Listed by: COMPASS GREATER NY, LLC - New
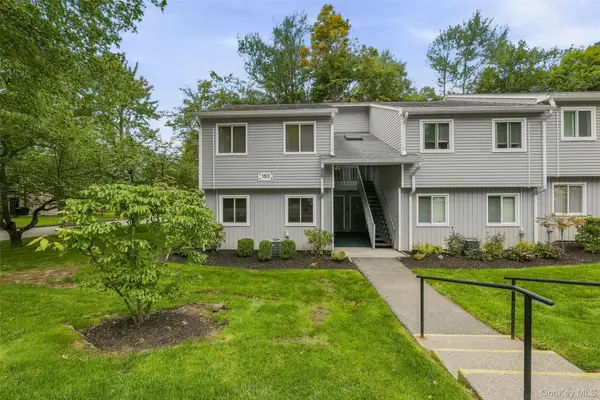 $335,000Active1 beds 1 baths845 sq. ft.
153 Flintlock Way #A, Yorktown Heights, NY 10598
MLS# 1045959Listed by: COMPASS GREATER NY, LLC - Open Sun, 12 to 2pmNew
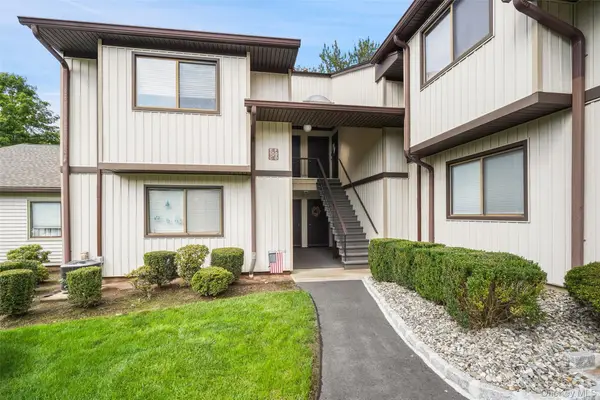 $365,000Active1 beds 1 baths850 sq. ft.
109 Village Road #D, Yorktown Heights, NY 10598
MLS# 1045138Listed by: COLDWELL BANKER REALTY - Open Sat, 12 to 2pmNew
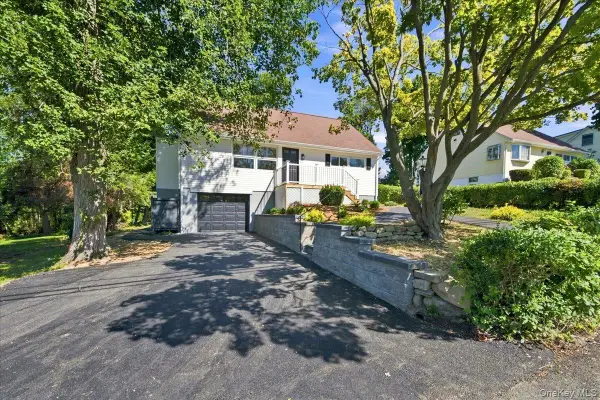 $699,000Active4 beds 2 baths2,129 sq. ft.
724 Locksley Road, Yorktown Heights, NY 10598
MLS# 1048488Listed by: DESIMONE REAL ESTATE - New
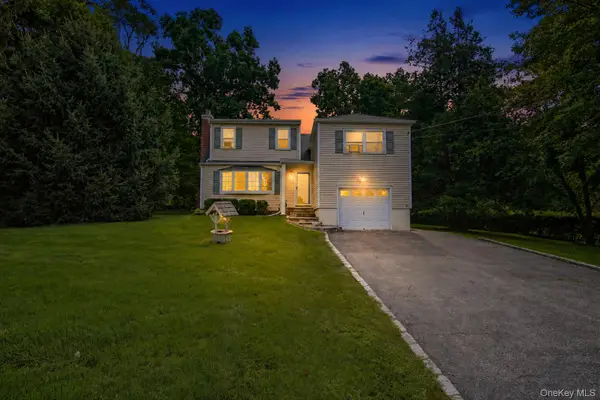 $619,000Active4 beds 2 baths1,650 sq. ft.
2978 Springhurst Court, Yorktown Heights, NY 10598
MLS# 1046406Listed by: AI REALTY BROKERAGE LLC - New
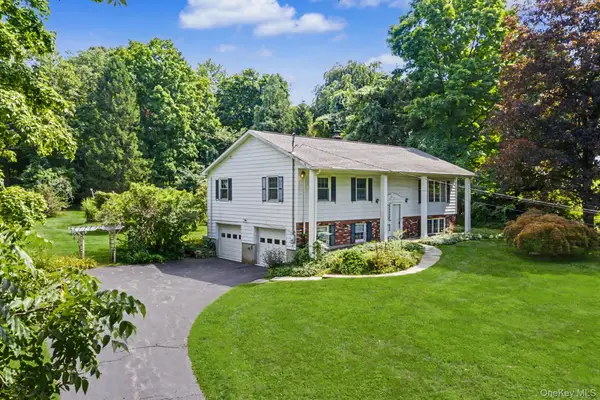 $735,000Active4 beds 3 baths1,786 sq. ft.
1564 Old Baldwin Road, Yorktown Heights, NY 10598
MLS# 1032148Listed by: RE/MAX CLASSIC REALTY - Open Sun, 12 to 2pmNew
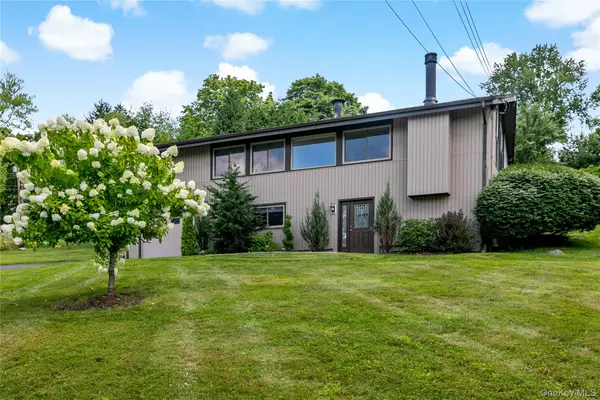 $849,000Active3 beds 2 baths2,055 sq. ft.
239 Carolina Road, Yorktown Heights, NY 10598
MLS# 1032882Listed by: HOULIHAN LAWRENCE INC.


Protect your home and budget from life's surprises with an Assurant Home Warranty, backed by a partner that supports you through every step of homeownership. Explore Plans.
© 2026 Better Homes and Gardens Real Estate LLC. An Anywhere Real Estate company. All rights reserved. Better Homes and Gardens® Real Estate is a registered trademark owned by Meredith Operations Corporation, licensed to Better Homes and Gardens Real Estate LLC and used with permission. Better Homes and Gardens Real Estate LLC fully supports the principles of the Fair Housing Act and the Equal Opportunity Act. Listing information is deemed reliable but is not guaranteed accurate.
Each office is independently owned and operated.
Any services or products provided by third parties are not provided by, affiliated with or related to Better Homes and Gardens Real Estate LLC, or its affiliated companies.