
3050 Chen Court, Yorktown Heights, NY 10598
Local realty services provided by:Better Homes and Gardens Real Estate Realty Connect
3050 Chen Court,Yorktown Heights, NY 10598
$999,999
- 4 Beds
- 3 Baths
- 3,116 sq. ft.
- Single family
- Pending
Listed by: jasper champagne
Office: exp realty
MLS#:1005119
Source:OneKey MLS
Price summary
- Price:$999,999
- Price per sq. ft.:$208.99
About this home
Welcome to 3050 Chen Court in Yorktown Heights, — a spacious and beautifully designed home offering the perfect blend of comfort, functionality, and lifestyle. With approximately 3,116 square feet above grade plus an additional 1,419 square feet in the lower-level, this four-bedroom, three-bathroom residence residence offers room to truly live comfortably and grow into.
Step inside to a bright semi open-concept layout filled with natural light from stunning skylights in the living room, creating a warm and inviting atmosphere ideal for both everyday living and entertaining. The home also features updated appliances, generously sized rooms, and a handicap-accessible first-floor bathroom for added convenience.
The lower level offers endless possibilities — perfect for a media room, gym, guest suite, home office, or recreation space.
Located central to Yorktown Heights, you’re moments from local shops, restaurants, parks, hiking trails, golf courses, and popular destinations like the North County Trailway and Muscoot Farm. With easy access to major highways and nearby Metro-North station, you can enjoy peaceful suburban living while staying connected to New York City and the Hudson Valley.
Homes offering this much space and versatility at this value are becoming increasingly difficult to find. 3050 Chen Court presents an incredible opportunity to own a home that combines size, lifestyle, and long-term potential all in one.
Spacious, inviting, and full of possibilities, this is the kind of home that feels special the moment you walk through the door....
Contact an agent
Home facts
- Year built:1994
- Listing ID #:1005119
- Added:92 day(s) ago
- Updated:August 28, 2026 at 10:53 AM
Rooms and interior
- Bedrooms:4
- Total bathrooms:3
- Full bathrooms:3
- Rooms Total:9
- Dining Description:Eat-In Kitchen
- Kitchen Description:Dishwasher, Eat-in Kitchen, Kitchen Island, Microwave, Oven, Range, Refrigerator, Stainless Steel Appliance(s)
- Basement:Yes
- Basement Description:Finished
- Living area:3,116 sq. ft.
Heating and cooling
- Cooling:Central Air
- Heating:Forced Air, Oil
- Central air:Yes
Structure and exterior
- Year built:1994
- Building area:3,116 sq. ft.
- Lot area:0.57 Acres
- Architectural Style:Colonial, Contemporary
- Construction Materials:Frame, Vinyl Siding
Schools
- High school:Yorktown High School
- Middle school:Mildred E Strang Middle School
- Elementary school:Mohansic
Utilities
- Water:Public, Water Available
- Sewer:Public Sewer, Sewer Available
Finances and disclosures
- Price:$999,999
- Price per sq. ft.:$208.99
- Tax amount:$27,699 (2025)
Features and amenities
- Appliances:Dishwasher, Dryer, Microwave, Oven, Refrigerator, Stainless Steel Appliance(s), Washer
- Laundry features:Dryer, Washer, Washer/Dryer Hookup
- Amenities:Entrance Foyer, Walk-In Closet(s)
Parking
- Garage:Yes
- Garage spaces:2
New listings near 3050 Chen Court
- New
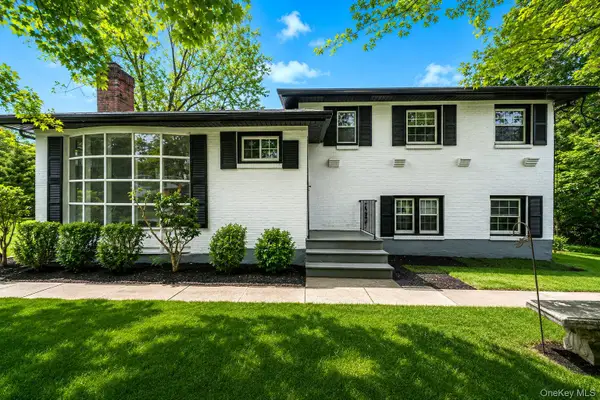 $649,999Active4 beds 2 baths2,000 sq. ft.
335 Lewis Avenue, Yorktown Heights, NY 10598
MLS# 1042155Listed by: NEWMAN REALTY INC - New
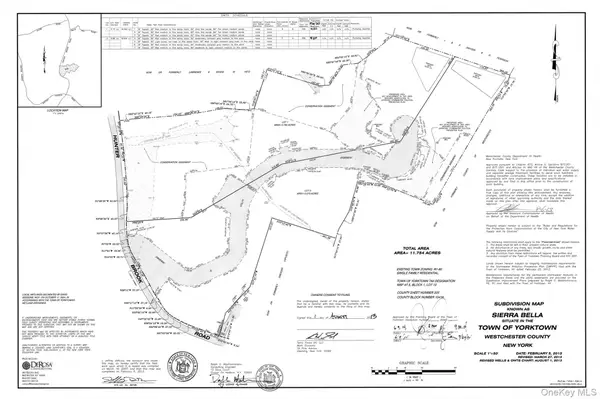 $750,000Active5.96 Acres
1850 Hunterbrook Road, Yorktown Heights, NY 10598
MLS# 1041810Listed by: HOULIHAN LAWRENCE INC. - New
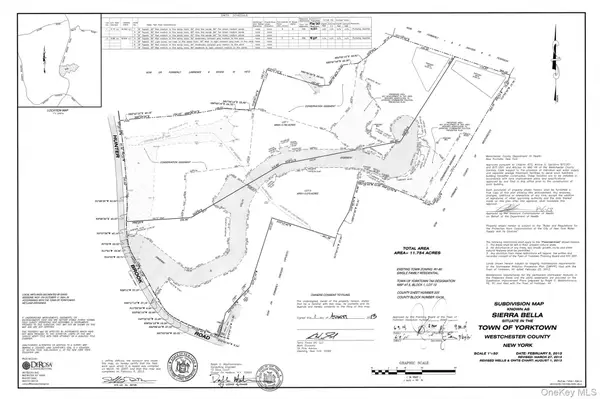 $750,000Active5.78 Acres
1860 Hunterbrook Road, Yorktown Heights, NY 10598
MLS# 1041812Listed by: HOULIHAN LAWRENCE INC. - New
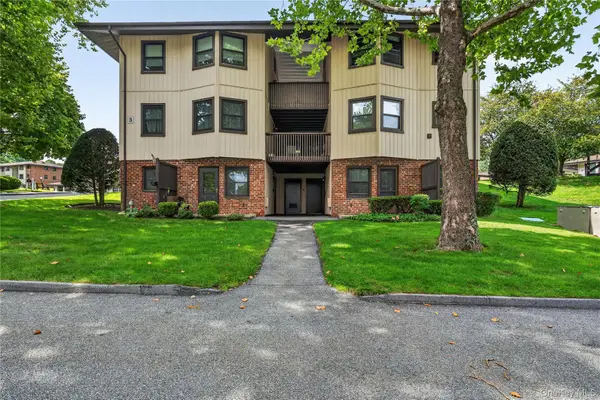 $199,000Active-- beds 1 baths550 sq. ft.
3 Hampton Court #B, Yorktown Heights, NY 10598
MLS# 1033776Listed by: HOULIHAN LAWRENCE INC. - New
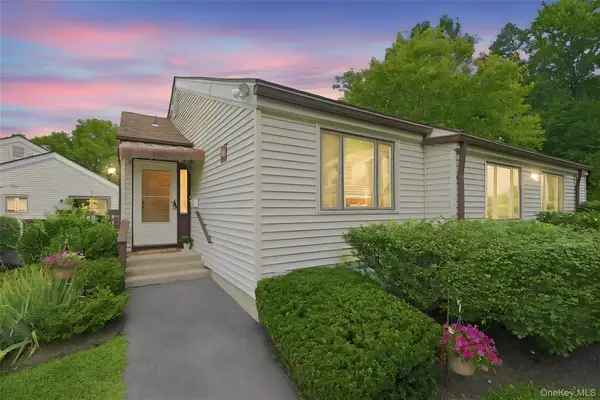 $465,000Active2 beds 2 baths1,051 sq. ft.
43 Jefferson Oval #A, Yorktown Heights, NY 10598
MLS# 1038761Listed by: HOULIHAN LAWRENCE INC. 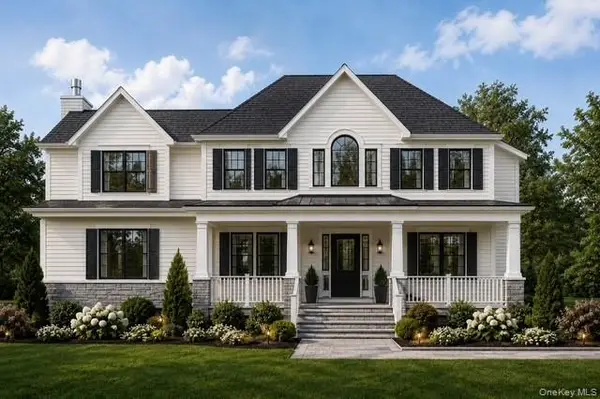 $1,750,000Active4 beds 3 baths3,156 sq. ft.
Lot 1 118 Kincart Court, Yorktown Heights, NY 10598
MLS# 1029729Listed by: HOWARD HANNA RAND REALTY $2,525,000Active4 beds 4 baths4,951 sq. ft.
Lot 4 126 Kincart Court, Yorktown Heights, NY 10598
MLS# 1030521Listed by: HOWARD HANNA RAND REALTY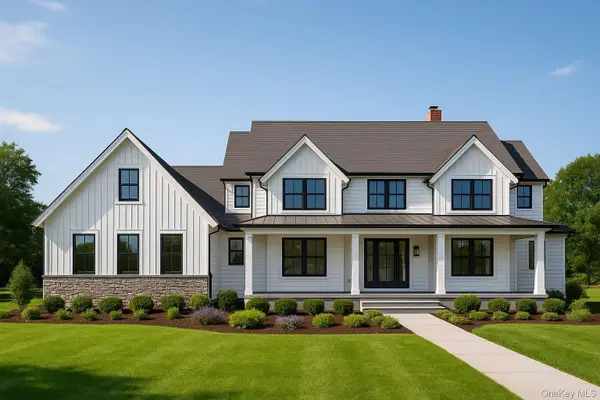 $2,150,000Active4 beds 4 baths3,752 sq. ft.
Lot 2 122 Kincart Court, Yorktown Heights, NY 10598
MLS# 1030529Listed by: HOWARD HANNA RAND REALTY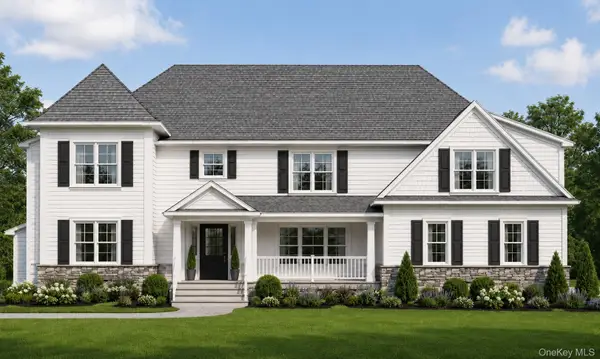 $1,850,000Active4 beds 4 baths3,442 sq. ft.
Lot 3 124 Kincart Court, Yorktown Heights, NY 10598
MLS# 1030563Listed by: HOWARD HANNA RAND REALTY- New
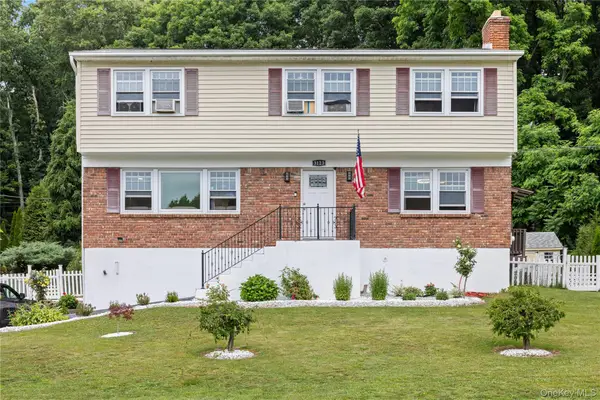 $895,000Active4 beds 4 baths2,400 sq. ft.
3123 Douglas Drive, Yorktown Heights, NY 10598
MLS# 1039790Listed by: WEICHERT REALTOR FUTURE VISION


Protect your home and budget from life's surprises with an Assurant Home Warranty, backed by a partner that supports you through every step of homeownership. Explore Plans.
© 2026 Better Homes and Gardens Real Estate LLC. An Anywhere Real Estate company. All rights reserved. Better Homes and Gardens® Real Estate is a registered trademark owned by Meredith Operations Corporation, licensed to Better Homes and Gardens Real Estate LLC and used with permission. Better Homes and Gardens Real Estate LLC fully supports the principles of the Fair Housing Act and the Equal Opportunity Act. Listing information is deemed reliable but is not guaranteed accurate.
Each office is independently owned and operated.
Any services or products provided by third parties are not provided by, affiliated with or related to Better Homes and Gardens Real Estate LLC, or its affiliated companies.