
3507 Strang Boulevard, Yorktown Heights, NY 10598
Local realty services provided by:Better Homes and Gardens Real Estate Realty Connect
3507 Strang Boulevard,Yorktown Heights, NY 10598
$675,000
- 4 Beds
- 2 Baths
- 1,320 sq. ft.
- Single family
- Coming Soon
Listed by: elizabeth finnegan
Office: houlihan lawrence inc.
MLS#:1042566
Source:OneKey MLS
Price summary
- Price:$675,000
- Price per sq. ft.:$511.36
About this home
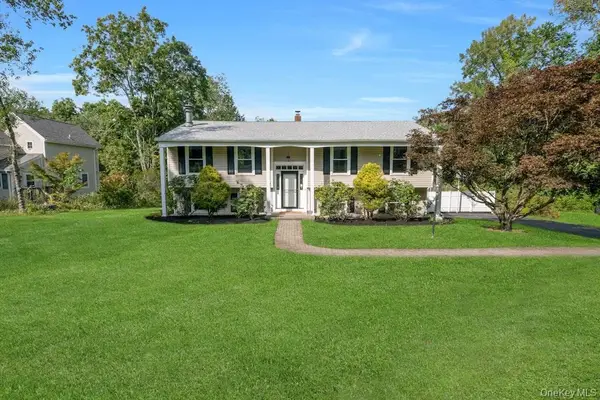
Welcome to 3507 Strang Blvd. in Yorktown Heights, a beautifully maintained Cape Cod with 4 bedrooms and 2 full baths, located in the desirable Lakeland School District. The main level features a spacious living room, kitchen, formal dining room, two bedrooms and a full bathroom, offering the convenience and flexibility of easy one-level living. Upstairs, you’ll find two additional bedrooms and a second full bathroom, providing plenty of space and flexibility. Step outside onto the beautiful Trex deck overlooking a private backyard, ideal for relaxing, entertaining and enjoying the outdoors. Recent improvements include a new roof in 2025 and a new driveway in 2025. The home also offers additional finished lower-level space with a walkout to the backyard, perfect for recreation, storage or flexible use. Situated in an appealing, walkable neighborhood close to all, with convenient access to the Taconic State Parkway, Jefferson Valley Mall, schools, shopping, restaurants and everyday conveniences. A wonderful opportunity to own a beautifully maintained home in a convenient Yorktown Heights location. Offered at $675,000....
Contact an agent
Home facts
- Year built:1960
- Listing ID #:1042566
- Updated:September 17, 2026 at 10:48 PM
Rooms and interior
- Bedrooms:4
- Total bathrooms:2
- Full bathrooms:2
- Rooms Total:7
- Dining Description:Formal Dining
- Kitchen Description:Dishwasher, Oven, Refrigerator, Stainless Steel Appliance(s)
- Bedroom Description:First Floor Bedroom, Master Downstairs
- Basement:Yes
- Basement Description:Finished, Full, Walk-Out Access
- Living area:1,320 sq. ft.
Heating and cooling
- Cooling:Central Air
- Heating:Oil
- Central air:Yes
Structure and exterior
- Year built:1960
- Building area:1,320 sq. ft.
- Lot area:0.71 Acres
- Architectural Style:Cape Cod
- Construction Materials:Vinyl Siding
- Levels:3 Story
Schools
- High school:Lakeland High School
- Middle school:Lakeland-Copper Beech Middle Sch
- Elementary school:Benjamin Franklin
Utilities
- Water:Public
- Sewer:Public Sewer
Finances and disclosures
- Price:$675,000
- Price per sq. ft.:$511.36
- Tax amount:$11,590 (2026)
Features and amenities
- Appliances:Dishwasher, Dryer, Oven, Refrigerator, Stainless Steel Appliance(s), Washer
- Laundry features:Dryer, Washer
- Amenities:Entrance Foyer, Storage
Parking
- Parking description:Driveway
New listings near 3507 Strang Boulevard
- Coming Soon
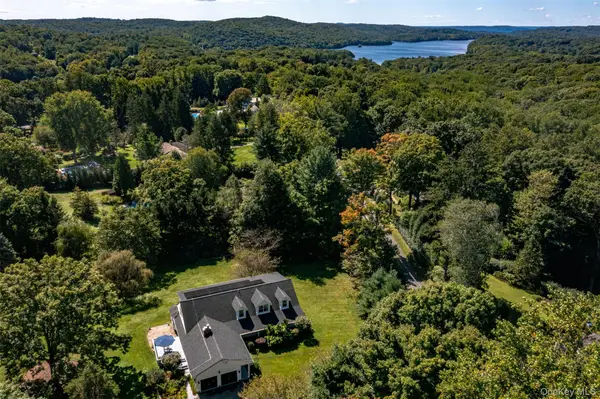 $1,200,000Coming Soon4 beds 3 baths3,166 sq. ft.
1203 Baldwin Road, Yorktown Heights, NY 10598
MLS# 1046087Listed by: HOULIHAN LAWRENCE INC. - Open Sun, 11am to 1pmNew
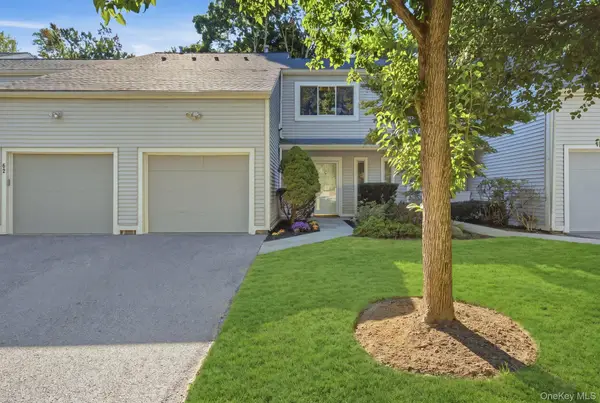 $612,000Active2 beds 3 baths1,600 sq. ft.
61 Westminster Road, Yorktown Heights, NY 10598
MLS# 1024721Listed by: HOULIHAN LAWRENCE INC. - New
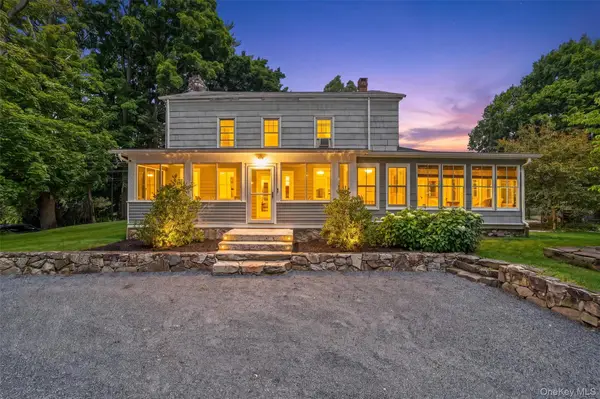 $975,000Active5 beds 4 baths3,428 sq. ft.
2930 Gomer Street, Yorktown Heights, NY 10598
MLS# 1051320Listed by: KELLER WILLIAMS REALTY PARTNER - Open Sun, 1:30 to 3:30pmNew
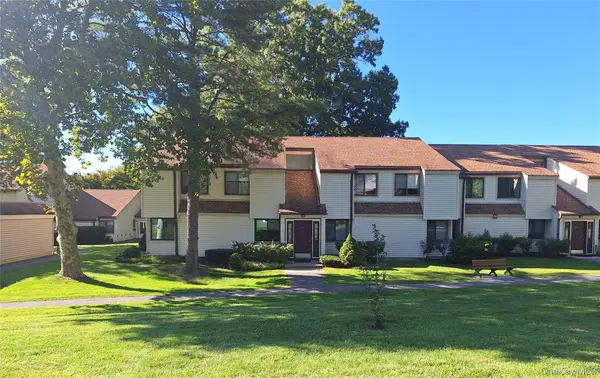 $450,000Active2 beds 2 baths1,100 sq. ft.
52 Jefferson Oval #A, Yorktown Heights, NY 10598
MLS# 1050288Listed by: KELLER WILLIAMS REALTY PARTNER - Open Sun, 11:30am to 1:30pmNew
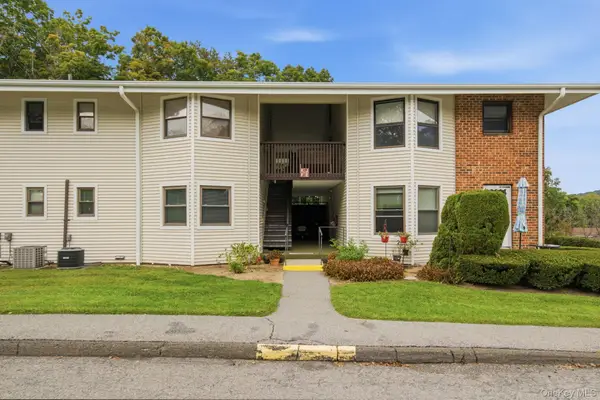 $399,000Active2 beds 1 baths925 sq. ft.
27 Walden Court #F, Yorktown Heights, NY 10598
MLS# 1047932Listed by: COMPASS GREATER NY LLC - New
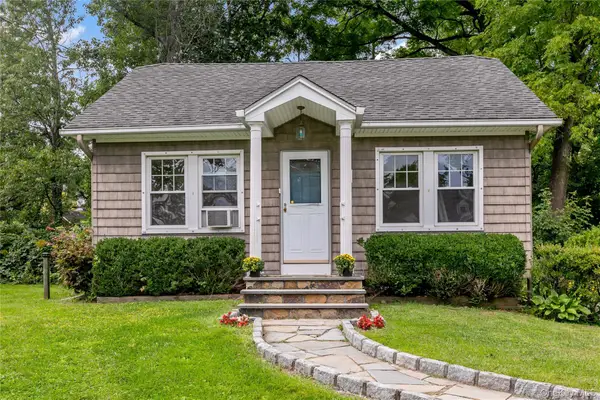 $449,000Active2 beds 1 baths864 sq. ft.
2070 Hamblyn Street, Yorktown Heights, NY 10598
MLS# 1046567Listed by: HOULIHAN LAWRENCE INC. - Open Sun, 12 to 2pmNew
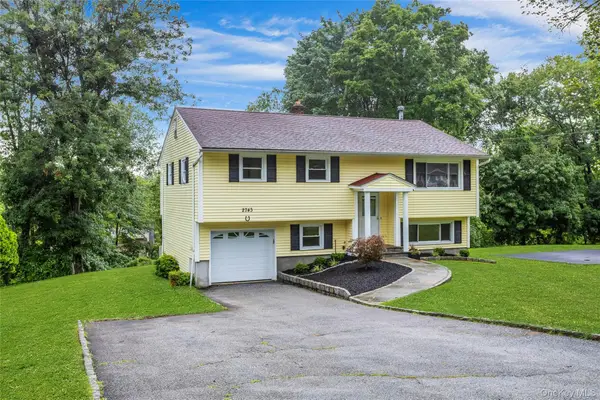 $699,900Active4 beds 2 baths1,575 sq. ft.
2743 Springhurst Street, Yorktown Heights, NY 10598
MLS# 1050609Listed by: HOWARD HANNA RAND REALTY - New
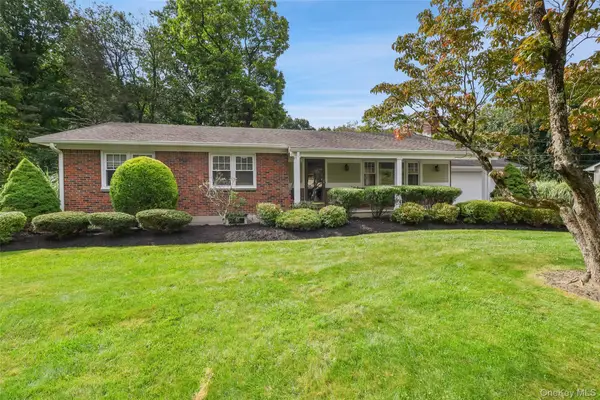 $899,000Active3 beds 2 baths3,020 sq. ft.
471 Hilltop Road, Yorktown Heights, NY 10598
MLS# 1047715Listed by: COLDWELL BANKER REALTY - New
 $749,000Active4 beds 3 baths1,650 sq. ft.
142 Loder Road, Yorktown Heights, NY 10598
MLS# 1049099Listed by: WILLIAM RAVEIS-NEW YORK, LLC


Protect your home and budget from life's surprises with an Assurant Home Warranty, backed by a partner that supports you through every step of homeownership. Explore Plans.
© 2026 Better Homes and Gardens Real Estate LLC. An Anywhere Real Estate company. All rights reserved. Better Homes and Gardens® Real Estate is a registered trademark owned by Meredith Operations Corporation, licensed to Better Homes and Gardens Real Estate LLC and used with permission. Better Homes and Gardens Real Estate LLC fully supports the principles of the Fair Housing Act and the Equal Opportunity Act. Listing information is deemed reliable but is not guaranteed accurate.
Each office is independently owned and operated.
Any services or products provided by third parties are not provided by, affiliated with or related to Better Homes and Gardens Real Estate LLC, or its affiliated companies.