
61 Westminster Road, Yorktown Heights, NY 10598
Local realty services provided by:Better Homes and Gardens Real Estate Realty Connect
61 Westminster Road,Yorktown Heights, NY 10598
$612,000
- 2 Beds
- 3 Baths
- 1,600 sq. ft.
- Condominium
- Active
Upcoming open houses
- Sun, Sep 2011:00 am - 01:00 pm
Listed by: lauren zaccaria
Office: houlihan lawrence inc.
MLS#:1024721
Source:OneKey MLS
Price summary
- Price:$612,000
- Price per sq. ft.:$382.5
- Monthly HOA dues:$460
About this home
Yorktown Heights gives you quiet and convenience, and this townhouse sits in the middle of both. Canterbury Crossing spreads across fifty-three acres of ponds, lawn and woods, with a pool, tennis and basketball courts on site. Beyond the entrance, the North County Trailway, FDR State Park, local golf courses and pickleball courts are all within easy reach; shopping and dining are minutes away, and the Taconic State Parkway puts the rest of the region in range. This naturally bright Knightsbridge model townhome is freshly painted and move-in ready. Wood floors run throughout both levels. The living room rises to a cathedral ceiling with a marble fireplace and a skylit loft above, ideal as a den or home office. A formal dining room opens through sliders to a patio with woods beyond. The eat-in kitchen offers maple cabinetry, granite counters, stainless appliances, pantry and breakfast bar, with laundry just steps away. Half bath and one car garage complete the first level. Upstairs you will find two bedrooms, each with an en suite bath, including a primary with sitting alcove, plus attic access through the second bedroom closet. Storage is everywhere you look: double closet at the entry, under-stair storage, two generously sized walk-in closets in the primary bedroom, cabinetry in the laundry and garage. New central air conditioning summer 2026, furnace 2025, hot water heater 2024....
Contact an agent
Home facts
- Year built:1985
- Listing ID #:1024721
- Added:1 day(s) ago
- Updated:September 17, 2026 at 05:14 PM
Rooms and interior
- Bedrooms:2
- Total bathrooms:3
- Full bathrooms:2
- Half bathrooms:1
- Rooms Total:5
- Dining Description:Eat-In Kitchen, Formal Dining
- Kitchen Description:Dishwasher, Eat-in Kitchen, Refrigerator
- Living area:1,600 sq. ft.
Heating and cooling
- Cooling:Central Air
- Heating:Hot Water, Natural Gas
- Central air:Yes
Structure and exterior
- Year built:1985
- Building area:1,600 sq. ft.
- Lot area:53.28 Acres
- Construction Materials:Vinyl Siding
Schools
- High school:Lakeland High School
- Middle school:Lakeland-Copper Beech Middle Sch
- Elementary school:Benjamin Franklin
Utilities
- Water:Public
- Sewer:Public Sewer
Finances and disclosures
- Price:$612,000
- Price per sq. ft.:$382.5
- Tax amount:$6,630 (2026)
Features and amenities
- Appliances:Dishwasher, Dryer, Refrigerator, Washer
- Laundry features:Dryer, In Unit, Washer
- Amenities:Cathedral Ceiling(s)
Parking
- Parking description:Assigned, Attached
- Garage:Yes
- Garage spaces:1
New listings near 61 Westminster Road
- Coming Soon
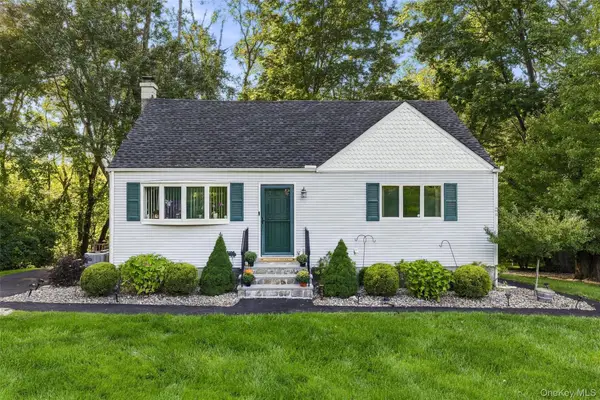 $675,000Coming Soon4 beds 2 baths1,320 sq. ft.
3507 Strang Boulevard, Yorktown Heights, NY 10598
MLS# 1042566Listed by: HOULIHAN LAWRENCE INC. - Coming Soon
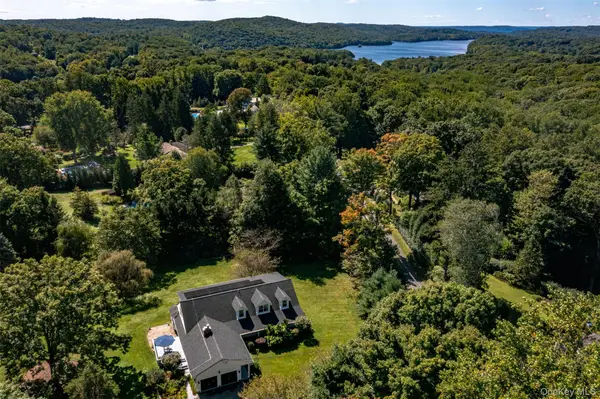 $1,200,000Coming Soon4 beds 3 baths3,166 sq. ft.
1203 Baldwin Road, Yorktown Heights, NY 10598
MLS# 1046087Listed by: HOULIHAN LAWRENCE INC. - New
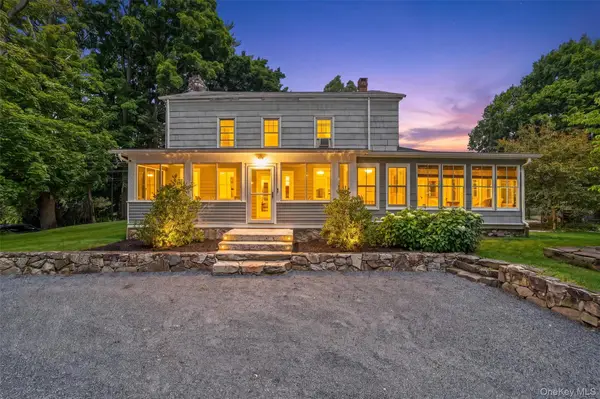 $975,000Active5 beds 4 baths3,428 sq. ft.
2930 Gomer Street, Yorktown Heights, NY 10598
MLS# 1051320Listed by: KELLER WILLIAMS REALTY PARTNER - Open Sun, 1:30 to 3:30pmNew
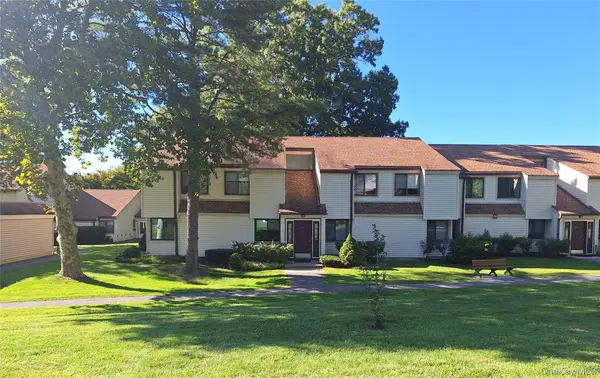 $450,000Active2 beds 2 baths1,100 sq. ft.
52 Jefferson Oval #A, Yorktown Heights, NY 10598
MLS# 1050288Listed by: KELLER WILLIAMS REALTY PARTNER - New
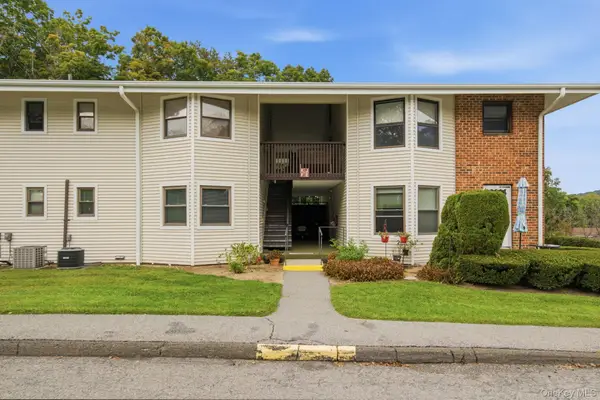 $399,000Active2 beds 1 baths925 sq. ft.
27 Walden Court #F, Yorktown Heights, NY 10598
MLS# 1047932Listed by: COMPASS GREATER NY LLC - New
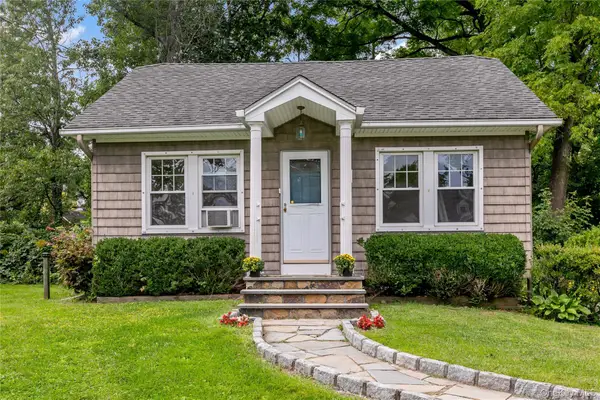 $449,000Active2 beds 1 baths864 sq. ft.
2070 Hamblyn Street, Yorktown Heights, NY 10598
MLS# 1046567Listed by: HOULIHAN LAWRENCE INC. - Open Sun, 12 to 2pmNew
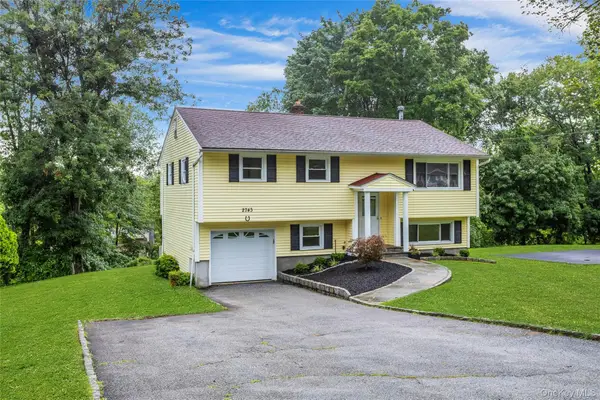 $699,900Active4 beds 2 baths1,575 sq. ft.
2743 Springhurst Street, Yorktown Heights, NY 10598
MLS# 1050609Listed by: HOWARD HANNA RAND REALTY - New
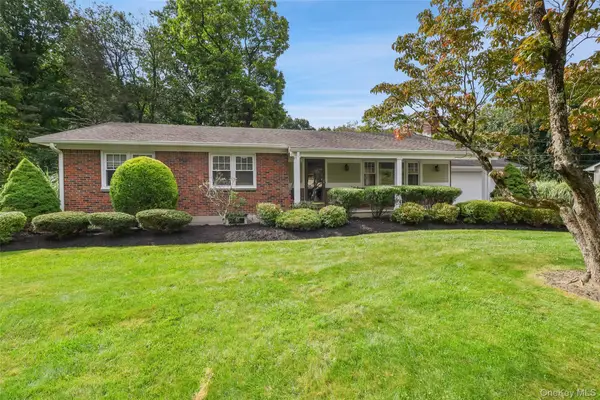 $899,000Active3 beds 2 baths3,020 sq. ft.
471 Hilltop Road, Yorktown Heights, NY 10598
MLS# 1047715Listed by: COLDWELL BANKER REALTY - New
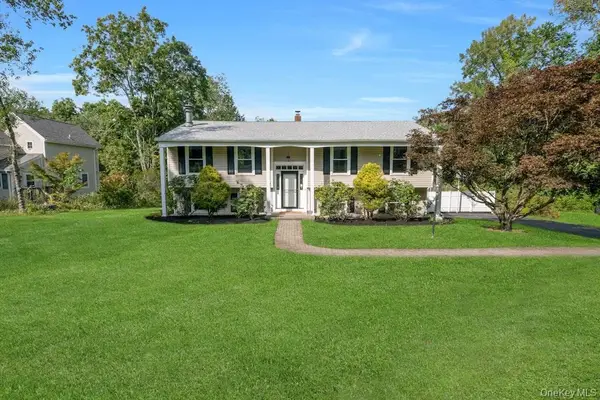 $749,000Active4 beds 3 baths1,650 sq. ft.
142 Loder Road, Yorktown Heights, NY 10598
MLS# 1049099Listed by: WILLIAM RAVEIS-NEW YORK, LLC


Protect your home and budget from life's surprises with an Assurant Home Warranty, backed by a partner that supports you through every step of homeownership. Explore Plans.
© 2026 Better Homes and Gardens Real Estate LLC. An Anywhere Real Estate company. All rights reserved. Better Homes and Gardens® Real Estate is a registered trademark owned by Meredith Operations Corporation, licensed to Better Homes and Gardens Real Estate LLC and used with permission. Better Homes and Gardens Real Estate LLC fully supports the principles of the Fair Housing Act and the Equal Opportunity Act. Listing information is deemed reliable but is not guaranteed accurate.
Each office is independently owned and operated.
Any services or products provided by third parties are not provided by, affiliated with or related to Better Homes and Gardens Real Estate LLC, or its affiliated companies.