
8 Muscoot River Road, Yorktown Heights, NY 10598
Local realty services provided by:Better Homes and Gardens Real Estate Green Team
8 Muscoot River Road,Yorktown Heights, NY 10598
$759,000
- 2 Beds
- 3 Baths
- 2,325 sq. ft.
- Single family
- Active
Listed by: brandon trager
Office: lena family realty llc.
MLS#:1005343
Source:OneKey MLS
Price summary
- Price:$759,000
- Price per sq. ft.:$326.45
- Monthly HOA dues:$222
About this home
Welcome to 8 Muscoot River Road, Yorktown Heights — a stunning virtually new construction townhouse built in 2021, offering the perfect blend of luxury, comfort, and low-maintenance living. Located in the highly sought-after Somers School District, this beautifully designed home features tri-level living with 2 bedrooms that lives like a 3-bedroom home, along with 2.5 bathrooms and exceptional custom finishes throughout.
From the moment you arrive, the home’s incredible curb appeal and beautifully landscaped exterior set the tone for what awaits inside. The main level boasts a bright open floor plan with gorgeous hardwood floors, an abundance of natural light, and upscale details throughout. The chef’s kitchen is complete with granite countertops, plentiful cabinetry, and seamless flow into the dining and living areas — perfect for both everyday living and entertaining. A custom stone electric fireplace serves as the centerpiece of the living space, creating warmth and elegance.
Upstairs, the spacious primary suite offers a large walk-in closet and a beautifully appointed private bathroom. The additional bedroom and flexible living space provide versatility for guests, a home office, or additional sleeping accommodations.
The finished lower level presents endless possibilities — whether you envision a media room, gym, playroom, office, or additional living area, the space is ready for your imagination.
Conveniently located near Somers, Mahopac, and the center of Yorktown, you’ll enjoy close proximity to shopping, restaurants, parks, and major conveniences while still enjoying a peaceful residential setting. With incredibly low HOA fees of just $222 per month, this is a rare opportunity to own a luxury, low-maintenance townhouse in one of Northern Westchester's most desirable locations....
Contact an agent
Home facts
- Year built:2021
- Subdivision & Development:Hidden Meadow
- Listing ID #:1005343
- Added:91 day(s) ago
- Updated:August 28, 2026 at 03:28 PM
Rooms and interior
- Bedrooms:2
- Total bathrooms:3
- Full bathrooms:2
- Half bathrooms:1
- Rooms Total:6
- Flooring:Hardwood
- Kitchen Description:Dishwasher, Microwave, Pantry, Refrigerator, Stainless Steel Appliance(s)
- Basement:Yes
- Basement Description:Finished
- Living area:2,325 sq. ft.
Heating and cooling
- Cooling:Central Air
- Heating:Natural Gas
- Central air:Yes
Structure and exterior
- Year built:2021
- Building area:2,325 sq. ft.
- Lot area:0.04 Acres
- Construction Materials:Aluminum Siding, Vinyl Siding
Schools
- High school:Somers Senior High School
- Middle school:Somers Middle School
- Elementary school:Primrose
Utilities
- Water:Public
- Sewer:Public Sewer
Finances and disclosures
- Price:$759,000
- Price per sq. ft.:$326.45
- Tax amount:$15,276 (2025)
Features and amenities
- Appliances:Dishwasher, Microwave, Refrigerator, Stainless Steel Appliance(s)
- Laundry features:Washer/Dryer Hookup
- Amenities:Entrance Foyer, Granite Counters, High Ceilings, Open Floorplan, Smart Thermostat, Storage
Parking
- Total parking spaces:2
- Parking description:Driveway, Garage
- Garage:Yes
- Garage spaces:1
New listings near 8 Muscoot River Road
- New
 $599,900Active2 beds 2 baths1,302 sq. ft.
148 Flintlock Way #G, Yorktown Heights, NY 10598
MLS# 1038322Listed by: HOULIHAN LAWRENCE INC. - Open Sun, 11am to 12:30pmNew
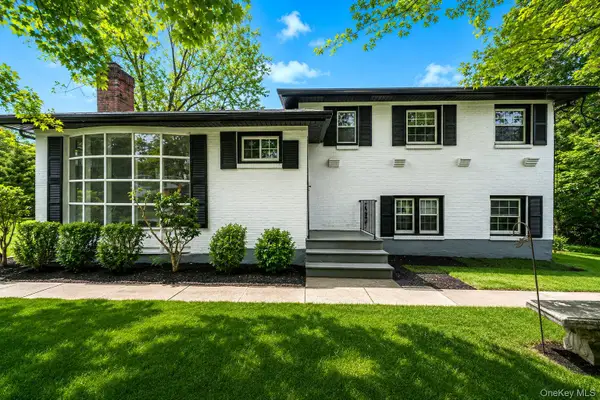 $649,999Active4 beds 2 baths2,000 sq. ft.
335 Lewis Avenue, Yorktown Heights, NY 10598
MLS# 1042155Listed by: NEWMAN REALTY INC - New
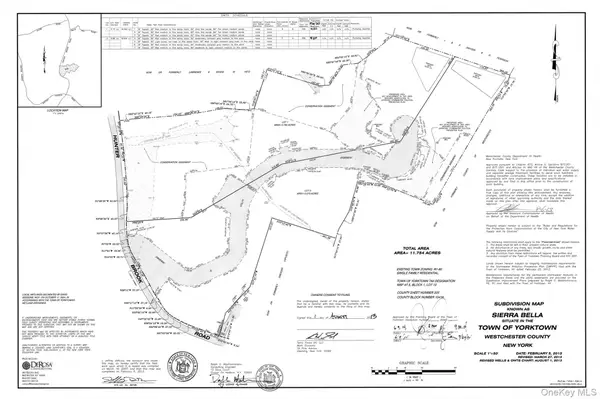 $750,000Active5.96 Acres
1850 Hunterbrook Road, Yorktown Heights, NY 10598
MLS# 1041810Listed by: HOULIHAN LAWRENCE INC. - New
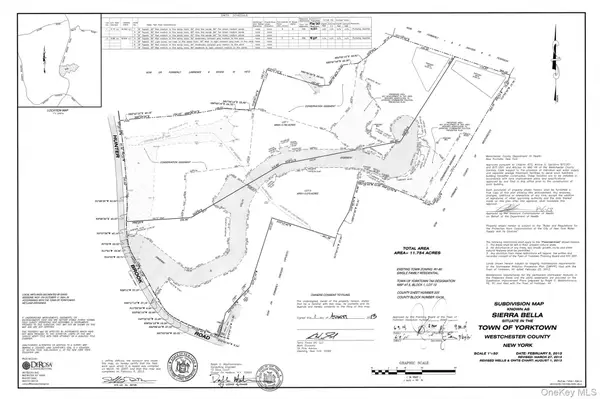 $750,000Active5.78 Acres
1860 Hunterbrook Road, Yorktown Heights, NY 10598
MLS# 1041812Listed by: HOULIHAN LAWRENCE INC. - New
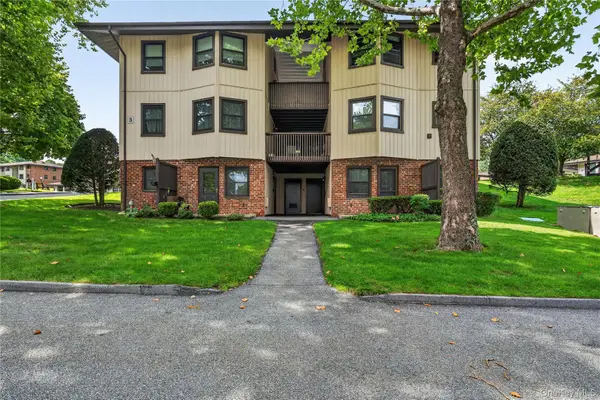 $199,000Active-- beds 1 baths550 sq. ft.
3 Hampton Court #B, Yorktown Heights, NY 10598
MLS# 1033776Listed by: HOULIHAN LAWRENCE INC. - New
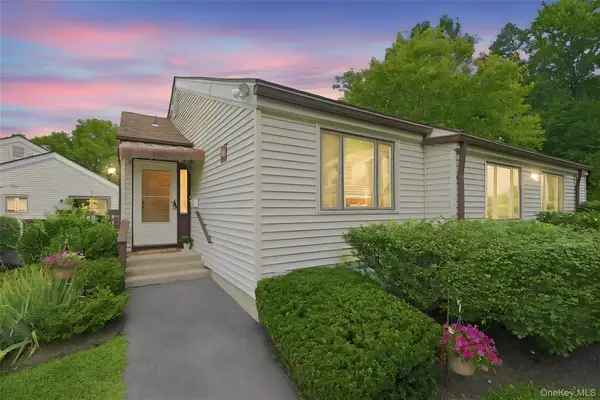 $465,000Active2 beds 2 baths1,051 sq. ft.
43 Jefferson Oval #A, Yorktown Heights, NY 10598
MLS# 1038761Listed by: HOULIHAN LAWRENCE INC. 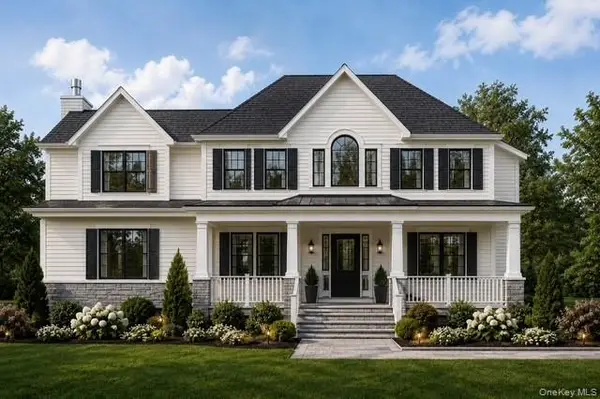 $1,750,000Active4 beds 3 baths3,156 sq. ft.
Lot 1 118 Kincart Court, Yorktown Heights, NY 10598
MLS# 1029729Listed by: HOWARD HANNA RAND REALTY $2,525,000Active4 beds 4 baths4,951 sq. ft.
Lot 4 126 Kincart Court, Yorktown Heights, NY 10598
MLS# 1030521Listed by: HOWARD HANNA RAND REALTY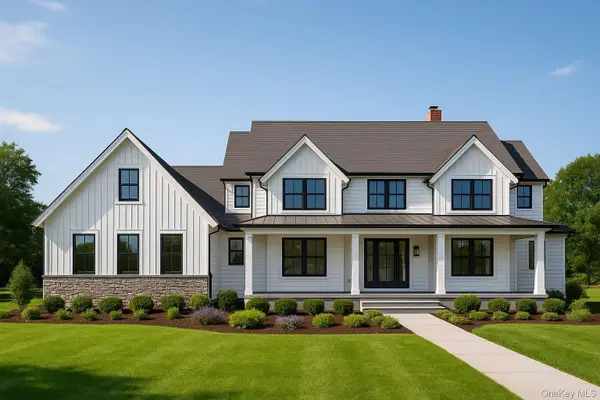 $2,150,000Active4 beds 4 baths3,752 sq. ft.
Lot 2 122 Kincart Court, Yorktown Heights, NY 10598
MLS# 1030529Listed by: HOWARD HANNA RAND REALTY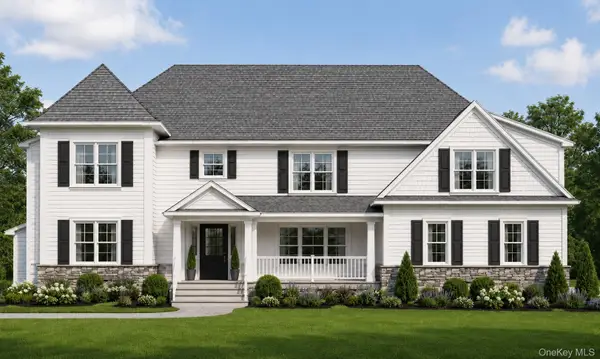 $1,850,000Active4 beds 4 baths3,442 sq. ft.
Lot 3 124 Kincart Court, Yorktown Heights, NY 10598
MLS# 1030563Listed by: HOWARD HANNA RAND REALTY


Protect your home and budget from life's surprises with an Assurant Home Warranty, backed by a partner that supports you through every step of homeownership. Explore Plans.
© 2026 Better Homes and Gardens Real Estate LLC. An Anywhere Real Estate company. All rights reserved. Better Homes and Gardens® Real Estate is a registered trademark owned by Meredith Operations Corporation, licensed to Better Homes and Gardens Real Estate LLC and used with permission. Better Homes and Gardens Real Estate LLC fully supports the principles of the Fair Housing Act and the Equal Opportunity Act. Listing information is deemed reliable but is not guaranteed accurate.
Each office is independently owned and operated.
Any services or products provided by third parties are not provided by, affiliated with or related to Better Homes and Gardens Real Estate LLC, or its affiliated companies.