
529 Blinn Road, Yorktown, NY 10520
Local realty services provided by:Better Homes and Gardens Real Estate Green Team
529 Blinn Road,Croton-On-Hudson, NY 10520
$1,175,000
- 3 Beds
- 3 Baths
- 1,825 sq. ft.
- Single family
- Pending
Listed by: monica p. monaco
Office: pli realty
MLS#:1005592
Source:OneKey MLS
Price summary
- Price:$1,175,000
- Price per sq. ft.:$643.84
About this home
ARE YOU ONE OF THOSE PEOPLE YEARNING TO ESCAPE THE DAILY GRIND BUT STILL APPRECIATING THE CULTURAL ASPECTS OF CITY LIFE? IF SO, LOOK NO FURTHER! A 2.52 ACRE PROPERTY SURROUNDED BY NATURE AND SERENITY. THIS BEAUTIFULLY MAINTAINED PROPERTY OFFERS COMFORT, STYLE, AND CONVENIENCE WITH EXTENSIVE RECENT UPGRADES. A NEW PAVED FRONT PATH LEADS TO THE FRONT DOOR. THE KITCHEN FEATURES BRAND-NEW 2026 FLOORING, FRESHLY INSTALLED CABINETS, SLEEK QUARTZ COUNTERTOPS, AND STAINLESS-STEEL APPLIANCES (EXCEPT REFRIGERATOR), WHILE THE WASHER AND DRYER FROM 2021 REMAIN FOR YOUR USE. UPSTAIRS BOASTS NEW HARDWOOD FLOORS FROM 2026, COMPLEMENTED BY CROWN MOLDING, HIGH-TEC DIMMABLE LIGHTS, AND HARDWOOD FLOORING THROUGHOUT THE HOUSE. TWO FULLY RENOVATED BATHROOMS (2022-2023) ADD LUXURY AND FUNCTION. KEY STRUCTURAL UPDATES IN 2023 INCLUDE A NEW ROOF WITH A 15-YEAR TRANSFERABLE WARRANTY, VINYL SIDING, AND WINDOWS, ENSURING DURABILITY AND ENERGY EFFICIENCY. THE DRIVEWAY AND DRAIN PIPE WERE RENEWED IN MAY 2025, AND ROUTINE MAINTENANCE LIKE SEPTIC TANK AND CHIMNEY CLEANING OCCURRED IN JUNE 2025. A STATE-OF-THE-ART WATER SYSTEM INSTALLED IN 2025 INCLUDES A WELL PUMP, WATER SOFTENER, CARBON FILTER, AND UV LIGHT, GUARANTEEING QUALITY WATER. THE BASEMENT OFFERS A COMFORTABLE 7'4" CEILING HEIGHT, AND THE RENOVATED GARAGE NOW HAS TWO REMOTE-CONTROLLED DOORS ACCESSIBLE VIA A PHONE APP. A HIGH EFFICIENCY AND ENVIRONMENTALLY FRIENDLY WOODSTOVE ADDS A WARM AND COZY FEEL IN WINTER, WHILE TWO AC UNITS MAINTAIN A PERFECT INDOOR SUMMER CLIMATE WITH TWO THERMOSTAT ZONES—EXPANDABLE TO THREE. SECURITY IS ENHANCED WITH TWO RING CAMERAS AT THE FRONT DOOR AND GARAGE. OUTDOORS, THREE WOOD SHEDS ARE STOCKED WITH SEASONED FIREWOOD FOR UPCOMING WINTERS. FENCED VEGETABLE GARDEN BEHIND THE SHED. LOCATION IS A HIGHLIGHT: JUST ONE HOUSE AWAY FROM TEATOWN LAKE RESERVATION TRAILS AND CLOSE TO JOHN HAND PARK TRAILS. THE NEARBY CROTON HARMON TRAIN STATION OFFERS A 50-MINUTE EXPRESS RIDE TO GRAND CENTRAL, WHILE MAJOR HIGHWAYS LIKE TACONIC AND ROUTE 9 PROVIDE EASY COMMUTING OPTIONS. PLUS, ENJOY THE LANAI’S NEW SCREEN (2024) FOR PEACEFUL OUTDOOR LIVING. THIS PROPERTY TRULY BLENDS MODERN CONVENIENCE WITH NATURAL BEAUTY—READY TO WELCOME YOU HOME....
Contact an agent
Home facts
- Year built:1979
- Listing ID #:1005592
- Added:53 day(s) ago
- Updated:July 21, 2026 at 08:27 AM
Rooms and interior
- Bedrooms:3
- Total bathrooms:3
- Full bathrooms:2
- Half bathrooms:1
- Rooms Total:7
- Flooring:Hardwood
- Dining Description:Formal Dining
- Kitchen Description:Dishwasher, Microwave, Refrigerator, Stainless Steel Appliance(s), Water Purifier Owned
- Bedroom Description:First Floor Bedroom, Master Downstairs
- Basement:Yes
- Living area:1,825 sq. ft.
Heating and cooling
- Cooling:Central Air
- Heating:Propane
- Central air:Yes
Structure and exterior
- Year built:1979
- Building area:1,825 sq. ft.
- Lot area:2.52 Acres
- Architectural Style:Cape Cod
- Construction Materials:Frame, Vinyl Siding
- Levels:2 Story
Schools
- High school:Croton-Harmon High School
- Middle school:Pierre Van Cortlandt
- Elementary school:Carrie E Tompkins School
Utilities
- Water:Well
- Sewer:Septic Tank
Finances and disclosures
- Price:$1,175,000
- Price per sq. ft.:$643.84
- Tax amount:$17,447 (2025)
Features and amenities
- Appliances:Dishwasher, Dryer, Microwave, Refrigerator, Stainless Steel Appliance(s), Washer, Water Purifier Owned
- Laundry features:Dryer, Washer
- Amenities:Walk-In Closet(s)
Parking
- Total parking spaces:5
- Parking description:Driveway, Garage
- Garage:Yes
- Garage spaces:2
New listings near 529 Blinn Road
- New
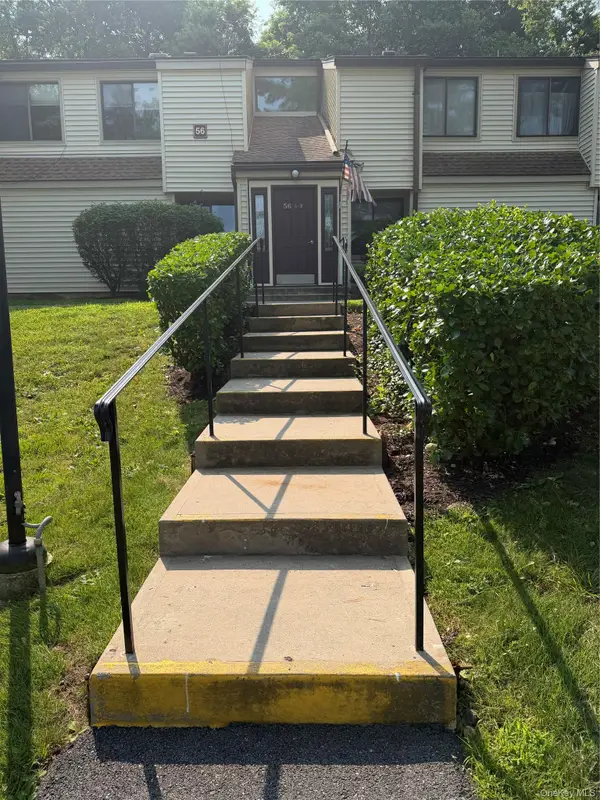 $489,500Active2 beds 2 baths970 sq. ft.
56 Kirby Close #B, Yorktown Heights, NY 10598
MLS# 1026602Listed by: DRS REALTY GROUP, LLC - Coming Soon
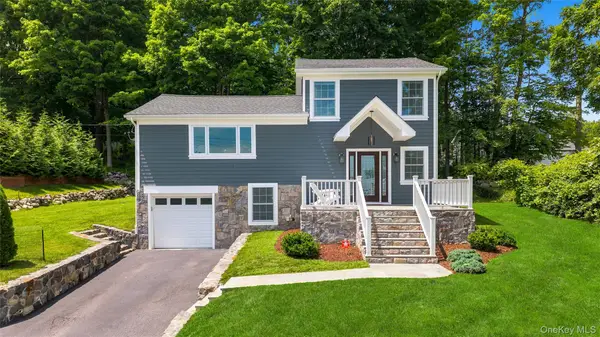 $799,000Coming Soon4 beds 4 baths
2053 Allan Avenue, Yorktown Heights, NY 10598
MLS# 1026032Listed by: COMPASS GREATER NY, LLC - New
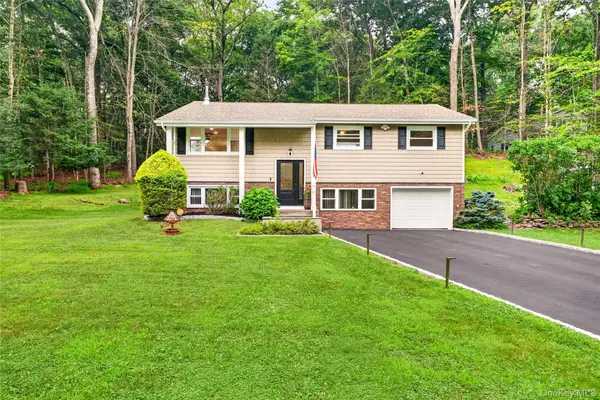 $750,000Active3 beds 3 baths2,025 sq. ft.
1193 Winding Court, Mohegan Lake, NY 10547
MLS# 1027378Listed by: STERLING PROPERTY SOLUTIONS - New
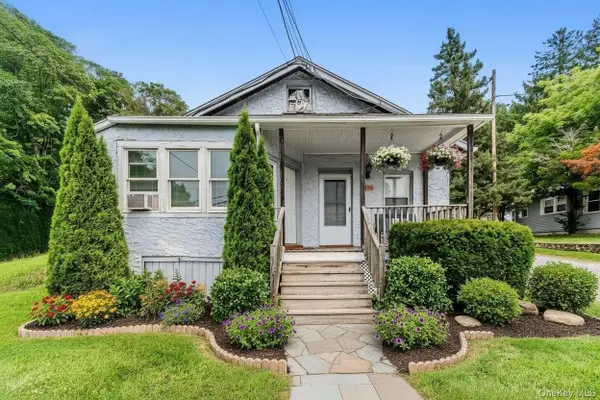 $525,000Active3 beds 2 baths1,044 sq. ft.
378 E Main Street, Jefferson Valley, NY 10535
MLS# 1023572Listed by: HOULIHAN LAWRENCE INC. - New
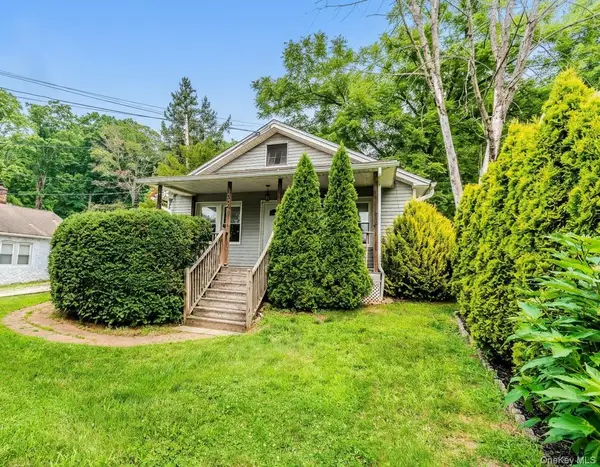 $725,000Active3 beds 2 baths988 sq. ft.
382 E Main Street, Jefferson Valley, NY 10535
MLS# 1025008Listed by: HOULIHAN LAWRENCE INC. - New
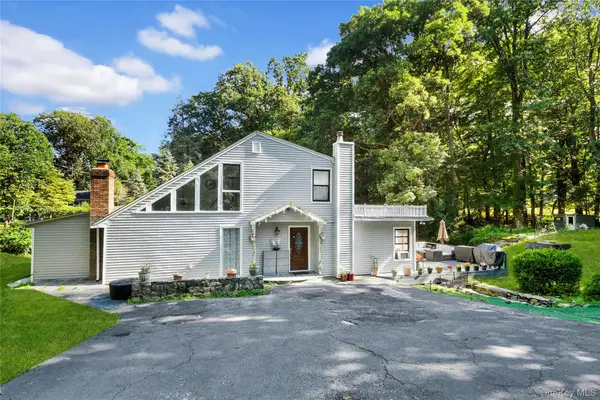 $674,500Active2 beds 2 baths1,469 sq. ft.
435 Birdsall Drive, Yorktown Heights, NY 10598
MLS# 1025268Listed by: ERA INSITE REALTY SERVICES - New
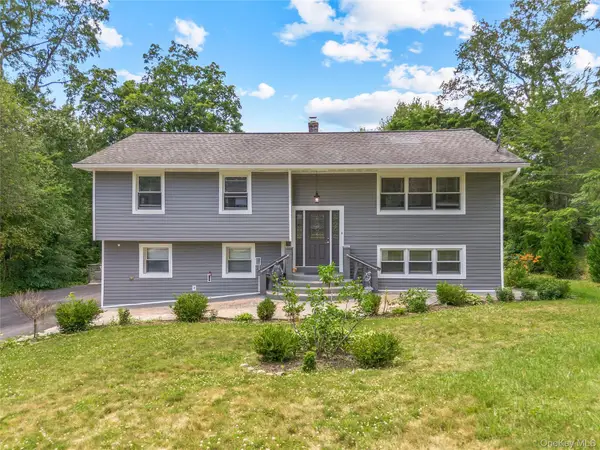 $775,000Active3 beds 2 baths1,648 sq. ft.
2669 Springhurst Street, Yorktown Heights, NY 10598
MLS# 1026623Listed by: KELLER WILLIAMS REALTY GROUP - New
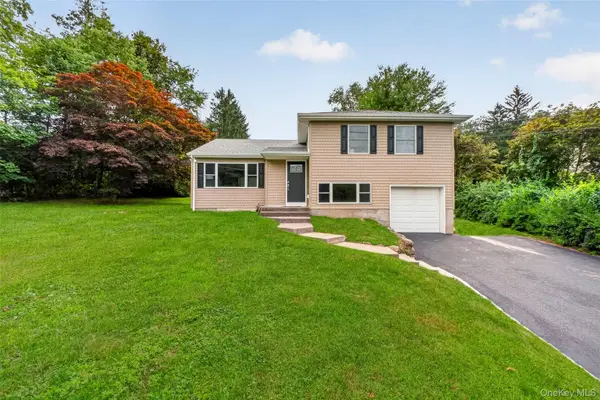 $775,000Active3 beds 2 baths1,149 sq. ft.
2536 Ridge Street, Yorktown Heights, NY 10598
MLS# 1022847Listed by: COMPASS GREATER NY, LLC - New
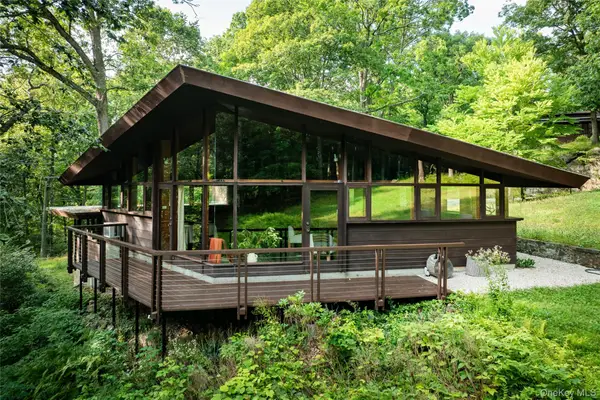 $1,700,000Active2 beds 2 baths1,590 sq. ft.
1306 Grants Lane, Ossining, NY 10562
MLS# 1023302Listed by: COMPASS GREATER NY, LLC - New
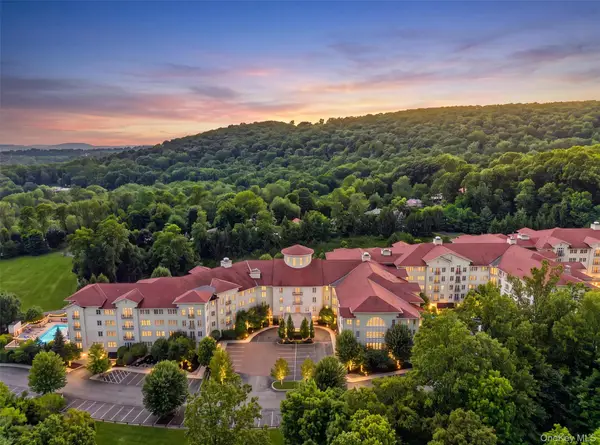 $649,900Active2 beds 3 baths1,780 sq. ft.
436 Trump Park, Shrub Oak, NY 10588
MLS# 1025590Listed by: HOULIHAN LAWRENCE INC.


Protect your home and budget from life's surprises with an Assurant Home Warranty, backed by a partner that supports you through every step of homeownership. Explore Plans.
© 2026 Better Homes and Gardens Real Estate LLC. An Anywhere Real Estate company. All rights reserved. Better Homes and Gardens® Real Estate is a registered trademark owned by Meredith Operations Corporation, licensed to Better Homes and Gardens Real Estate LLC and used with permission. Better Homes and Gardens Real Estate LLC fully supports the principles of the Fair Housing Act and the Equal Opportunity Act. Listing information is deemed reliable but is not guaranteed accurate.
Each office is independently owned and operated.
Any services or products provided by third parties are not provided by, affiliated with or related to Better Homes and Gardens Real Estate LLC, or its affiliated companies.