
84 Devore Street, Adena, OH 43901
Local realty services provided by:Better Homes and Gardens Real Estate Central
Listed by: amber roeder
Office: harvey goodman, realtor
MLS#:5248592
Source:OH_NORMLS
Price summary
- Price:$169,000
- Price per sq. ft.:$143.71
About this home
Welcome home to this 3 bedroom, 1 bath ranch offering convenient one level living and a spacious, flat yard with a creek along the back of the property. The home features an eat in kitchen and functional layout, plus a full basement offering plenty of storage space. Several major updates have already been completed, including a metal roof, windows, and updated 200-amp service in 2015, followed by the furnace, central air, and plumbing in 2016. A new water heater was added in 2026. Outside, the large level yard offers plenty of room to enjoy, with a peaceful creek bordering the rear of the property. Bring your ideas and make this home your own!
Contact an agent
Home facts
- Year built:1957
- Subdivision & Development:Wheelers 2nd Add
- Listing ID #:5248592
- Added:1 day(s) ago
- Updated:September 29, 2026 at 05:42 PM
Rooms and interior
- Bedrooms:3
- Total bathrooms:1
- Full bathrooms:1
- Kitchen Description:Range, Refrigerator
- Basement:Yes
- Basement Description:Full
- Living area:1,176 sq. ft.
Heating and cooling
- Cooling:Central Air
- Heating:Oil
- Central air:Yes
Structure and exterior
- Roof:Metal
- Year built:1957
- Building area:1,176 sq. ft.
- Lot area:1.12 Acres
- Lot Features:Level
- Architectural Style:Ranch
- Construction Materials:Cedar, Wood Siding
- Exterior Features:Level
- Levels:1 Story
Utilities
- Water:Public
- Sewer:Septic Tank
Finances and disclosures
- Price:$169,000
- Price per sq. ft.:$143.71
- Tax amount:$1,391 (2025)
Features and amenities
- Appliances:Range, Refrigerator
Parking
- Garage:Yes
- Garage spaces:2

New listings near 84 Devore Street
- New
 $40,000Active2.16 Acres
1749 Us 250, Adena, OH 43901
MLS# 5248385Listed by: RE/MAX BROADWATER 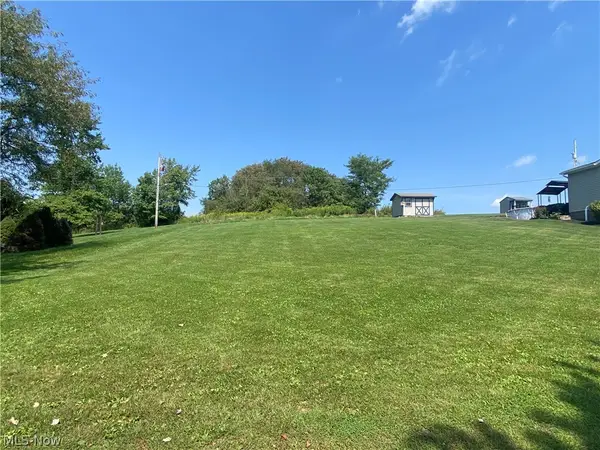 $15,000Pending0.25 Acres
0 Pyle Place, Adena, OH 43901
MLS# 5241726Listed by: HARVEY GOODMAN, REALTOR $17,500Active0.45 Acres
0 County Rd 5, Adena, OH 43901
MLS# 5241770Listed by: HARVEY GOODMAN, REALTOR- Open Sun, 1 to 3pm
 $195,000Active3 beds 1 baths1,232 sq. ft.
171 Pyle Place, Adena, OH 43901
MLS# 5229539Listed by: SULEK & EXPERTS REAL ESTATE 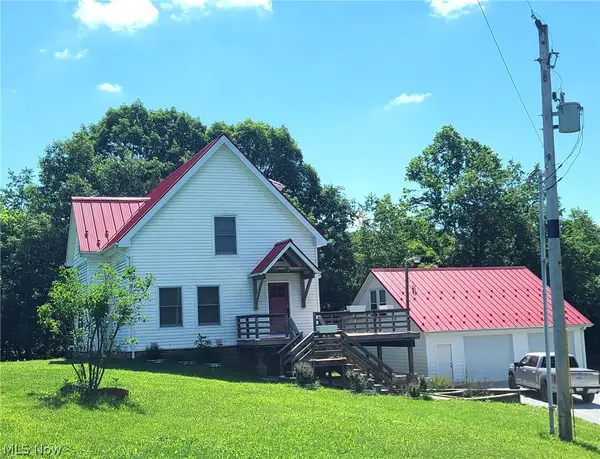 $465,000Pending3 beds 3 baths1,388 sq. ft.
1664 Township Road 192, Adena, OH 43901
MLS# 5221945Listed by: SULEK & EXPERTS REAL ESTATE $249,000Pending4 beds 2 baths3,024 sq. ft.
2496 State Route 250, Adena, OH 43901
MLS# 5192779Listed by: HARVEY GOODMAN, REALTOR


Protect your home and budget from life's surprises with an Assurant Home Warranty, backed by a partner that supports you through every step of homeownership. Explore Plans.
© 2026 Better Homes and Gardens Real Estate LLC. An Anywhere Real Estate company. All rights reserved. Better Homes and Gardens® Real Estate is a registered trademark owned by Meredith Operations Corporation, licensed to Better Homes and Gardens Real Estate LLC and used with permission. Better Homes and Gardens Real Estate LLC fully supports the principles of the Fair Housing Act and the Equal Opportunity Act. Listing information is deemed reliable but is not guaranteed accurate.
Each office is independently owned and operated.
Any services or products provided by third parties are not provided by, affiliated with or related to Better Homes and Gardens Real Estate LLC, or its affiliated companies.