
1036-1038 Emma Avenue, Akron, OH 44302
Local realty services provided by:Better Homes and Gardens Real Estate Central
Listed by: catherine n haller
Office: exp realty, llc.
MLS#:5226026
Source:OH_NORMLS
Price summary
- Price:$235,000
- Price per sq. ft.:$87.75
About this home
RARE FIND - Duplex in the middle of an owner-occupied residential area of West Akron/Highland Square. Fantastic Duplex! CASH FLOWS with potential gross rents between $2600-$3400 a month, pending terms. Updated, very well maintained! TWO UNITS with SEPARATE METERS - one on the ground level and one unit is upstairs. Both Units have TWO BEDROOMS, 1 FULL BATH, Kitchen, Dining Room, Office/Nook area in upstairs unit, and LOADS of BUILT-IN CABINETS, STORAGE, AND BEAUTIFUL WOODWORK! These units are very large! There is also a two car garage in the back and a partially fenced yard. There is additional storage for both apartments in the lower level. The basement does have a walk-out door and path to the garage and backyard and there is a shared laundry available. Coin-operated washer and dryer are negotiable. Each unit has BOTH a Front Porch and Back Porch! GREAT LOCATION in a Residential neighborhood. Updates include: fresh paint, copper plumbing, rewired and updated electric panels, insulation blown into walls, NEW roof, NEW sidewalks, NEW windows, water heaters, NEW garage door, and the exterior has been painted. Rents listed are potential rents for these units as current owners have not increased rents to market rates yet....
Contact an agent
Home facts
- Year built:1920
- Listing ID #:5226026
- Added:45 day(s) ago
- Updated:August 23, 2026 at 07:49 AM
Rooms and interior
- Bedrooms:4
- Total bathrooms:2
- Full bathrooms:2
- Rooms Total:12
- Kitchen Description:Range, Refrigerator
- Basement:Yes
- Basement Description:Full, Walk Out Access
- Living area:2,678 sq. ft.
Heating and cooling
- Heating:Forced Air, Gas
Structure and exterior
- Roof:Asphalt
- Year built:1920
- Building area:2,678 sq. ft.
- Lot area:0.14 Acres
- Lot Features:Wooded/Treed
- Construction Materials:Aluminium Siding
- Exterior Features:Wooded
- Levels:2 Stories, 2 Story
Utilities
- Water:Public
- Sewer:Public Sewer
Finances and disclosures
- Price:$235,000
- Price per sq. ft.:$87.75
- Tax amount:$3,066 (2025)
Features and amenities
- Appliances:Range, Refrigerator
Parking
- Parking description:Detached, Driveway, Garage
- Garage:Yes
- Garage spaces:2

New listings near 1036-1038 Emma Avenue
- New
 $110,000Active3 beds 1 baths1,236 sq. ft.
1210 Brown Street, Akron, OH 44301
MLS# 5238934Listed by: THRIVE OHIO - New
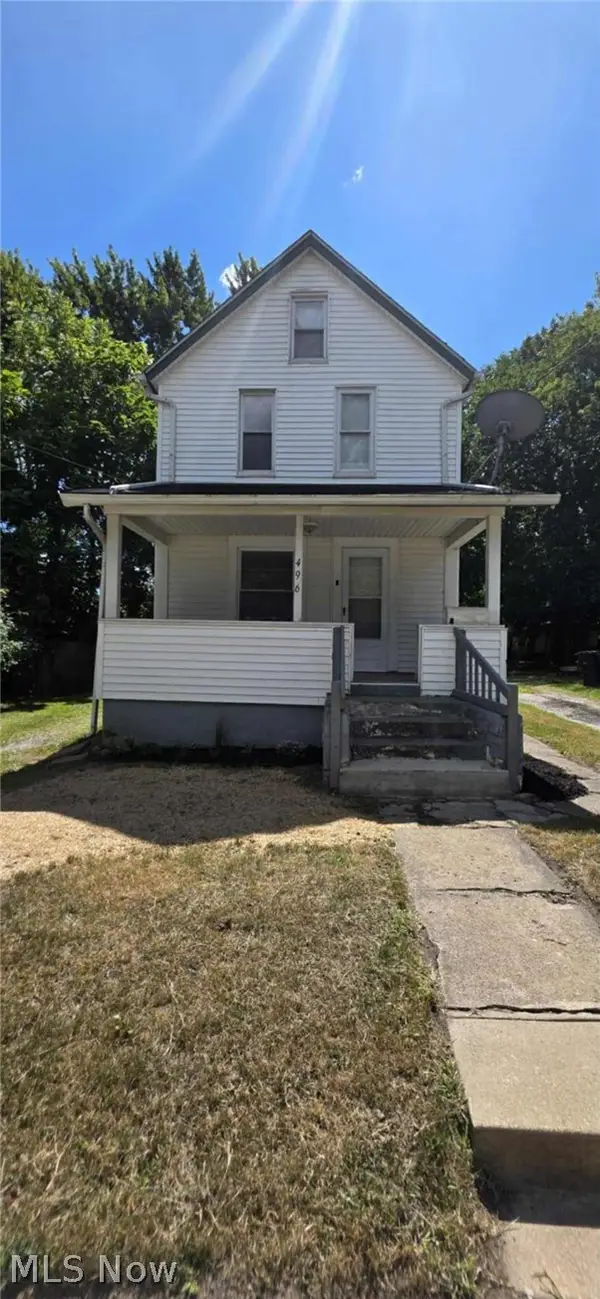 $110,000Active3 beds 1 baths1,024 sq. ft.
496 Rothrock Avenue, Akron, OH 44314
MLS# 5238932Listed by: THRIVE OHIO - New
 $199,900Active2 beds 1 baths1,060 sq. ft.
4103 S Main Street, Akron, OH 44319
MLS# 5237801Listed by: SOGO HOMES LLC - New
 $229,900Active3 beds 3 baths2,096 sq. ft.
1490 Shanabrook Drive, Akron, OH 44313
MLS# 5238906Listed by: RE/MAX CROSSROADS PROPERTIES - New
 $288,000Active8 beds 4 baths3,000 sq. ft.
600 E Buchtel Avenue, Akron, OH 44304
MLS# 5238569Listed by: EBERHARDT REALTY LLC - New
 $169,000Active3 beds 1 baths1,075 sq. ft.
1195 Sawyer Avenue, Akron, OH 44310
MLS# 5238837Listed by: THE AGENCY CLEVELAND NORTHCOAST - New
 $69,900Active3 beds 1 baths1,031 sq. ft.
212 Pauline Avenue, Akron, OH 44312
MLS# 5227861Listed by: RE/MAX MARKET SOLUTIONS - New
 $127,500Active3 beds 2 baths1,058 sq. ft.
428 Kline Avenue, Akron, OH 44305
MLS# 5232971Listed by: RE/MAX TRENDS REALTY - New
 $119,900Active4 beds 2 baths1,552 sq. ft.
450 Lucy Street, Akron, OH 44306
MLS# 5238800Listed by: EBERHARDT REALTY LLC - New
 $715,000Active3 beds 3 baths2,323 sq. ft.
3622 Ira Road, Akron, OH 44333
MLS# 5238756Listed by: BERKSHIRE HATHAWAY HOMESERVICES STOUFFER REALTY


Protect your home and budget from life's surprises with an Assurant Home Warranty, backed by a partner that supports you through every step of homeownership. Explore Plans.
© 2026 Better Homes and Gardens Real Estate LLC. An Anywhere Real Estate company. All rights reserved. Better Homes and Gardens® Real Estate is a registered trademark owned by Meredith Operations Corporation, licensed to Better Homes and Gardens Real Estate LLC and used with permission. Better Homes and Gardens Real Estate LLC fully supports the principles of the Fair Housing Act and the Equal Opportunity Act. Listing information is deemed reliable but is not guaranteed accurate.
Each office is independently owned and operated.
Any services or products provided by third parties are not provided by, affiliated with or related to Better Homes and Gardens Real Estate LLC, or its affiliated companies.