
1139 Roslyn Avenue, Akron, OH 44320
Local realty services provided by:Better Homes and Gardens Real Estate Central
1139 Roslyn Avenue,Akron, OH 44320
$174,900
- 2 Beds
- 3 Baths
- 1,360 sq. ft.
- Single family
- Active
Listed by: ryan curtis, patrick r riley
Office: century 21 carolyn riley rl. est. srvcs, inc.
MLS#:5248009
Source:OH_NORMLS
Price summary
- Price:$174,900
- Price per sq. ft.:$128.6
About this home
Welcome home to this beautifully updated property! Featuring numerous recent improvements, this home offers comfort, style, and peace of mind. Updates include a brand-new roof, a new furnace, all-new first-floor windows, and new carpeting and flooring throughout. Enjoy the outdoors with brand-new decks at both the front and back of the home, providing wonderful spaces to relax, entertain, and enjoy the fresh air. With so many major updates already completed, this home is ready for its next owner to move in and make it their own!
Contact an agent
Home facts
- Year built:1944
- Subdivision & Development:J A Sweitzers Heirs Copley Roa
- Listing ID #:5248009
- Added:1 day(s) ago
- Updated:September 29, 2026 at 02:14 PM
Rooms and interior
- Bedrooms:2
- Total bathrooms:3
- Full bathrooms:2
- Half bathrooms:1
- Rooms Total:7
- Kitchen Description:Dishwasher, Disposal, Range, Refrigerator
- Basement:Yes
- Basement Description:Full, Partially Furnished
- Living area:1,360 sq. ft.
Heating and cooling
- Cooling:Central Air
- Heating:Forced Air, Gas
- Central air:Yes
Structure and exterior
- Roof:Asphalt, Fiberglass
- Year built:1944
- Building area:1,360 sq. ft.
- Lot area:0.15 Acres
- Architectural Style:Colonial
- Construction Materials:Stone, Vinyl Siding
- Levels:2 Stories, 2 Story
Utilities
- Water:Public
- Sewer:Public Sewer
Finances and disclosures
- Price:$174,900
- Price per sq. ft.:$128.6
- Tax amount:$2,646 (2025)
Features and amenities
- Appliances:Dishwasher, Disposal, Range, Refrigerator
Parking
- Parking description:Attached, Driveway, Garage
- Garage:Yes
- Garage spaces:1

New listings near 1139 Roslyn Avenue
- New
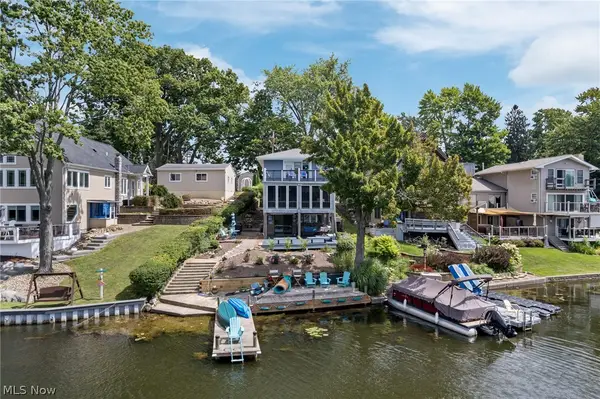 $673,900Active3 beds 4 baths2,006 sq. ft.
3814 Talent Drive, Akron, OH 44319
MLS# 5246999Listed by: SOGO HOMES LLC - New
 $109,900Active3 beds 2 baths1,508 sq. ft.
845 Carnegie Avenue, Akron, OH 44314
MLS# 5247619Listed by: HIGH POINT REAL ESTATE GROUP - New
 $289,900Active3 beds 2 baths1,437 sq. ft.
2209 Auberry Drive, Akron, OH 44312
MLS# 5248039Listed by: CUTLER REAL ESTATE - New
 $229,900Active5 beds 4 baths4,120 sq. ft.
440 Stanton Avenue, Akron, OH 44301
MLS# 5248870Listed by: HAYES REALTY - New
 $125,000Active2 beds 2 baths780 sq. ft.
1235 E Turkeyfoot Lake Road, Akron, OH 44312
MLS# 5248538Listed by: CUTLER REAL ESTATE - New
 $174,000Active5 beds 2 baths
480 Spicer Street, Akron, OH 44311
MLS# 5248823Listed by: SELLING OHIO LLC - Open Sat, 1 to 3pmNew
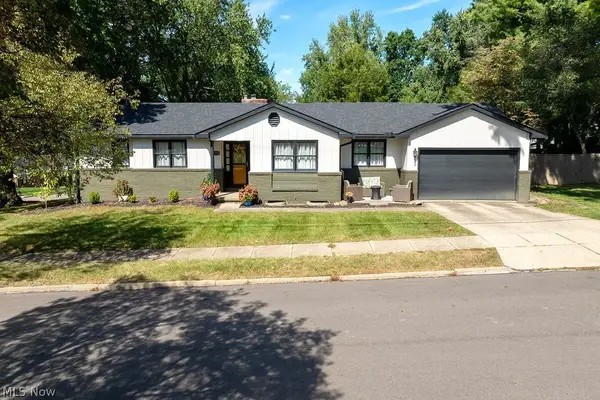 $315,000Active3 beds 3 baths2,383 sq. ft.
1133 Romayne Drive, Akron, OH 44313
MLS# 5248795Listed by: RUSTIC ROOTS REAL ESTATE - New
 $110,000Active4 beds 2 baths2,208 sq. ft.
896 Huber Street, Akron, OH 44306
MLS# 5248680Listed by: HIGH POINT REAL ESTATE GROUP - New
 $55,000Active1 beds 1 baths675 sq. ft.
1022 Merton Avenue, Akron, OH 44306
MLS# 5248701Listed by: EXP REALTY, LLC.


Protect your home and budget from life's surprises with an Assurant Home Warranty, backed by a partner that supports you through every step of homeownership. Explore Plans.
© 2026 Better Homes and Gardens Real Estate LLC. An Anywhere Real Estate company. All rights reserved. Better Homes and Gardens® Real Estate is a registered trademark owned by Meredith Operations Corporation, licensed to Better Homes and Gardens Real Estate LLC and used with permission. Better Homes and Gardens Real Estate LLC fully supports the principles of the Fair Housing Act and the Equal Opportunity Act. Listing information is deemed reliable but is not guaranteed accurate.
Each office is independently owned and operated.
Any services or products provided by third parties are not provided by, affiliated with or related to Better Homes and Gardens Real Estate LLC, or its affiliated companies.