
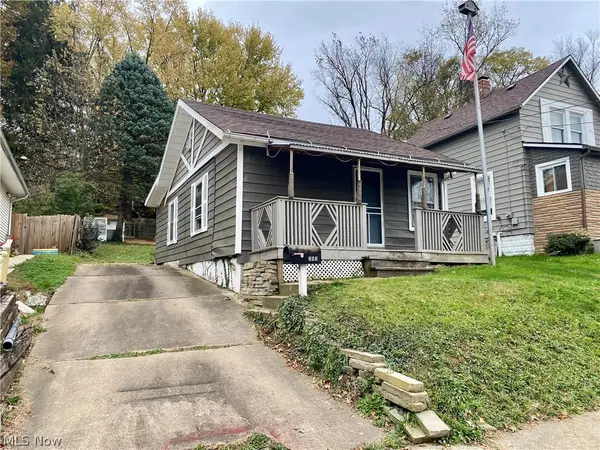
1150 Riverside Drive, Akron, OH 44310
Local realty services provided by:Better Homes and Gardens Real Estate Central
Upcoming open houses
- Sat, Nov 0710:30 am - 12:00 pm
Listed by: lisa hughes
Office: re/max trends realty
MLS#:5257719
Source:OH_NORMLS
Price summary
- Price:$145,000
- Price per sq. ft.:$105.99
About this home
Have you been searching for a great place to call home, but sick of the Cuyahoga Falls pricing? Maybe you are an investor hoping to find a turn key property that will bring in a solid monthly rent? Either way, what you have been looking for is here! A quick 5 minute drive to all the shopping/dining on Howe Ave, as well as all the hip spots on Front Street in Cuyahoga Falls. Walking distance to the Gorge Metro Park Trail and just a stones through to Rt 8! Not only is the location amazing, this home checks off all the update boxes too! Starting on the outside, you have a BRAND NEW roof! There's also updated vinyl siding, replacement windows, a charming covered front porch and a convenient carport. Inside EVERYTHING has been upgraded and every square foot has been thoughtfully utilized! The main level features LVP flooring, fresh paint and new lighting throughout. An expansive living room opens to the formal dining room, which has an added 1st floor half bath! Gorgeous black and metallic backsplash, newer stainless refrigerator and range hood, gas range, granite look counter tops and plentiful storage complete the awesome kitchen! Up to the second floor, where you will find 3 carpeted bedrooms, a huge linen closet and fully updated bathroom. Don't miss the third floor, for even more amazing living space! Here you have a loft, office, open closet space that leads into a the 4th bedroom. All the bedrooms have new lighting, new doors and window coverings and fresh paint! Need some storage space? The basement is a great clean space with washer/dryer hook up, updated electrical, new water lines new furnace and a BRAND NEW air conditioner and water heater! Listed under appraised value for a quick sale. Jump on this deal before it's gone!...
Contact an agent
Home facts
- Year built:1927
- Subdivision & Development:Riverside
- Listing ID #:5257719
- Added:1 day(s) ago
- Updated:November 06, 2026 at 03:42 AM
Rooms and interior
- Bedrooms:4
- Total bathrooms:2
- Full bathrooms:1
- Half bathrooms:1
- Rooms Total:7
- Kitchen Description:Range, Refrigerator
- Basement:Yes
- Basement Description:Full, Unfinished
- Living area:1,368 sq. ft.
Heating and cooling
- Cooling:Central Air
- Heating:Forced Air, Gas
- Central air:Yes
Structure and exterior
- Roof:Asphalt
- Year built:1927
- Building area:1,368 sq. ft.
- Lot area:0.1 Acres
- Architectural Style:Colonial
- Construction Materials:Vinyl Siding
- Exterior Features:Porch
- Levels:3 Stories
Utilities
- Water:Public
- Sewer:Public Sewer
Finances and disclosures
- Price:$145,000
- Price per sq. ft.:$105.99
- Tax amount:$2,218 (2025)
Features and amenities
- Appliances:Range, Refrigerator
Parking
- Parking description:Carport
- Carport spaces:1

New listings near 1150 Riverside Drive
- New
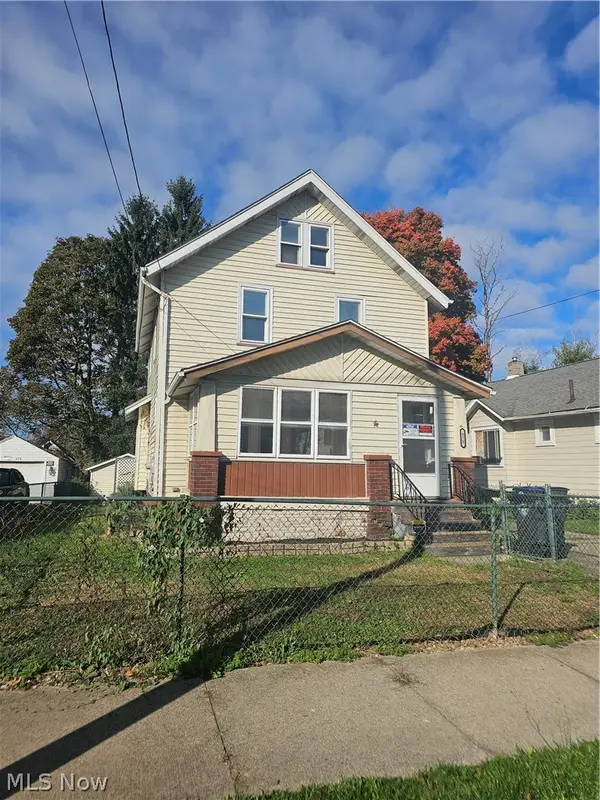 $95,000Active3 beds 1 baths1,204 sq. ft.
970 Allendale Avenue, Akron, OH 44306
MLS# 5258983Listed by: CENTURY 21 CAROLYN RILEY RL. EST. SRVCS, INC. - New
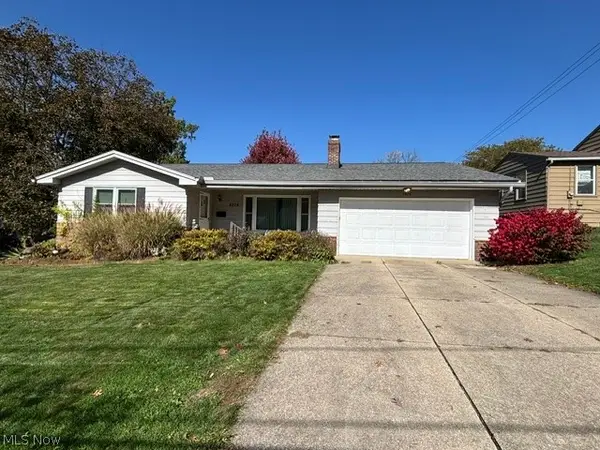 $275,000Active3 beds 2 baths2,104 sq. ft.
2575 Thurmont Road, Akron, OH 44313
MLS# 5258694Listed by: KELLER WILLIAMS CHERVENIC RLTY - New
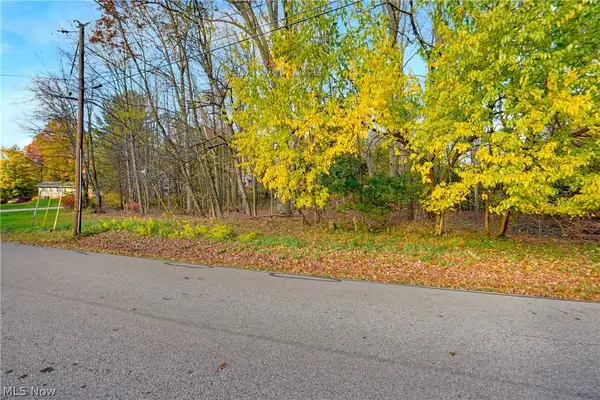 $125,000Active0.69 Acres
VL Bonshire Road, Akron, OH 44319
MLS# 5258950Listed by: EXP REALTY, LLC. - New
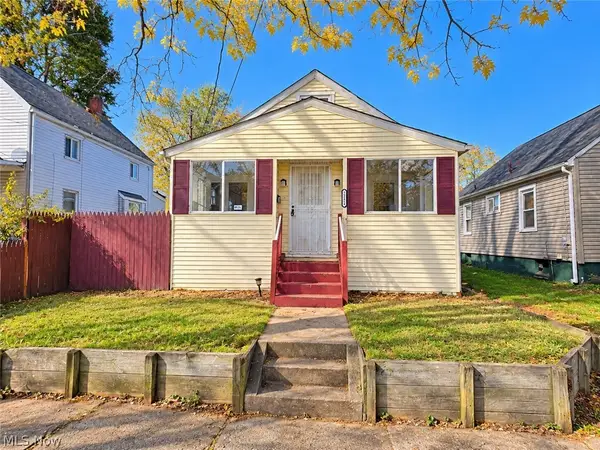 $135,000Active3 beds 1 baths941 sq. ft.
1271 Nestor Avenue, Akron, OH 44314
MLS# 5258988Listed by: SELLING OHIO LLC - New
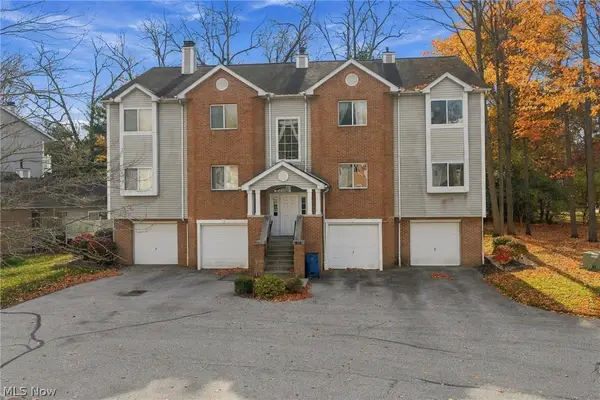 $139,900Active2 beds 2 baths
362 Village Pointe Drive #2B, Akron, OH 44313
MLS# 5258910Listed by: TESTA REAL ESTATE GROUP - New
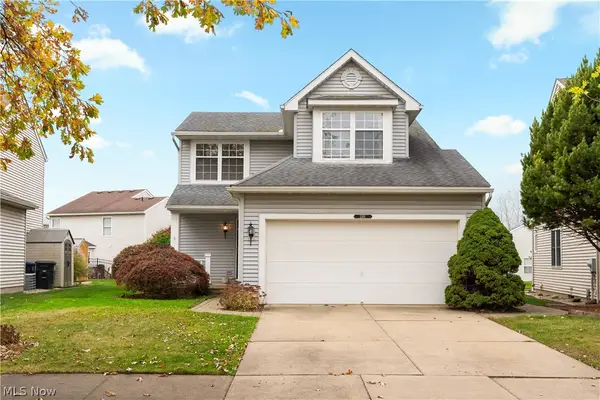 $275,000Active3 beds 3 baths1,489 sq. ft.
2168 Stonehenge Circle, Coventry, OH 44319
MLS# 5258935Listed by: KELLER WILLIAMS CHERVENIC RLTY - Open Sun, 11am to 1pmNew
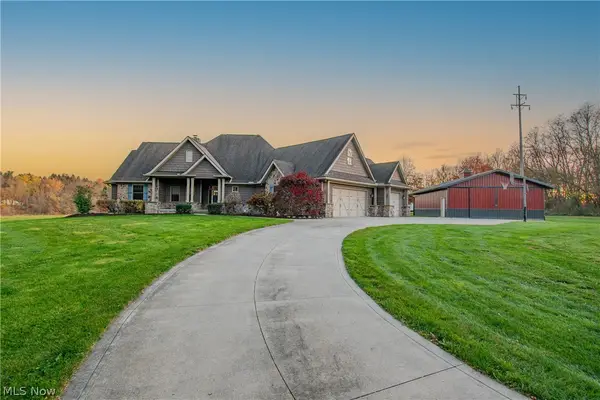 $750,000Active4 beds 4 baths3,170 sq. ft.
3480 Tisen Road, Akron, OH 44312
MLS# 5257900Listed by: REAL OF OHIO - New
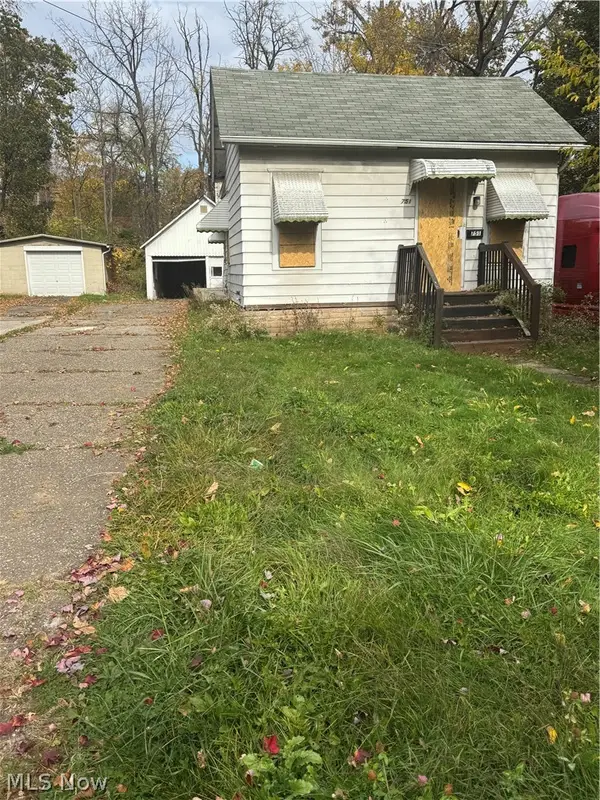 $44,000Active2 beds 1 baths887 sq. ft.
751 Russell Avenue, Akron, OH 44307
MLS# 5258048Listed by: RE/MAX MARKET SOLUTIONS - New
 $79,900Active2 beds 1 baths850 sq. ft.
393 Baldwin Road, Akron, OH 44312
MLS# 5258472Listed by: KELLER WILLIAMS LEGACY GROUP REALTY


Protect your home and budget from life's surprises with an Assurant Home Warranty, backed by a partner that supports you through every step of homeownership. Explore Plans.
© 2026 Better Homes and Gardens Real Estate LLC. An Anywhere Real Estate company. All rights reserved. Better Homes and Gardens® Real Estate is a registered trademark owned by Meredith Operations Corporation, licensed to Better Homes and Gardens Real Estate LLC and used with permission. Better Homes and Gardens Real Estate LLC fully supports the principles of the Fair Housing Act and the Equal Opportunity Act. Listing information is deemed reliable but is not guaranteed accurate.
Each office is independently owned and operated.
Any services or products provided by third parties are not provided by, affiliated with or related to Better Homes and Gardens Real Estate LLC, or its affiliated companies.