
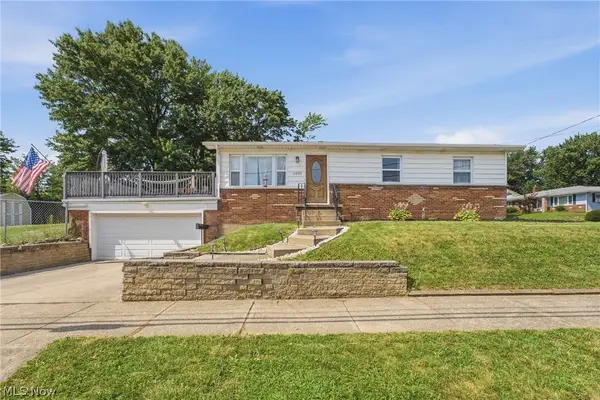
121 E Ralston Avenue, Akron, OH 44301
Local realty services provided by:Better Homes and Gardens Real Estate Central
121 E Ralston Avenue,Akron, OH 44301
$289,000
- 4 Beds
- 2 Baths
- 2,424 sq. ft.
- Multi-family
- Active
Listed by: shelley parsons
Office: remax diversity real estate group llc.
MLS#:5225910
Source:OH_NORMLS
Price summary
- Price:$289,000
- Price per sq. ft.:$119.22
About this home
Discover a fantastic investment opportunity or owner-occupant property with this duplex located at 121 E. Ralston Ave. in Akron. The spacious upper unit offers 3 bedrooms and 1 full bath, providing plenty of room for comfortable living, while the lower unit features 1 bedroom and 1 full bath, making it ideal for additional rental income or multi-generational living. Outside, you'll find a private driveway leading to a 3.5-car garage, offering abundant parking, storage, or workspace possibilities. Whether you're looking to expand your investment portfolio or live in one unit while generating income from the other, this versatile property presents endless potential. This duplex offers both practicality and opportunity. Don't miss your chance to own this income-producing property—schedule your private showing today!
Contact an agent
Home facts
- Year built:1954
- Listing ID #:5225910
- Added:1 day(s) ago
- Updated:July 10, 2026 at 12:52 AM
Rooms and interior
- Bedrooms:4
- Total bathrooms:2
- Full bathrooms:2
- Rooms Total:6
- Kitchen Description:Dishwasher, Refrigerator
- Basement:Yes
- Basement Description:Finished, Full, Walk Out Access
- Living area:2,424 sq. ft.
Heating and cooling
- Cooling:Central Air
- Heating:Forced Air
- Central air:Yes
Structure and exterior
- Roof:Asphalt
- Year built:1954
- Building area:2,424 sq. ft.
- Lot area:0.2 Acres
- Construction Materials:Brick, Vinyl Siding
- Levels:2 Story
Utilities
- Water:Public
- Sewer:Public Sewer
Finances and disclosures
- Price:$289,000
- Price per sq. ft.:$119.22
- Tax amount:$3,005 (2025)
Features and amenities
- Appliances:Dishwasher, Refrigerator, Washer
- Laundry features:Dryer, Washer
Parking
- Parking description:Driveway, Garage
- Garage:Yes
- Garage spaces:3.5

New listings near 121 E Ralston Avenue
- New
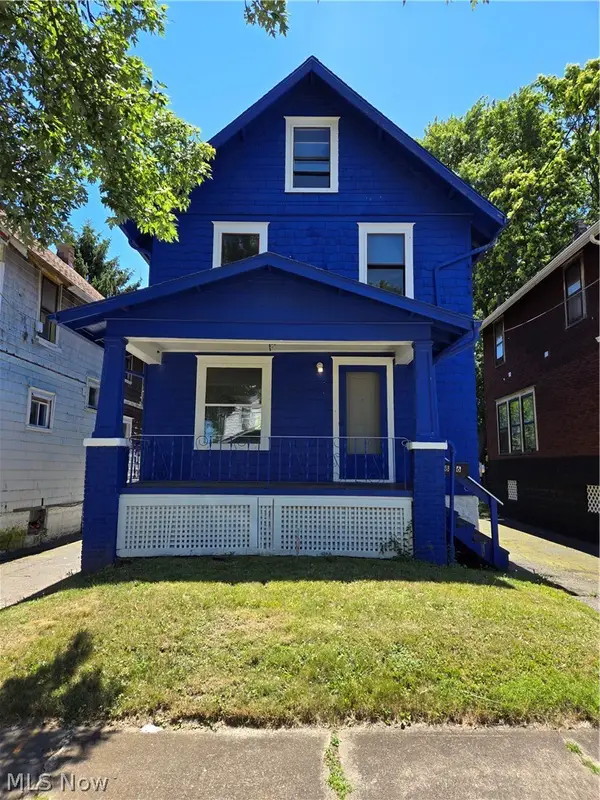 $110,000Active3 beds 1 baths1,344 sq. ft.
846 Clark Street, Akron, OH 44306
MLS# 5224906Listed by: KELLER WILLIAMS GREATER METROPOLITAN - New
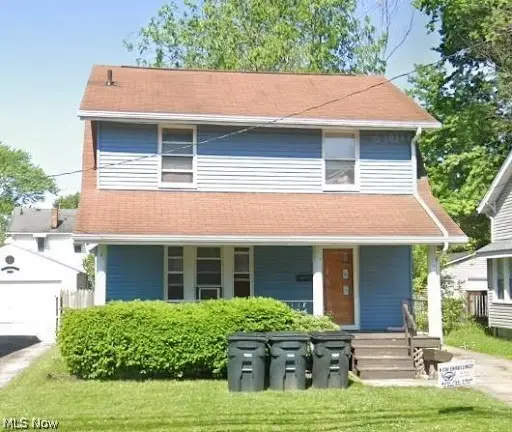 $130,000Active3 beds 1 baths1,216 sq. ft.
1230 Brown Street, Akron, OH 44301
MLS# 5224928Listed by: KELLER WILLIAMS GREATER METROPOLITAN - New
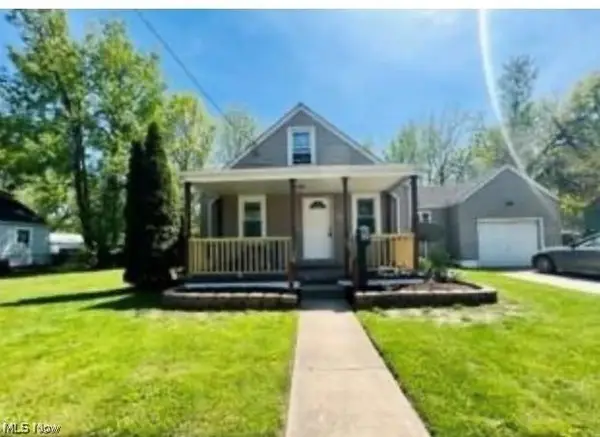 $130,000Active3 beds 2 baths1,328 sq. ft.
2332 21st Sw Street, Akron, OH 44314
MLS# 5224932Listed by: KELLER WILLIAMS GREATER METROPOLITAN - New
 $130,000Active4 beds 1 baths1,170 sq. ft.
566 Sumner Street, Akron, OH 44311
MLS# 5224936Listed by: KELLER WILLIAMS GREATER METROPOLITAN - New
 $115,000Active3 beds 1 baths1,152 sq. ft.
302 Huntington Avenue, Akron, OH 44306
MLS# 5224941Listed by: KELLER WILLIAMS GREATER METROPOLITAN - New
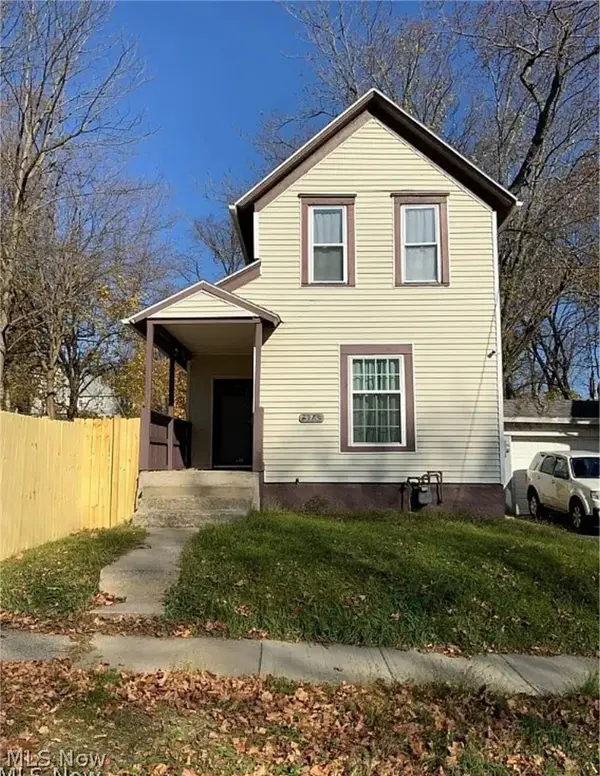 $100,000Active2 beds 1 baths852 sq. ft.
375 Lillian Street, Akron, OH 44307
MLS# 5224943Listed by: KELLER WILLIAMS GREATER METROPOLITAN - New
 $339,900Active3 beds 3 baths3,905 sq. ft.
674 Upper Merriman Drive, Akron, OH 44303
MLS# 5225843Listed by: RE/MAX CROSSROADS PROPERTIES - Open Sun, 12 to 2pmNew
 $195,000Active3 beds 1 baths1,040 sq. ft.
1935 Quayle Drive, Akron, OH 44312
MLS# 5226118Listed by: XRE - Open Sat, 1 to 2:30pmNew
 $130,000Active3 beds 1 baths
349 Stanford Street, Akron, OH 44314
MLS# 5226128Listed by: KELLER WILLIAMS CHERVENIC RLTY


Protect your home and budget from life's surprises with an Assurant Home Warranty, backed by a partner that supports you through every step of homeownership. Explore Plans.
© 2026 Better Homes and Gardens Real Estate LLC. An Anywhere Real Estate company. All rights reserved. Better Homes and Gardens® Real Estate is a registered trademark owned by Meredith Operations Corporation, licensed to Better Homes and Gardens Real Estate LLC and used with permission. Better Homes and Gardens Real Estate LLC fully supports the principles of the Fair Housing Act and the Equal Opportunity Act. Listing information is deemed reliable but is not guaranteed accurate.
Each office is independently owned and operated.
Any services or products provided by third parties are not provided by, affiliated with or related to Better Homes and Gardens Real Estate LLC, or its affiliated companies.