
1214 Atwood Avenue, Akron, OH 44301
Local realty services provided by:Better Homes and Gardens Real Estate Central
Listed by: derrick t bailey
Office: re/max trends realty
MLS#:5259005
Source:OH_NORMLS
Price summary
- Price:$75,000
- Price per sq. ft.:$143.68
About this home
Home ownership for less than rent. Super cute, completely updated 1 bedroom, 1 bathroom Ranch near Firestone Park. Everything has been updated and/or renovated. Nothing to do but move in. Welcome your guests onto the covered front porch and into the open concept, living room, dining are and kitchen. Built in bookcase and/or shelving create a great space saver for pictures, books and nic nacks. The all new kitchen is equipped with a stove, dishwasher and refrigerator. Tucked away privately is the 1 nicely sized bedroom and the fully updated bathroom. Down a few stairs is the clean and dry full basement with washer, dryer, and glass block windows for safety and security. A 1 car detached garage make this home one that will give you years of maintenance free living and the pride of home ownership.
Contact an agent
Home facts
- Year built:1920
- Subdivision & Development:Upland Lawn
- Listing ID #:5259005
- Added:1 day(s) ago
- Updated:November 07, 2026 at 03:44 AM
Rooms and interior
- Bedrooms:1
- Total bathrooms:1
- Full bathrooms:1
- Rooms Total:4
- Kitchen Description:Dishwasher, Range, Refrigerator
- Basement:Yes
- Basement Description:Full
- Living area:522 sq. ft.
Heating and cooling
- Cooling:Central Air
- Heating:Forced Air, Gas
- Central air:Yes
Structure and exterior
- Roof:Asphalt
- Year built:1920
- Building area:522 sq. ft.
- Lot area:0.09 Acres
- Architectural Style:Ranch
- Construction Materials:Vinyl Siding
- Levels:1 Story
Utilities
- Water:Public
- Sewer:Public Sewer
Finances and disclosures
- Price:$75,000
- Price per sq. ft.:$143.68
- Tax amount:$953 (2025)
Features and amenities
- Appliances:Dishwasher, Range, Refrigerator, Washer
- Laundry features:Dryer, Washer
Parking
- Parking description:Detached, Driveway, Garage
- Garage:Yes
- Garage spaces:1

New listings near 1214 Atwood Avenue
- New
 $150,000Active4 beds 2 baths1,547 sq. ft.
1952 Pine Grove Drive, Akron, OH 44320
MLS# 5258053Listed by: KELLER WILLIAMS CHERVENIC RLTY - New
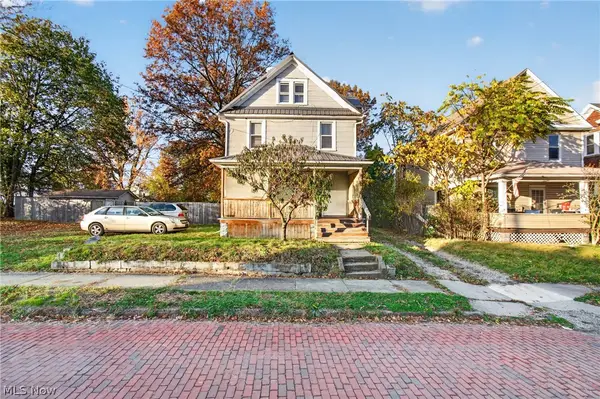 $119,900Active3 beds 2 baths1,415 sq. ft.
437 E Voris Street, Akron, OH 44311
MLS# 5259024Listed by: EXP REALTY, LLC. - New
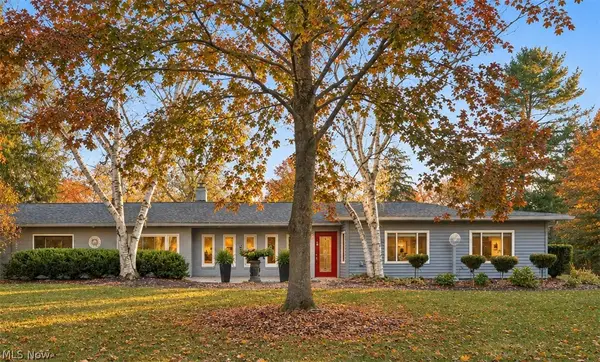 $579,000Active3 beds 3 baths3,170 sq. ft.
2280 Ridgewood Road, Akron, OH 44313
MLS# 5259303Listed by: BERKSHIRE HATHAWAY HOMESERVICES STOUFFER REALTY - New
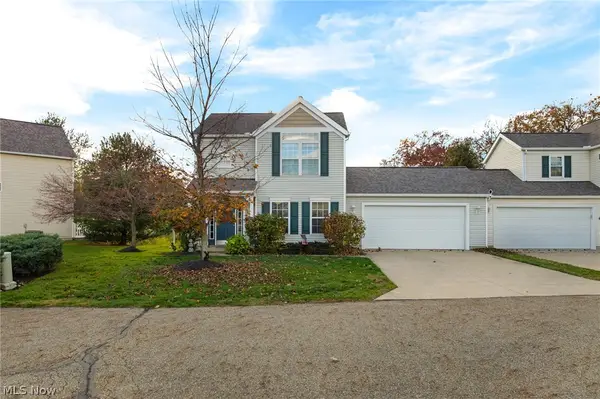 $229,900Active3 beds 2 baths1,536 sq. ft.
2850 Pintail Court, Akron, OH 44319
MLS# 5259312Listed by: EXP REALTY, LLC. - New
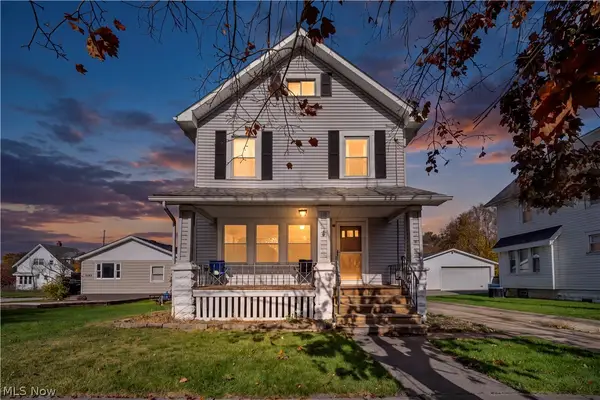 $130,000Active4 beds 1 baths1,721 sq. ft.
1137 Harpster Avenue, Akron, OH 44314
MLS# 5259319Listed by: REAL OF OHIO - Open Sun, 12 to 1:30pmNew
 $499,900Active3 beds 4 baths2,670 sq. ft.
3090 Sourek Road, Akron, OH 44333
MLS# 5258163Listed by: BERKSHIRE HATHAWAY HOMESERVICES STOUFFER REALTY - New
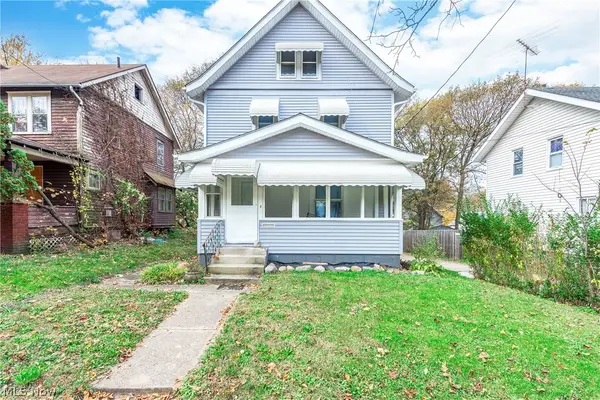 $129,900Active4 beds 2 baths
950 Haynes Street, Akron, OH 44307
MLS# 5258236Listed by: EXP REALTY, LLC. - New
 $489,900Active4 beds 3 baths2,996 sq. ft.
1273 Muchney Circle, Akron, OH 44312
MLS# 5259185Listed by: REAL OF OHIO - New
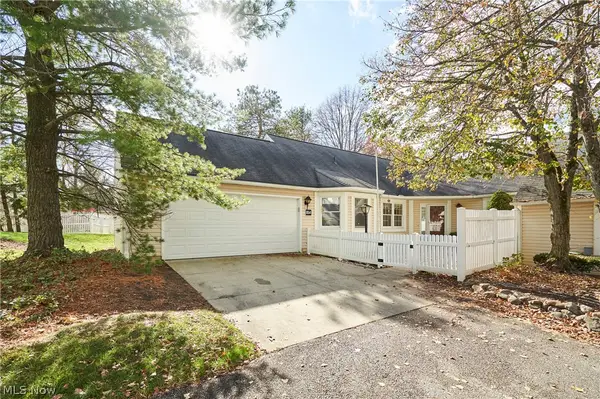 $299,000Active2 beds 2 baths2,296 sq. ft.
854 Kenton Court, Akron, OH 44313
MLS# 5258006Listed by: BERKSHIRE HATHAWAY HOMESERVICES STOUFFER REALTY - New
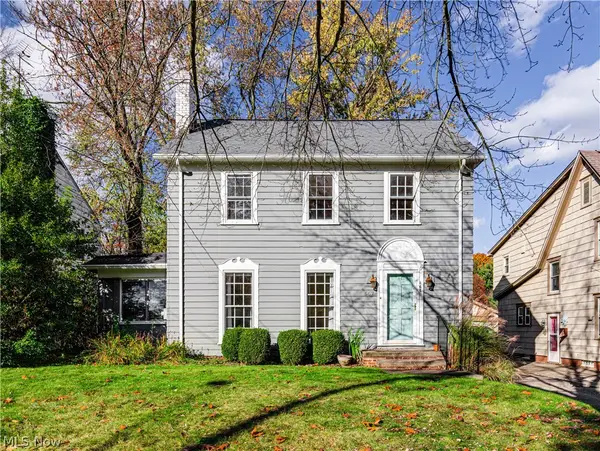 $175,000Active3 beds 1 baths1,676 sq. ft.
667 Ecton Road, Akron, OH 44303
MLS# 5258554Listed by: BERKSHIRE HATHAWAY HOMESERVICES STOUFFER REALTY


Protect your home and budget from life's surprises with an Assurant Home Warranty, backed by a partner that supports you through every step of homeownership. Explore Plans.
© 2026 Better Homes and Gardens Real Estate LLC. An Anywhere Real Estate company. All rights reserved. Better Homes and Gardens® Real Estate is a registered trademark owned by Meredith Operations Corporation, licensed to Better Homes and Gardens Real Estate LLC and used with permission. Better Homes and Gardens Real Estate LLC fully supports the principles of the Fair Housing Act and the Equal Opportunity Act. Listing information is deemed reliable but is not guaranteed accurate.
Each office is independently owned and operated.
Any services or products provided by third parties are not provided by, affiliated with or related to Better Homes and Gardens Real Estate LLC, or its affiliated companies.