
1282 Brown Street, Akron, OH 44301
Local realty services provided by:Better Homes and Gardens Real Estate Central
Listed by: randy l compton
Office: kiko
MLS#:5226605
Source:OH_NORMLS
Price summary
- Price:
About this home
Online-only auction. 3-Bedroom, 1-Bath Home with Attached 2-Car Garage on Corner Lot. Summit County, OH, Akron Schools. Absolute auction; all sells to the highest bidder. ONLINE BIDDING STARTS: MONDAY, JULY 20, 2026, 12:00 PM and ENDS: FRIDAY, JULY 24, 2026, 12:00 PM. Real Estate offers a nicely updated 3-bedroom, 1-bathroom two-story home. Additional features include a kitchen with appliances, dining room, living room, 2-car attached garage, full basement, breaker electric, gas forced-air heat, enclosed front patio, concrete driveway, and nice backyard. Taxes per half year are $1,144.00. The property will be open for viewing on Thursday, July 23, 2026, from 12:00-1:00 PM.
Contact an agent
Home facts
- Year built:1932
- Subdivision & Development:Hoenicka Park
- Listing ID #:5226605
- Added:43 day(s) ago
- Updated:August 23, 2026 at 07:49 AM
Rooms and interior
- Bedrooms:3
- Total bathrooms:2
- Full bathrooms:1
- Half bathrooms:1
- Rooms Total:7
- Kitchen Description:Range, Refrigerator
- Basement:Yes
- Basement Description:Full
- Living area:1,262 sq. ft.
Heating and cooling
- Cooling:Central Air
- Heating:Forced Air, Gas
- Central air:Yes
Structure and exterior
- Roof:Shingle
- Year built:1932
- Building area:1,262 sq. ft.
- Lot area:0.14 Acres
- Architectural Style:Conventional
- Construction Materials:Aluminium Siding
- Levels:2 Story
Utilities
- Water:Public
- Sewer:Public Sewer
Finances and disclosures
- Price:
- Tax amount:$2,288 (2025)
Features and amenities
- Appliances:Range, Refrigerator
Parking
- Parking description:Attached, Garage
- Garage:Yes
- Garage spaces:2

New listings near 1282 Brown Street
- New
 $110,000Active3 beds 1 baths1,236 sq. ft.
1210 Brown Street, Akron, OH 44301
MLS# 5238934Listed by: THRIVE OHIO - New
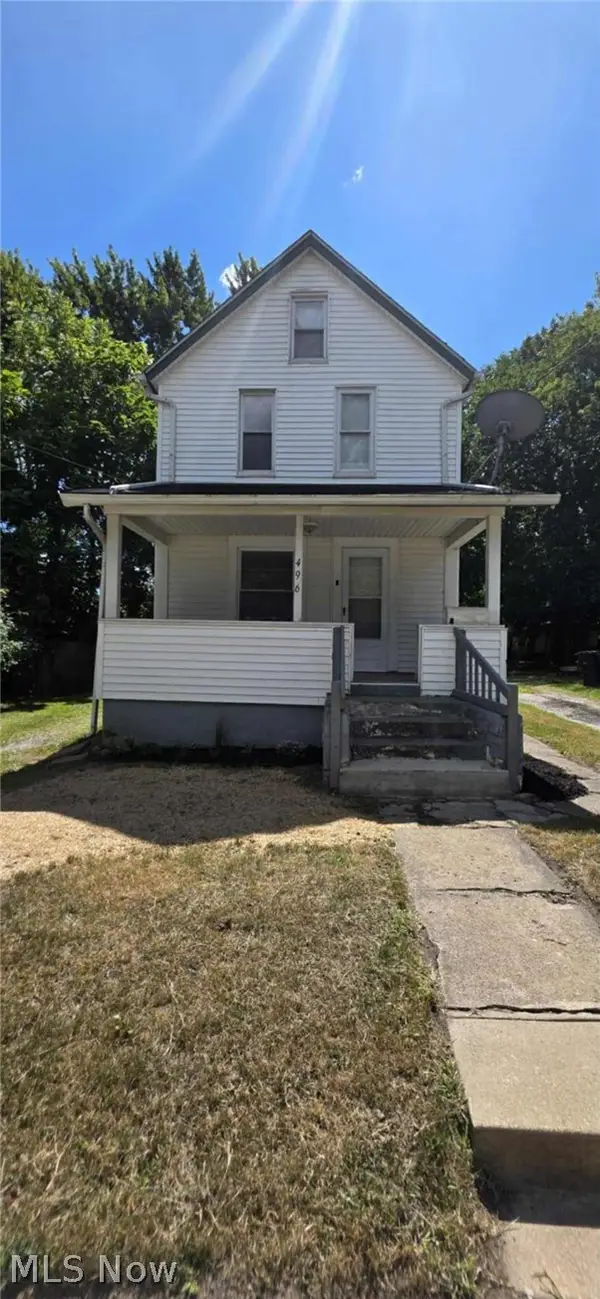 $110,000Active3 beds 1 baths1,024 sq. ft.
496 Rothrock Avenue, Akron, OH 44314
MLS# 5238932Listed by: THRIVE OHIO - New
 $199,900Active2 beds 1 baths1,060 sq. ft.
4103 S Main Street, Akron, OH 44319
MLS# 5237801Listed by: SOGO HOMES LLC - New
 $229,900Active3 beds 3 baths2,096 sq. ft.
1490 Shanabrook Drive, Akron, OH 44313
MLS# 5238906Listed by: RE/MAX CROSSROADS PROPERTIES - New
 $288,000Active8 beds 4 baths3,000 sq. ft.
600 E Buchtel Avenue, Akron, OH 44304
MLS# 5238569Listed by: EBERHARDT REALTY LLC - New
 $169,000Active3 beds 1 baths1,075 sq. ft.
1195 Sawyer Avenue, Akron, OH 44310
MLS# 5238837Listed by: THE AGENCY CLEVELAND NORTHCOAST - New
 $69,900Active3 beds 1 baths1,031 sq. ft.
212 Pauline Avenue, Akron, OH 44312
MLS# 5227861Listed by: RE/MAX MARKET SOLUTIONS - New
 $127,500Active3 beds 2 baths1,058 sq. ft.
428 Kline Avenue, Akron, OH 44305
MLS# 5232971Listed by: RE/MAX TRENDS REALTY - New
 $119,900Active4 beds 2 baths1,552 sq. ft.
450 Lucy Street, Akron, OH 44306
MLS# 5238800Listed by: EBERHARDT REALTY LLC - New
 $715,000Active3 beds 3 baths2,323 sq. ft.
3622 Ira Road, Akron, OH 44333
MLS# 5238756Listed by: BERKSHIRE HATHAWAY HOMESERVICES STOUFFER REALTY


Protect your home and budget from life's surprises with an Assurant Home Warranty, backed by a partner that supports you through every step of homeownership. Explore Plans.
© 2026 Better Homes and Gardens Real Estate LLC. An Anywhere Real Estate company. All rights reserved. Better Homes and Gardens® Real Estate is a registered trademark owned by Meredith Operations Corporation, licensed to Better Homes and Gardens Real Estate LLC and used with permission. Better Homes and Gardens Real Estate LLC fully supports the principles of the Fair Housing Act and the Equal Opportunity Act. Listing information is deemed reliable but is not guaranteed accurate.
Each office is independently owned and operated.
Any services or products provided by third parties are not provided by, affiliated with or related to Better Homes and Gardens Real Estate LLC, or its affiliated companies.