
1484 Elm Grove Avenue, Akron, OH 44312
Local realty services provided by:Better Homes and Gardens Real Estate Central
Upcoming open houses
- Sat, Oct 1012:00 pm - 02:00 pm
Listed by: amy k floran
Office: exp realty, llc.
MLS#:5250432
Source:OH_NORMLS
Price summary
- Price:$225,000
- Price per sq. ft.:$224.55
About this home
Charming Springfield Township ranch home on a spacious 0.81-acre corner lot with 2 bedrooms, 2 full bathrooms, hardwood floors, a fireplace, walk-out basement, 2-car attached garage, and expansive outdoor living space. Located in a no outlet neighborhood, this 1954 ranch offers comfortable one-floor living with additional space downstairs with walk-out access to the patio and a large, private-feeling yard surrounded by mature trees. Inside, the inviting living room features beautiful hardwood flooring, a bay window, ceiling fan, and a classic brick fireplace that creates a warm focal point. The eat-in kitchen offers stainless steel appliances, a subway tile backsplash, and plenty of natural light. Two main-level bedrooms feature hardwood floors, with main-floor full bathroom with a double vanity. The full lower level adds valuable flexibility with a recreation area, second full bathroom, laundry area, bonus room with sliding barn door and walk-out access to the backyard. Whether used for entertaining, a home office, hobbies, or additional living space, the lower level gives this ranch more room to spread out. Outside is where this property truly shines. The 0.81-acre corner lot provides an expansive setting with mature trees, established landscaping, and plenty of green space. Enjoy morning coffee or evening gatherings on the front patio or gather around the fire pit in backyard, or take advantage of the pergola on back patio and storage shed for additional outdoor convenience. Additional features include central air conditioning, gas forced-air heat, a 2-car attached garage with electric door opener, well water with softener system, public sewer, and a combination brick and vinyl exterior. If you’re searching for a 2-bedroom, 2-bath ranch home with a large lot, hardwood floors, fireplace, basement, garage, and generous outdoor space, 1484 Elm Grove Ave offers the space and flexibility you’ve been looking for....
Contact an agent
Home facts
- Year built:1954
- Subdivision & Development:Martin
- Listing ID #:5250432
- Added:1 day(s) ago
- Updated:October 08, 2026 at 07:48 PM
Rooms and interior
- Bedrooms:2
- Total bathrooms:2
- Full bathrooms:2
- Rooms Total:5
- Kitchen Description:Dishwasher, Range, Refrigerator
- Basement:Yes
- Basement Description:Full, Partially Furnished, Walk Out Access
- Living area:1,002 sq. ft.
Heating and cooling
- Cooling:Central Air
- Heating:Forced Air, Gas
- Central air:Yes
Structure and exterior
- Roof:Asphalt, Fiberglass
- Year built:1954
- Building area:1,002 sq. ft.
- Lot area:0.81 Acres
- Architectural Style:Ranch
- Construction Materials:Brick, Vinyl Siding
- Exterior Features:Patio
- Levels:1 Story
Utilities
- Water:Well
- Sewer:Public Sewer
Finances and disclosures
- Price:$225,000
- Price per sq. ft.:$224.55
- Tax amount:$3,006 (2025)
Features and amenities
- Appliances:Dishwasher, Range, Refrigerator, Washer, Water Softener
- Laundry features:Dryer, Washer
Parking
- Parking description:Attached, Driveway, Garage
- Garage:Yes
- Garage spaces:2

New listings near 1484 Elm Grove Avenue
- New
 $524,950Active4 beds 4 baths3,608 sq. ft.
453-455 S Frank Boulevard, Akron, OH 44313
MLS# 5250649Listed by: BERKSHIRE HATHAWAY HOMESERVICES STOUFFER REALTY - New
 $522,950Active4 beds 4 baths3,400 sq. ft.
473-475 S Frank Boulevard, Akron, OH 44313
MLS# 5250654Listed by: BERKSHIRE HATHAWAY HOMESERVICES STOUFFER REALTY - New
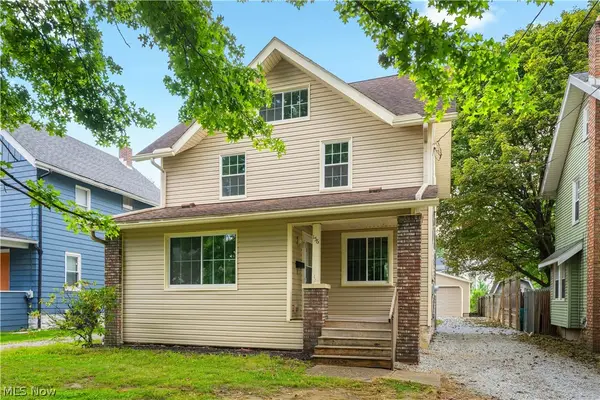 $159,900Active4 beds 1 baths1,501 sq. ft.
156 E Mapledale Avenue, Akron, OH 44301
MLS# 5251444Listed by: RE/MAX CROSSROADS PROPERTIES - New
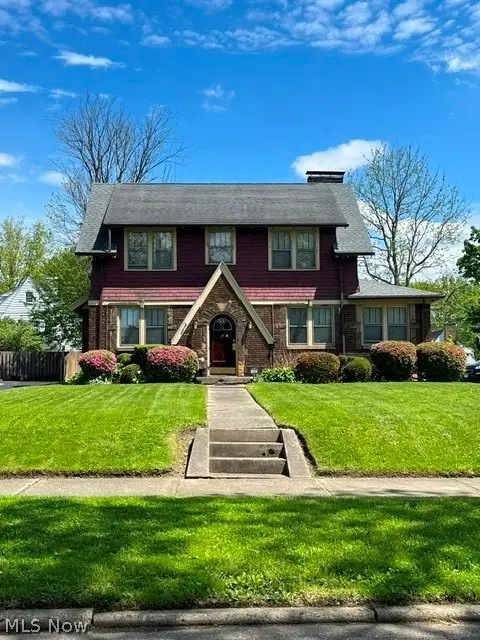 $195,000Active4 beds 3 baths1,978 sq. ft.
501 Mineola Avenue, Akron, OH 44320
MLS# 5251640Listed by: BERKSHIRE HATHAWAY HOMESERVICES STOUFFER REALTY - New
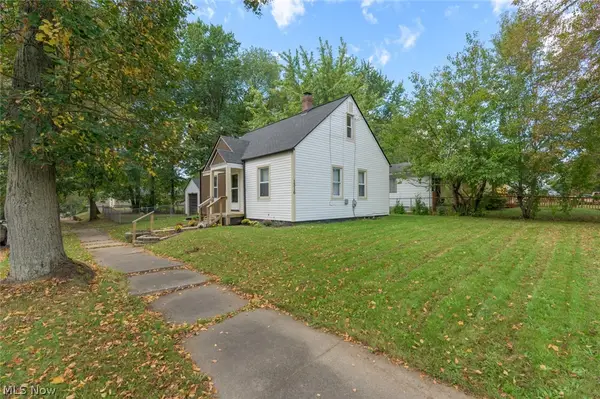 $145,000Active3 beds 2 baths1,008 sq. ft.
1316 Ottawa Avenue, Akron, OH 44305
MLS# 5241694Listed by: PATHWAY REAL ESTATE - New
 $685,000Active5 beds 3 baths2,370 sq. ft.
3583 W. Bath Rd., Akron, OH 44333
MLS# 5250823Listed by: RE/MAX OASIS DREAM HOMES - New
 $296,900Active3 beds 3 baths1,300 sq. ft.
1149 Briarcliff Drive, Akron, OH 44312
MLS# 5251320Listed by: XRE - New
 $84,900Active1 beds 1 baths660 sq. ft.
771 Indian Trail, Akron, OH 44314
MLS# 5239923Listed by: KELLER WILLIAMS CHERVENIC RLTY - New
 $85,000Active3 beds 1 baths
1347 Hammel Street, Akron, OH 44306
MLS# 5251510Listed by: H & R BURROUGHS REALTY, INC.


Protect your home and budget from life's surprises with an Assurant Home Warranty, backed by a partner that supports you through every step of homeownership. Explore Plans.
© 2026 Better Homes and Gardens Real Estate LLC. An Anywhere Real Estate company. All rights reserved. Better Homes and Gardens® Real Estate is a registered trademark owned by Meredith Operations Corporation, licensed to Better Homes and Gardens Real Estate LLC and used with permission. Better Homes and Gardens Real Estate LLC fully supports the principles of the Fair Housing Act and the Equal Opportunity Act. Listing information is deemed reliable but is not guaranteed accurate.
Each office is independently owned and operated.
Any services or products provided by third parties are not provided by, affiliated with or related to Better Homes and Gardens Real Estate LLC, or its affiliated companies.