
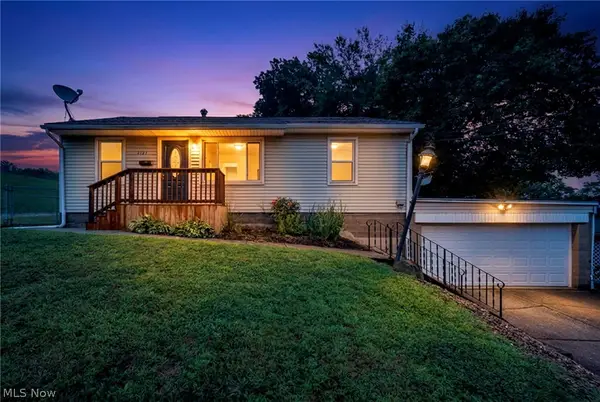
1720 Wiltshire Road, Akron, OH 44313
Local realty services provided by:Better Homes and Gardens Real Estate Central
Listed by: thomas m boggs
Office: berkshire hathaway homeservices stouffer realty
MLS#:5237828
Source:OH_NORMLS
Price summary
- Price:$219,900
- Price per sq. ft.:$134.74
About this home
Welcome to 1720 Wiltshire Road, a nicely updated home in West Akron offering 3 bedrooms, 1.5 baths, and 1,372 sq. ft. of above-grade living space. Step inside to a welcoming formal living room flooded with natural light, featuring original hardwood floors and a wood-burning fireplace as its focal point. Just across the foyer, the formal dining room showcases classic chair rail molding and a chandelier, creating an inviting space for everyday meals or entertaining. The eat-in kitchen is just a few steps away and has been completely remodeled with new cabinetry, stainless steel appliances, a new kitchen sink, and countertops. A convenient half bath completes the main level. Upstairs, you'll find a spacious primary bedroom with plenty of closet space, along with two additional well-appointed bedrooms and a shared full bathroom. The lower level offers even more usable space, with one side featuring a partially finished recreation room complete with wood paneling and plenty of potential for a home office, media room, playroom, or additional living space. The other side provides a spacious laundry and utility area with excellent storage potential. Additional highlights include a 2-car detached garage and a convenient West Akron location close to shopping, dining, parks, and everyday amenities, with easy access to Highland Square, Fairlawn, F.A. Seiberling Nature Realm, Sand Run Metro Park, and Stan Hywet Hall & Gardens. Recent updates include A/C (2025) and hot water tank (2022), and additional improvements throughout the home. Don't miss the opportunity to make this charming and thoughtfully updated West Akron home your own! Schedule your private showing today....
Contact an agent
Home facts
- Year built:1959
- Subdivision & Development:West Hill
- Listing ID #:5237828
- Added:2 day(s) ago
- Updated:August 22, 2026 at 07:31 AM
Rooms and interior
- Bedrooms:3
- Total bathrooms:2
- Full bathrooms:1
- Half bathrooms:1
- Rooms Total:7
- Kitchen Description:Microwave, Range, Refrigerator
- Basement:Yes
- Basement Description:Full, Partially Furnished
- Living area:1,632 sq. ft.
Heating and cooling
- Cooling:Central Air
- Heating:Forced Air, Gas
- Central air:Yes
Structure and exterior
- Roof:Asphalt, Fiberglass
- Year built:1959
- Building area:1,632 sq. ft.
- Lot area:0.17 Acres
- Architectural Style:Colonial
- Construction Materials:Aluminium Siding, Brick, Vinyl Siding
- Levels:2 Stories, 2 Story
Utilities
- Water:Public
- Sewer:Public Sewer
Finances and disclosures
- Price:$219,900
- Price per sq. ft.:$134.74
- Tax amount:$3,660 (2025)
Features and amenities
- Appliances:Microwave, Range, Refrigerator, Washer
- Laundry features:Dryer, Washer
Parking
- Parking description:Detached, Driveway, Garage
- Garage:Yes
- Garage spaces:2

New listings near 1720 Wiltshire Road
- New
 $69,900Active3 beds 1 baths1,031 sq. ft.
212 Pauline Avenue, Akron, OH 44312
MLS# 5227861Listed by: RE/MAX MARKET SOLUTIONS - New
 $127,500Active3 beds 2 baths1,058 sq. ft.
428 Kline Avenue, Akron, OH 44305
MLS# 5232971Listed by: RE/MAX TRENDS REALTY - New
 $119,900Active4 beds 2 baths1,552 sq. ft.
450 Lucy Street, Akron, OH 44306
MLS# 5238800Listed by: EBERHARDT REALTY LLC - New
 $715,000Active3 beds 3 baths2,323 sq. ft.
3622 Ira Road, Akron, OH 44333
MLS# 5238756Listed by: BERKSHIRE HATHAWAY HOMESERVICES STOUFFER REALTY - New
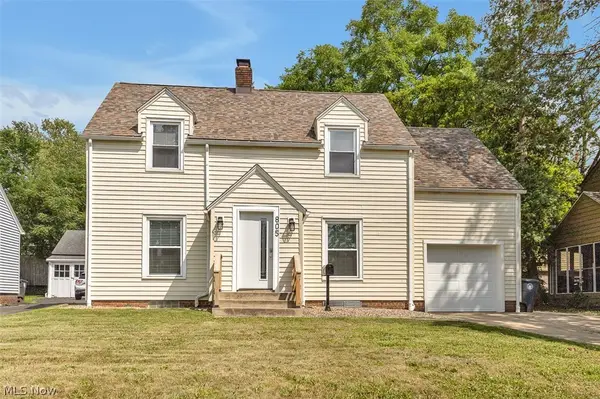 $234,900Active3 beds 2 baths1,798 sq. ft.
805 Greenwood Avenue, Akron, OH 44320
MLS# 5238786Listed by: EBERHARDT REALTY LLC - New
 $164,900Active3 beds 1 baths924 sq. ft.
1815 Daniels Avenue, Akron, OH 44312
MLS# 5237262Listed by: RE/MAX CROSSROADS PROPERTIES - Open Sat, 12 to 2pmNew
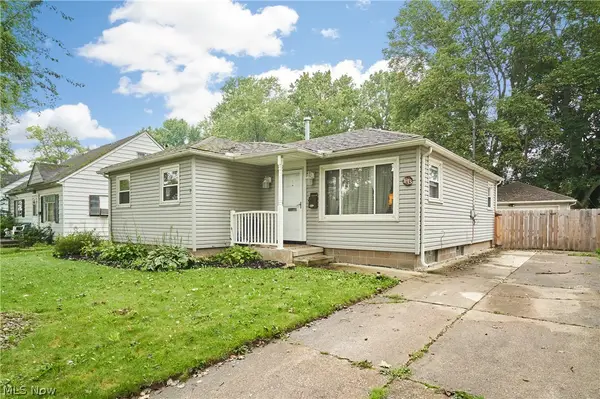 $205,000Active3 beds 2 baths1,735 sq. ft.
183 S Frank Boulevard, Akron, OH 44313
MLS# 5237788Listed by: EXP REALTY, LLC. - New
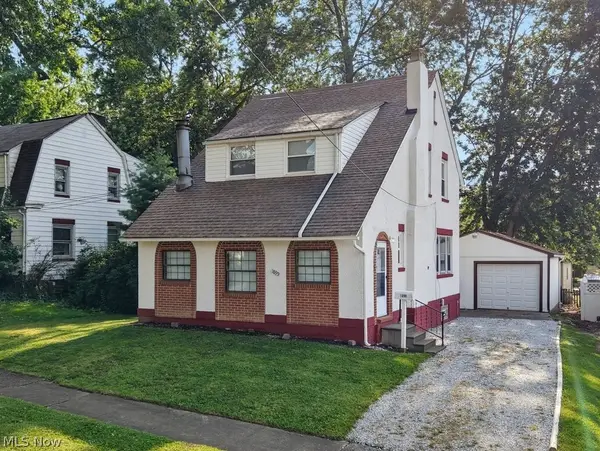 $134,900Active3 beds 2 baths1,144 sq. ft.
1899 Hillside Terrace, Akron, OH 44305
MLS# 5238510Listed by: BERKSHIRE HATHAWAY HOMESERVICES STOUFFER REALTY - Open Sun, 12 to 1:30pmNew
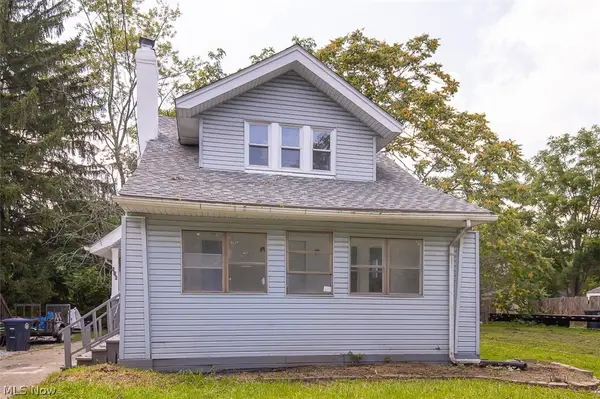 $130,000Active3 beds 1 baths1,116 sq. ft.
516 Bacon Avenue, Akron, OH 44320
MLS# 5238607Listed by: LPT REALTY - New
 $115,000Active3 beds 1 baths1,131 sq. ft.
2121 9th Sw Street, Akron, OH 44314
MLS# 5238721Listed by: CUTLER REAL ESTATE


Protect your home and budget from life's surprises with an Assurant Home Warranty, backed by a partner that supports you through every step of homeownership. Explore Plans.
© 2026 Better Homes and Gardens Real Estate LLC. An Anywhere Real Estate company. All rights reserved. Better Homes and Gardens® Real Estate is a registered trademark owned by Meredith Operations Corporation, licensed to Better Homes and Gardens Real Estate LLC and used with permission. Better Homes and Gardens Real Estate LLC fully supports the principles of the Fair Housing Act and the Equal Opportunity Act. Listing information is deemed reliable but is not guaranteed accurate.
Each office is independently owned and operated.
Any services or products provided by third parties are not provided by, affiliated with or related to Better Homes and Gardens Real Estate LLC, or its affiliated companies.