
1782 Brookwood Drive, Akron, OH 44313
Local realty services provided by:Better Homes and Gardens Real Estate Central
Listed by: laura h duryea
Office: berkshire hathaway homeservices stouffer realty
MLS#:5240341
Source:OH_NORMLS
Price summary
- Price:$439,000
- Price per sq. ft.:$121.94
- Monthly HOA dues:$490
About this home
First-floor primary suite, pond views, and maintenance-free living in desirable Brookwood! This spacious 3,600+ sq. ft. condo offers 3+ bedrooms, 2.5 baths, exceptional storage, and an inviting mix of formal and casual living spaces in a swim-and-tennis community across from the Seiberling Nature Realm. Enter through a private courtyard into the elegant foyer with a built-in wet bar. The foyer opens to the dramatic vaulted Great Room/Dining Room, highlighted by a two-story fireplace and sliders to both the patio and stunning sunroom, where skylights, custom shades, and beautiful pond views create a light-filled retreat. Both the Dining Room and Sunroom connect to the Kitchen/Family Room, with another slider to the brick patio. The Kitchen features extensive granite counters, recessed lighting, stainless-steel appliances, and a sink positioned to take in the water view. The Laundry/Mud Room offers three generous closets, with additional storage cabinetry in the garage. The first-floor primary suite is a private retreat with courtyard access, dual walk-in closets, additional wall closets, a toiletry closet, and a beautifully updated spa-inspired bath with double sinks and a walk-in glass shower. Upstairs, a Loft Library, Office, and two additional bedrooms provide flexible space for guests, work, or hobbies. The updated hall bath includes another skylight, and a generous storage room adds even more functionality. Outdoor living includes the private front courtyard and rear brick patio overlooking the pond, plus an exterior storage closet. New roof (2025), HVAC (2024), state-of-the-art security system, and wiring for speakers. Brookwood amenities include a manicured entrance, pool, tennis courts, and clubhouse, all minutes from shopping, dining, Metro Parks, and Cuyahoga Valley National Park....
Contact an agent
Home facts
- Year built:1984
- Subdivision & Development:Village/Brookwood
- Listing ID #:5240341
- Added:14 day(s) ago
- Updated:September 12, 2026 at 07:32 AM
Rooms and interior
- Bedrooms:3
- Total bathrooms:3
- Full bathrooms:2
- Half bathrooms:1
- Rooms Total:6
- Kitchen Description:Dishwasher, Disposal, Microwave, Range, Refrigerator
- Basement:Yes
- Living area:3,600 sq. ft.
Heating and cooling
- Cooling:Central Air
- Heating:Forced Air, Gas
- Central air:Yes
Structure and exterior
- Roof:Asphalt, Fiberglass
- Year built:1984
- Building area:3,600 sq. ft.
- Construction Materials:Stucco
- Exterior Features:Patio, Porch
- Levels:2 Stories, 2 Story
Utilities
- Water:Public
- Sewer:Public Sewer
Finances and disclosures
- Price:$439,000
- Price per sq. ft.:$121.94
- Tax amount:$8,094 (2025)
Features and amenities
- Appliances:Dishwasher, Disposal, Microwave, Range, Refrigerator
- Pool features:Community, In Ground
Parking
- Parking description:Attached, Driveway, Garage
- Garage:Yes
- Garage spaces:2

New listings near 1782 Brookwood Drive
- New
 $729,900Active5 beds 3 baths2,689 sq. ft.
2180 N Revere Road, Akron, OH 44333
MLS# 5244452Listed by: RE/MAX INFINITY - New
 $84,900Active2 beds 1 baths830 sq. ft.
858 Forrest Drive, Akron, OH 44306
MLS# 5244229Listed by: HACKENBERG REALTY GROUP - New
 $134,000Active3 beds 2 baths3,130 sq. ft.
681 Moreley Avenue, Akron, OH 44320
MLS# 5244281Listed by: KEY REALTY - New
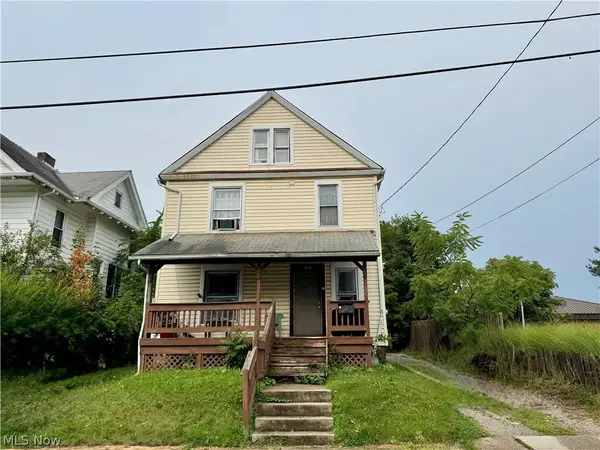 $115,000Active5 beds 3 baths1,721 sq. ft.
Address Withheld By Seller, Akron, OH 44304
MLS# 5241301Listed by: HAYES REALTY - New
 $269,000Active2 beds 2 baths1,586 sq. ft.
2156 Thornbury Lane, Akron, OH 44319
MLS# 5239007Listed by: EXP REALTY, LLC. - New
 $85,000Active6 beds 2 baths
1264 Pondview Avenue, Akron, OH 44305
MLS# 5243852Listed by: KEY REALTY - Open Sun, 1 to 2pmNew
 $70,000Active3 beds 2 baths1,560 sq. ft.
156 Aqueduct Street, Akron, OH 44303
MLS# 5244250Listed by: HACKENBERG REALTY GROUP - New
 $145,000Active4 beds 2 baths1,456 sq. ft.
1449 Hite Street, Akron, OH 44314
MLS# 5242874Listed by: KEY REALTY - New
 $189,900Active4 beds 2 baths1,692 sq. ft.
370 Rexford Street, Akron, OH 44314
MLS# 5243039Listed by: KELLER WILLIAMS CHERVENIC RLTY - New
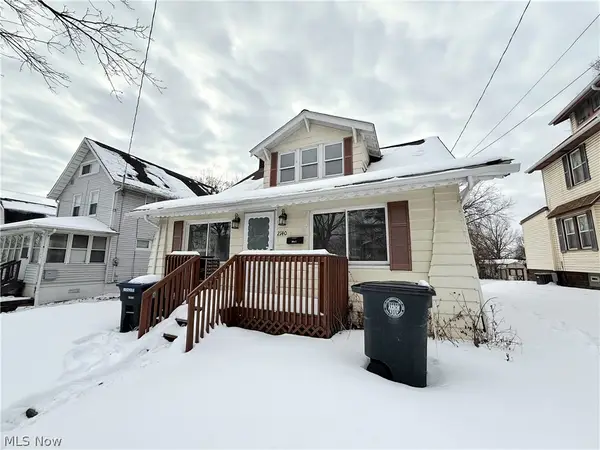 $89,400Active3 beds 2 baths1,092 sq. ft.
2140 12th Street, Akron, OH 44314
MLS# 5244196Listed by: BERKSHIRE HATHAWAY HOMESERVICES SIMON & SALHANY REALTY


Protect your home and budget from life's surprises with an Assurant Home Warranty, backed by a partner that supports you through every step of homeownership. Explore Plans.
© 2026 Better Homes and Gardens Real Estate LLC. An Anywhere Real Estate company. All rights reserved. Better Homes and Gardens® Real Estate is a registered trademark owned by Meredith Operations Corporation, licensed to Better Homes and Gardens Real Estate LLC and used with permission. Better Homes and Gardens Real Estate LLC fully supports the principles of the Fair Housing Act and the Equal Opportunity Act. Listing information is deemed reliable but is not guaranteed accurate.
Each office is independently owned and operated.
Any services or products provided by third parties are not provided by, affiliated with or related to Better Homes and Gardens Real Estate LLC, or its affiliated companies.